
1225 Vienna Drive #74, Sunnyvale, CA 94089
Local realty services provided by:Legacy Real Estate & Associates ERA Powered
1225 Vienna Drive #74,Sunnyvale, CA 94089
$299,999
- 3 Beds
- 2 Baths
- 1,620 sq. ft.
- Mobile / Manufactured
- Pending
Listed by: nelson mendoza
Office: exit realty consultants
MLS#:226128407
Source:MetroList
Price summary
- Price:$299,999
- Price per sq. ft.:$185.18
About this home
Discover the perfect blend of style and convenience in the highly desirable Plaza Del Rey community in the heart of Sunnyvale! This beautifully maintained 3-bedroom, 2-bathroom home offers approximately 1,620 sq. ft. of spacious living space, featuring impressive 9-foot ceilings that create an open and inviting atmosphere. Freshly painted inside and out, the home showcases modern LVP flooring and elegant granite countertops, with stylish finishes that bring a fresh, contemporary feel throughout. The combination of spacious interiors, modern upgrades, and abundant natural light creates a welcoming atmosphere that's perfect for both everyday living and entertaining guests. Located in a well-established, all-age community, residents can enjoy resort-style amenities including swimming pools, a clubhouse, fitness center, sauna, and beautifully maintained common areas. Ideally situated in the heart of Silicon Valley, this home is conveniently located near major tech employers, including Google, as well as Levi's Stadium, shopping, dining, and entertainment. With public transportation just minutes away and easy access to Highways 101 and 237, commuting to work and traveling throughout the Bay Area is both simple and convenient....
Contact an agent
Home facts
- Year built:2011
- Listing ID #:226128407
- Added:11 day(s) ago
- Updated:October 27, 2026 at 11:33 AM
Rooms and interior
- Bedrooms:3
- Total bathrooms:2
- Full bathrooms:2
- Kitchen Description:Built-In Gas Oven, Dishwasher, Microwave
- Living area:1,620 sq. ft.
Heating and cooling
- Cooling:Ceiling Fan(s)
- Heating:Central
Structure and exterior
- Roof:Composition Shingle
- Year built:2011
- Building area:1,620 sq. ft.
- Construction Materials:Fiber Cement, Wood
- Exterior Features:Covered Deck
Utilities
- Sewer:Public Sewer
Finances and disclosures
- Price:$299,999
- Price per sq. ft.:$185.18
Features and amenities
- Appliances:Dishwasher, Microwave
- Laundry features:Inside Laundry Area, Inside Laundry Room
Parking
- Carport spaces:3
 MetroList MLS 2026. This information is being provided by MetroList MLS. All measurements and calculations of area are approximate. Information provided by Seller/Other sources, not verified by Broker. All interested persons should independently verify accuracy of information. Provided properties may or may not be listed by the office/agent presenting the information. Data Updated: October 27, 2026. Information being provided is for consumers' personal, non-commercial use and may not be used for any purpose other than to identify prospective properties consumers may be interested in purchasing. Information deemed reliable but not guaranteed. Any offer of compensation is made only to Participants of MLS where the subject listing is filed and in accordance with such MLS's regulations or rules. MFMLS Member Broker: William Aboumrad
New listings near 1225 Vienna Drive #74
- Open Sat, 1 to 4pmNew
 $198,888Active2 beds 2 baths1,440 sq. ft.
690 Persian Drive #17, Sunnyvale, CA 94089
MLS# ML82065733Listed by: RE/MAX SANTA CLARA VALLEY - New
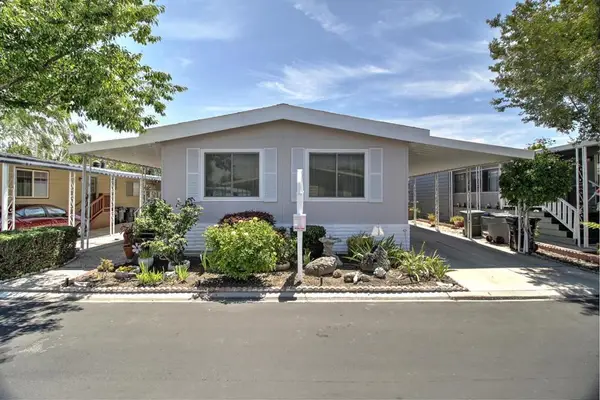
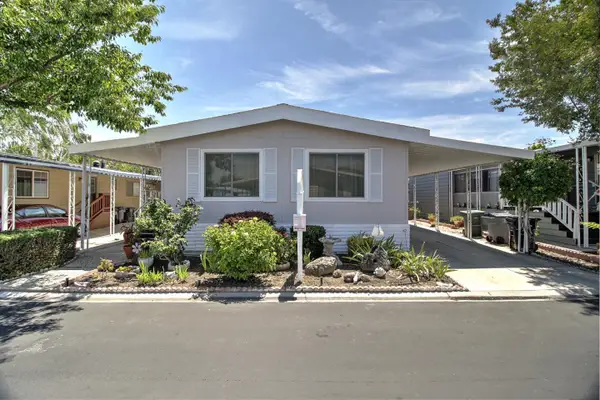 $249,000Active2 beds 2 baths1,440 sq. ft.
1050 Borregas Avenue, SUNNYVALE, CA 94089
MLS# 82065617Listed by: PAMS HOMES - New
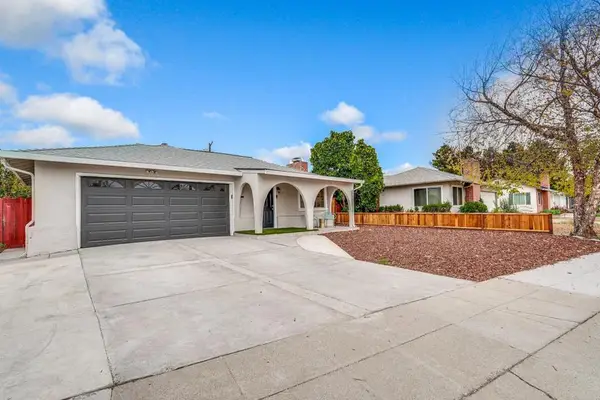 $1,658,000Active3 beds 2 baths1,168 sq. ft.
263 E Hemlock Avenue, Sunnyvale, CA 94085
MLS# ML82065653Listed by: MAXREAL - New
 $249,000Active2 beds 2 baths1,440 sq. ft.
1050 Borregas Avenue #61, Sunnyvale, CA 94089
MLS# ML82065617Listed by: PAMS HOMES - Open Sat, 11am to 4pmNew
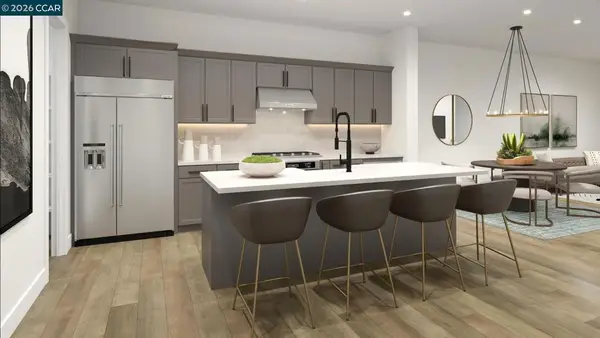 $1,499,000Active2 beds 3 baths1,658 sq. ft.
1102 Althea Terrace #6, Sunnyvale, CA 94086
MLS# 41152127Listed by: TOLL BROTHERS REAL ESTATE,INC - New
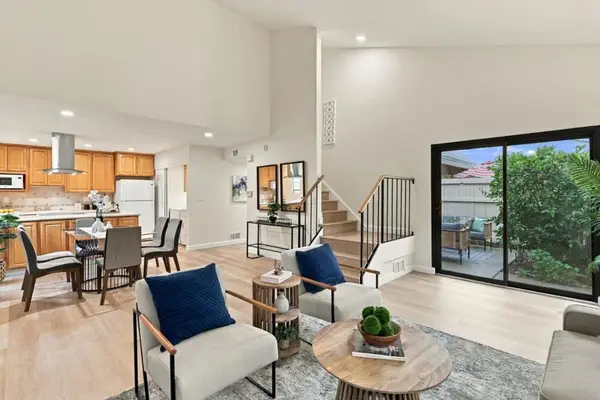 $999,000Active3 beds 2 baths1,355 sq. ft.
1235 Picasso Drive, Sunnyvale, CA 94087
MLS# ML82065549Listed by: COMPASS 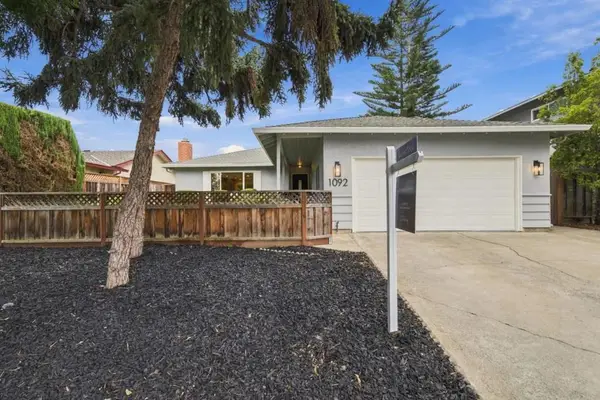 $1,998,000Pending4 beds 2 baths1,534 sq. ft.
1092 Polk Avenue, Sunnyvale, CA 94086
MLS# ML82065060Listed by: KW ADVISORS- Open Sat, 1 to 4pmNew
 $450,000Active3 beds 2 baths1,624 sq. ft.
1220 Tasman Drive, SUNNYVALE, CA 94089
MLS# 82065449Listed by: JPA, THE REAL ESTATE GROUP - New
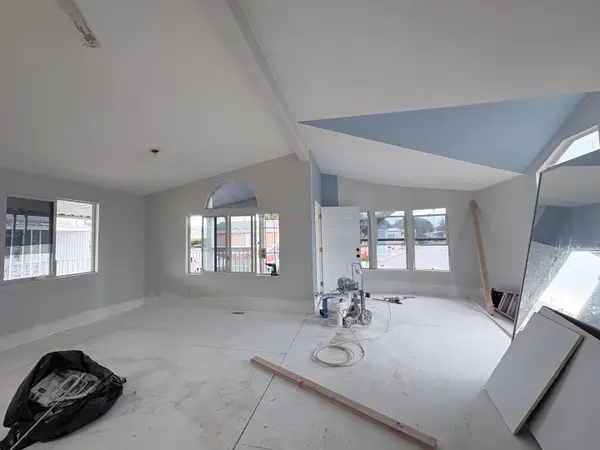 $270,000Active3 beds 2 baths1,222 sq. ft.
600 Weddel Drive, SUNNYVALE, CA 94089
MLS# 82065503Listed by: KW SILICON CITY - New
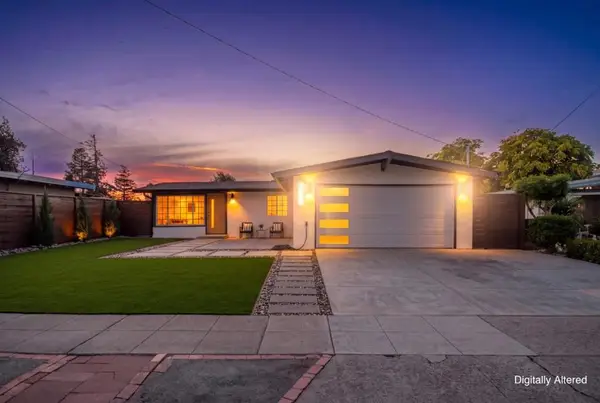 $1,499,888Active3 beds 2 baths1,528 sq. ft.
1181 Blazingwood Drive, Sunnyvale, CA 94089
MLS# ML82064946Listed by: KELLER WILLIAMS REALTY-SILICON VALLEY


Protect your home and budget from life's surprises with an Assurant Home Warranty, backed by a partner that supports you through every step of homeownership. Explore Plans.
© 2023 - 2026 ERA Franchise Systems LLC. All rights reserved. ERA Franchise Systems LLC fully supports the principles of the Fair Housing Act and the Equal Opportunity Act. ERA, ERA Real Estate powered, and their respective logos are registered service marks of ERA Franchise Systems LLC. Each office is independently owned and operated.