
826 W Olive Avenue, Sunnyvale, CA 94086
Local realty services provided by:Nelson Shelton Real Estate ERA Powered
826 W Olive Avenue,Sunnyvale, CA 94086
$2,598,000
- 3 Beds
- 3 Baths
- 2,265 sq. ft.
- Single family
- Pending
Listed by: kevin swartz
Office: atria real estate408-475-8350
MLS#:ML82056645
Source:CRMLS
Price summary
- Price:$2,598,000
- Price per sq. ft.:$1,147.02
About this home
This 5-year new contemporary home is beautifully built to combine refined aesthetics with modern practicality. Idyllically located in Sunnyvale's Washington Park neighborhood. The open-concept living space features a 15 ½ foot ceiling, lots of natural light, and a multi-glide door that transitions to a spacious backyard patio. The chefs kitchen features modern grey cabinetry, spacious island with quartz counters and dramatic waterfall edges, Sub-Zero refrigerator, Wolf 6-burner gas stove, walk-in pantry and adjacent dining area. Bonus room on ground floor is perfect for an office or playroom. The oversized primary suite creates a serene retreat with ensuite bath with free standing tub, shower, double vanity and walk-in closet. Two additional bedrooms upstairs offer walk-in closets and new carpet. Large balcony upstairs. Thoughtfully finished with wood flooring, dual-pane windows, central heating and cooling, and Eufy security. Attached two car garage. Laundry room and half bath on ground floor. Lovely outdoor space with concrete patio and landscaped surround. Walk to the abundance of El Camino amenities and restaurants, Washington Park, Las Palmas Park, and only 1 mile to downtown Sunnyvale Murphy Ave shops, restaurants, Whole Foods, Target, movie theater, CalTrain station....
Contact an agent
Home facts
- Year built:2021
- Listing ID #:ML82056645
- Added:55 day(s) ago
- Updated:September 30, 2026 at 09:22 AM
Rooms and interior
- Bedrooms:3
- Total bathrooms:3
- Full bathrooms:2
- Half bathrooms:1
- Flooring:Carpet, Tile, Wood
- Kitchen Description:Dishwasher, Microwave, Range Hood, Refrigerator
- Living area:2,265 sq. ft.
Heating and cooling
- Cooling:Central Air
- Heating:Central
- Central air:Yes
Structure and exterior
- Roof:Composition, Metal
- Year built:2021
- Building area:2,265 sq. ft.
- Lot area:0.09 Acres
- Lot Features:Level with Street
- Architectural Style:Contemporary
- Construction Materials:Stucco
- Foundation Description:Quake Bracing, Slab
Schools
- High school:Homestead
- Middle school:Sunnyvale
- Elementary school:Other
Utilities
- Water:Public
- Sewer:Public Sewer
Finances and disclosures
- Price:$2,598,000
- Price per sq. ft.:$1,147.02
Features and amenities
- Appliances:Dishwasher
- Amenities:Walk In Closets
Parking
- Total parking spaces:2
- Parking description:Electric Vehicle Charging Stations
- Garage:Yes
- Garage spaces:2
New listings near 826 W Olive Avenue
- Open Thu, 10am to 1pmNew
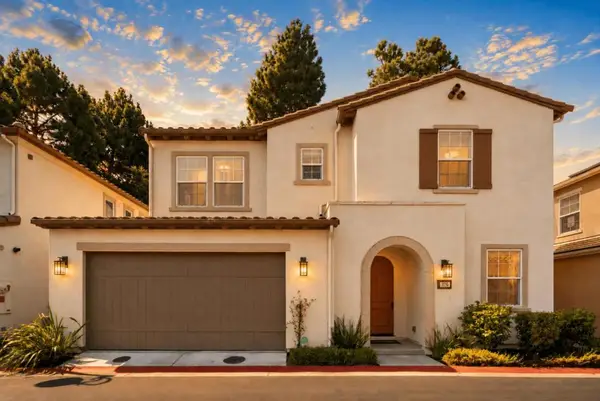 $1,998,800Active5 beds 3 baths2,191 sq. ft.
326 Polaris Terrace, Sunnyvale, CA 94086
MLS# ML82063038Listed by: 8 BLOCKS REAL ESTATE - Open Thu, 10am to 1pmNew
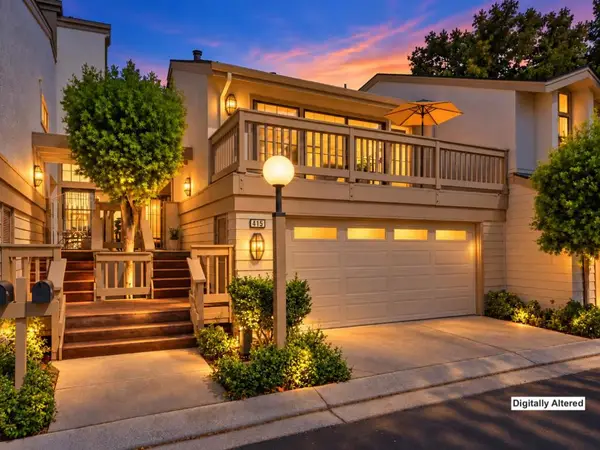 $1,688,000Active3 beds 3 baths2,353 sq. ft.
415 Ives Terrace, Sunnyvale, CA 94087
MLS# ML82061761Listed by: INTERO REAL ESTATE SERVICES - Open Thu, 10am to 1pmNew
 $2,388,000Active3 beds 2 baths1,440 sq. ft.
855 Durshire Way, SUNNYVALE, CA 94087
MLS# 82062951Listed by: INTERO REAL ESTATE SERVICES
- Open Sat, 2 to 4:30pmNew
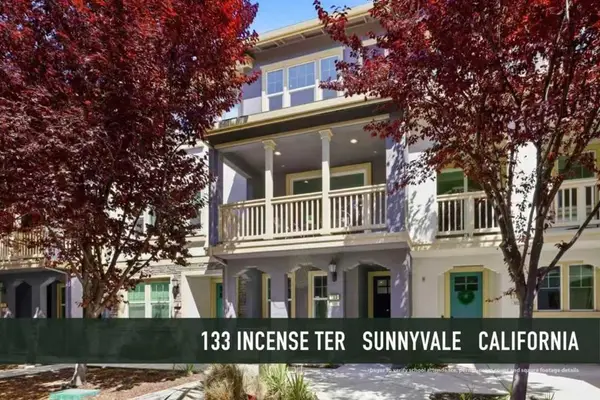 $1,488,888Active3 beds 4 baths1,683 sq. ft.
133 Incense Terrace, Sunnyvale, CA 94086
MLS# ML82062091Listed by: GAEA REALTY - Open Sat, 2 to 5pmNew
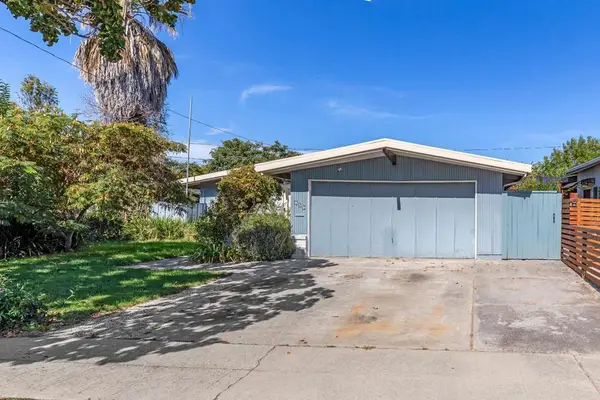 $1,198,999Active3 beds 2 baths1,108 sq. ft.
859 Lakewood Drive, Sunnyvale, CA 94089
MLS# ML82062857Listed by: REALTY ONE GROUP INFINITY - New
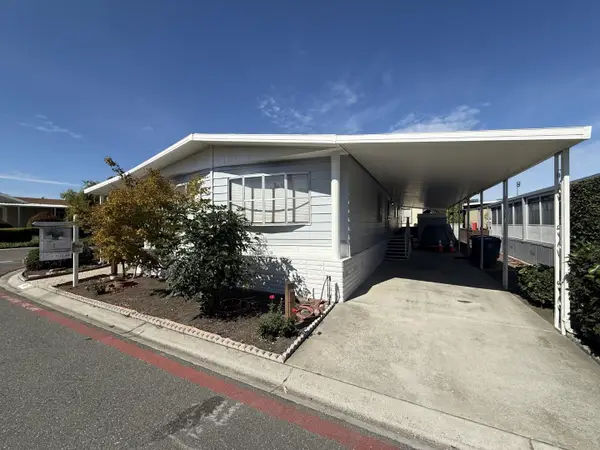 $245,000Active2 beds 2 baths1,464 sq. ft.
1111 Morse Avenue, SUNNYVALE, CA 94089
MLS# 82062293Listed by: REALTY WORLD-TODD SU & COMPANY - New
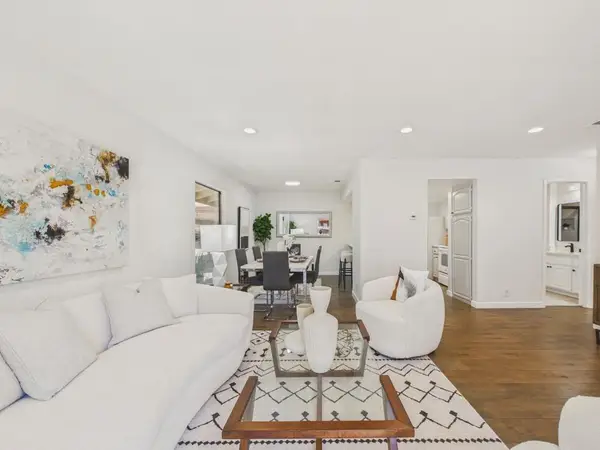 $680,000Active2 beds 1 baths926 sq. ft.
215 Red Oak Drive #G, Sunnyvale, CA 94086
MLS# ML82059489Listed by: KELLER WILLIAMS THRIVE - New
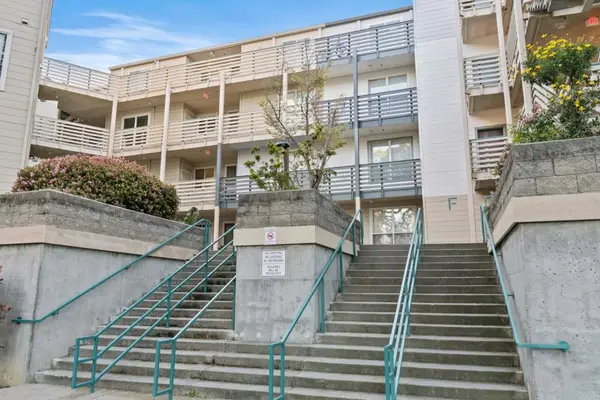 $598,000Active1 beds 1 baths785 sq. ft.
929 E El Camino Real #223F, Sunnyvale, CA 94087
MLS# ML82053333Listed by: COLDWELL BANKER REALTY - New
 $1,898,888Active3 beds 2 baths1,313 sq. ft.
392 E Mckinley Ave, Sunnyvale, CA 94086
MLS# 41149426Listed by: COLDWELL BANKER REALTY - New
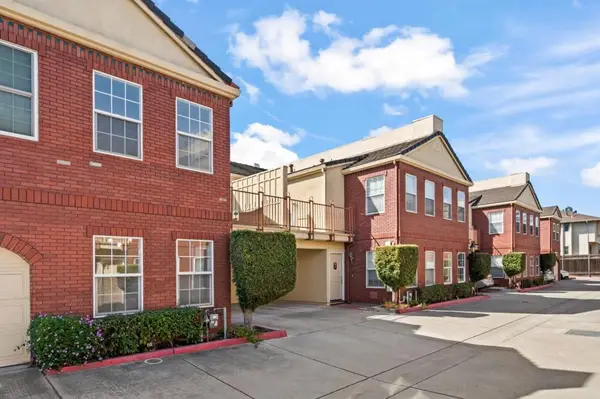 $1,049,000Active2 beds 3 baths1,298 sq. ft.
842 Shooting Star Terrace, Sunnyvale, CA 94086
MLS# ML82062630Listed by: COMPASS


Protect your home and budget from life's surprises with an Assurant Home Warranty, backed by a partner that supports you through every step of homeownership. Explore Plans.
© 2023 - 2026 ERA Franchise Systems LLC. All rights reserved. ERA Franchise Systems LLC fully supports the principles of the Fair Housing Act and the Equal Opportunity Act. ERA, ERA Real Estate powered, and their respective logos are registered service marks of ERA Franchise Systems LLC. Each office is independently owned and operated.