
850 Lakebird Drive, Sunnyvale, CA 94089
Local realty services provided by:ERA Excel Realty
850 Lakebird Drive,Sunnyvale, CA 94089
$1,200,000
- 3 Beds
- 2 Baths
- 1,137 sq. ft.
- Single family
- Active
Listed by: christopher melenudo
Office: gonzalez properties650-364-2660
MLS#:ML82063942
Source:CRMLS
Price summary
- Price:$1,200,000
- Price per sq. ft.:$1,055.41
About this home
UNLOCK THE POTENTIAL! Opportunity knocks in Sunnyvales sought-after Lakewood Village neighborhood! This 3-bedroom, 2-bath fixer-upper sits on a generous 5,720 sq. ft. lot and is ready for your vision, creativity, and personal touch. Original hardwood floors add character, while the eat-in kitchen with breakfast bar offers a great starting point for a future transformation. Whether youre looking to renovate, expand, or create your dream home, this property offers endless possibilities in a desirable Sunnyvale location. Bring your imagination and turn this diamond in the rough into something truly special!
Contact an agent
Home facts
- Year built:1959
- Listing ID #:ML82063942
- Added:18 day(s) ago
- Updated:October 17, 2026 at 04:51 AM
Rooms and interior
- Bedrooms:3
- Total bathrooms:2
- Full bathrooms:2
- Flooring:Carpet, Wood
- Living area:1,137 sq. ft.
Heating and cooling
- Heating:Wood Stove
Structure and exterior
- Roof:Composition
- Year built:1959
- Building area:1,137 sq. ft.
- Lot area:0.13 Acres
- Lot Features:Level with Street
- Architectural Style:Ranch
- Foundation Description:Slab
- Levels:1 Story
Schools
- High school:Fremont
- Middle school:Other
- Elementary school:Other
Finances and disclosures
- Price:$1,200,000
- Price per sq. ft.:$1,055.41
Features and amenities
- Laundry features:In Garage
Parking
- Total parking spaces:2
- Garage:Yes
- Garage spaces:2
New listings near 850 Lakebird Drive
- Open Sat, 1 to 4pmNew
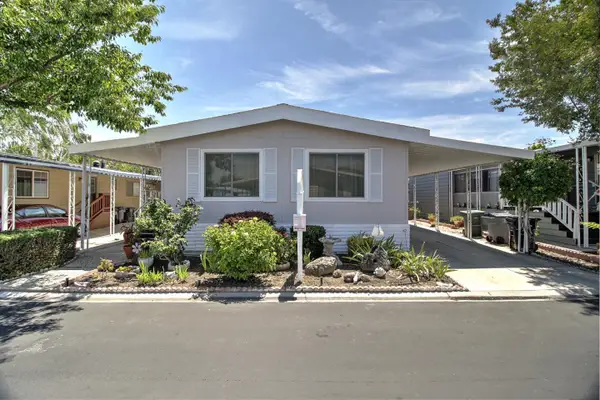
 $198,888Active2 beds 2 baths1,440 sq. ft.
690 Persian Drive #17, Sunnyvale, CA 94089
MLS# ML82065733Listed by: RE/MAX SANTA CLARA VALLEY - New
 $249,000Active2 beds 2 baths1,440 sq. ft.
1050 Borregas Avenue, SUNNYVALE, CA 94089
MLS# 82065617Listed by: PAMS HOMES
- New
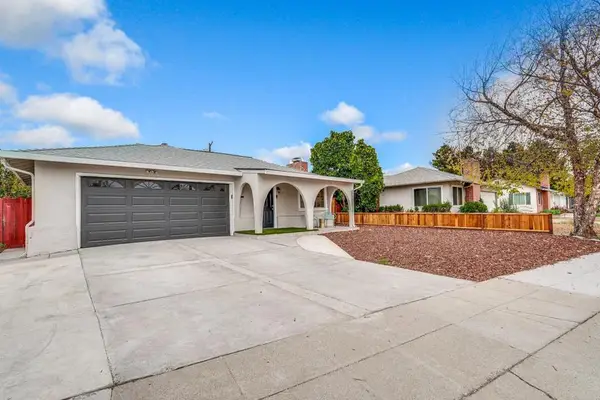 $1,658,000Active3 beds 2 baths1,168 sq. ft.
263 E Hemlock Avenue, Sunnyvale, CA 94085
MLS# ML82065653Listed by: MAXREAL - New
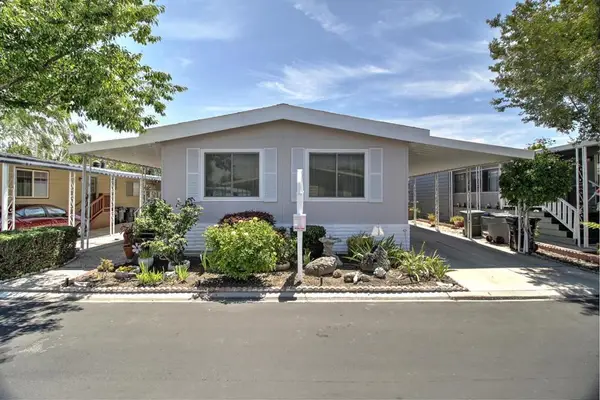 $249,000Active2 beds 2 baths1,440 sq. ft.
1050 Borregas Avenue #61, Sunnyvale, CA 94089
MLS# ML82065617Listed by: PAMS HOMES - Open Sat, 11am to 4pmNew
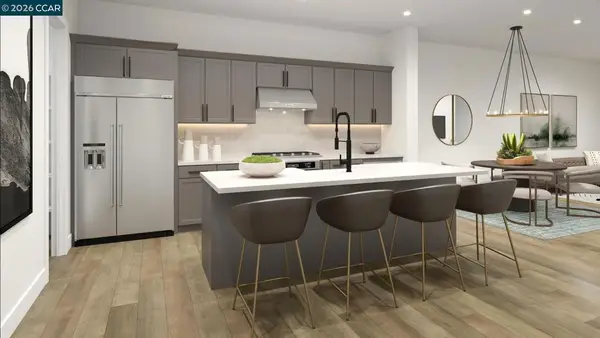 $1,499,000Active2 beds 3 baths1,658 sq. ft.
1102 Althea Terrace #6, Sunnyvale, CA 94086
MLS# 41152127Listed by: TOLL BROTHERS REAL ESTATE,INC - New
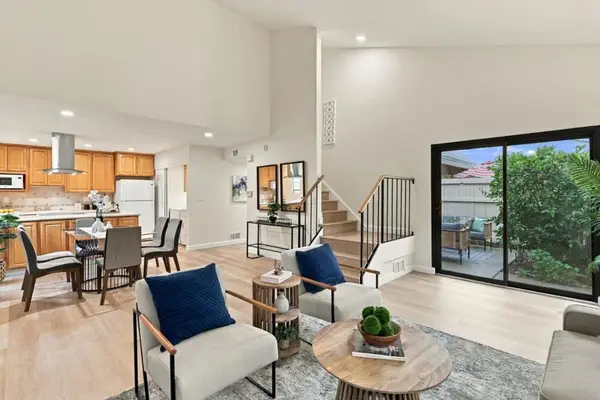 $999,000Active3 beds 2 baths1,355 sq. ft.
1235 Picasso Drive, Sunnyvale, CA 94087
MLS# ML82065549Listed by: COMPASS 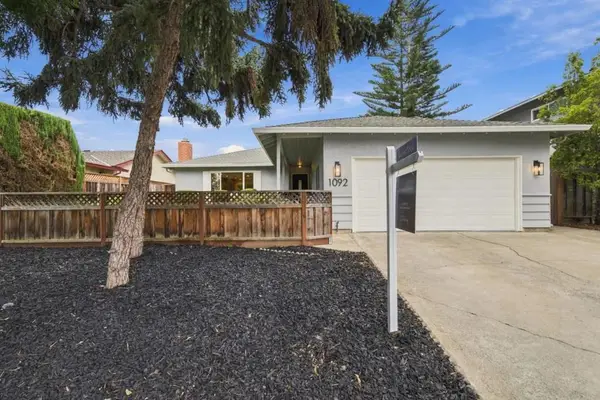 $1,998,000Pending4 beds 2 baths1,534 sq. ft.
1092 Polk Avenue, Sunnyvale, CA 94086
MLS# ML82065060Listed by: KW ADVISORS- Open Sat, 1 to 4pmNew
 $450,000Active3 beds 2 baths1,624 sq. ft.
1220 Tasman Drive, SUNNYVALE, CA 94089
MLS# 82065449Listed by: JPA, THE REAL ESTATE GROUP - New
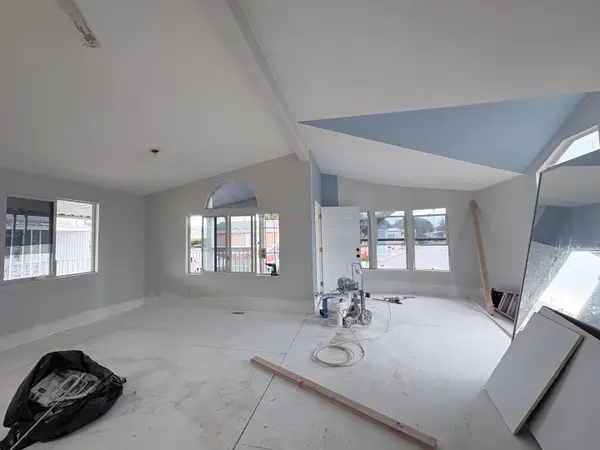 $270,000Active3 beds 2 baths1,222 sq. ft.
600 Weddel Drive, SUNNYVALE, CA 94089
MLS# 82065503Listed by: KW SILICON CITY - New
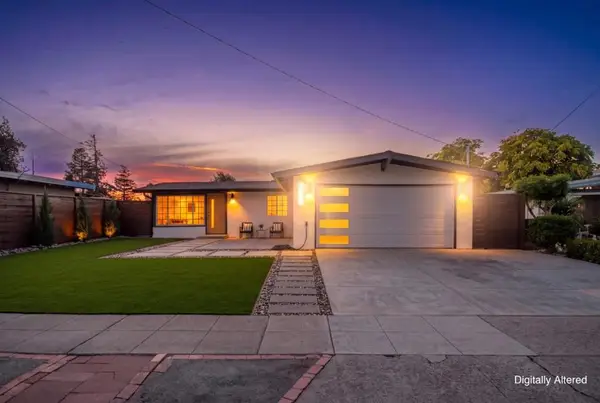 $1,499,888Active3 beds 2 baths1,528 sq. ft.
1181 Blazingwood Drive, Sunnyvale, CA 94089
MLS# ML82064946Listed by: KELLER WILLIAMS REALTY-SILICON VALLEY


Protect your home and budget from life's surprises with an Assurant Home Warranty, backed by a partner that supports you through every step of homeownership. Explore Plans.
© 2023 - 2026 ERA Franchise Systems LLC. All rights reserved. ERA Franchise Systems LLC fully supports the principles of the Fair Housing Act and the Equal Opportunity Act. ERA, ERA Real Estate powered, and their respective logos are registered service marks of ERA Franchise Systems LLC. Each office is independently owned and operated.