
39493 Dayspring Way, Temecula, CA 92591
Local realty services provided by:ERA Donahoe Realty
Listed by: jorge terriquez
Office: exp realty of southern ca
MLS#:260017272
Source:San Diego MLS via CRMLS
Price summary
- Price:$995,000
- Price per sq. ft.:$364.47
- Monthly HOA dues:$231
About this home
Exceptional View Residence in Prestigious Sommers Bend Welcome to a beautifully upgraded residence showcasing more than $150,000 in thoughtfully selected upgrades, perfectly positioned on a premium view lot with exceptional backyard privacy and no rear neighbors overlooking the property. Scenic hillside views, integrated smart-home technology, and timeless finishes create a move-in-ready. Refined Interior Design An upgraded front entry door sets the tone for the home’s timeless design, where wide-plank luxury vinyl flooring, upgraded tile bathrooms, high baseboards, upgraded interior doors, designer lighting, custom window treatments, and carefully selected finishes create a warm, sophisticated atmosphere. The Heart of the Home The open-concept great room brings together the gourmet kitchen, living area, and gas fireplace, while expansive windows frame hillside views and colorful morning hot air balloons. The formal dining room opens to the California Room for seamless indoor-outdoor living. The kitchen features quartz countertops, GE Profile smart appliances, a farmhouse sink, under-cabinet lighting, and abundant cabinetry. Smart Living & Outdoor Retreat Owned solar, Tesla EV charging, integrated smart-home technology, and a professionally landscaped backyard with premium turf, exceptional privacy, room for a future pool or spa, and a natural gas outlet for a grill or fire pit complete home. Resort-Inspired Community Living Enjoy Sommers Bend’s resort-style pools, fitness center, sports park, playgrounds, scenic trails, clubhouse, minutes from Temecula Wine Country....
Contact an agent
Home facts
- Year built:2022
- Subdivision & Development:TEMECULA
- Listing ID #:260017272
- Added:52 day(s) ago
- Updated:September 06, 2026 at 07:38 AM
Rooms and interior
- Bedrooms:4
- Total bathrooms:3
- Full bathrooms:3
- Kitchen Description:Built In Range, Built-In, Continuous Clean Oven, Dishwasher, Disposal, Electric Oven, Gas Cooking, Gas Range, Microwave, Refrigerator
- Living area:2,730 sq. ft.
Heating and cooling
- Cooling:Central Forced Air
- Heating:Fireplace, Forced Air Unit
Structure and exterior
- Roof:Tile/Clay
- Year built:2022
- Building area:2,730 sq. ft.
- Architectural Style:Cottage, Craftsman
- Construction Materials:Concrete, Drywall Walls, Ducts Air-Sealed, Ducts Prof Air-Sealed, Stucco, Wood/Stucco
- Exterior Features:Covered, Slab
- Levels:2 Story
Utilities
- Water:Meter on Property, Public, Water Connected
- Sewer:Public Sewer, Sewer Connected
Finances and disclosures
- Price:$995,000
- Price per sq. ft.:$364.47
Features and amenities
- Appliances:Built In Range, Built-In, Continuous Clean Oven, Counter Top, Dishwasher, Disposal, Electric Oven, Fire Sprinklers, Gas Cooking, Gas Range, Microwave, Refrigerator, Solar Panels
- Laundry features:Electric, Gas
- Pool features:Below Ground, Community/Common, Pool
- Smart home:Yes
Parking
- Total parking spaces:7
- Parking description:Attached, Tandem
- Garage spaces:3
 This information is deemed reliable but not guaranteed. You should rely on this information only to decide whether or not to further investigate a particular property. BEFORE MAKING ANY OTHER DECISION, YOU SHOULD PERSONALLY INVESTIGATE THE FACTS (e.g. square footage and lot size) with the assistance of an appropriate professional. You may use this information only to identify properties you may be interested in investigating further. All uses except for personal, non-commercial use in accordance with the foregoing purpose are prohibited. Redistribution or copying of this information, any photographs or video tours is strictly prohibited. This information is derived from the Internet Data Exchange (IDX) service provided by San Diego MLS®. Displayed property listings may be held by a brokerage firm other than the broker and/or agent responsible for this display. The information and any photographs and video tours and the compilation from which they are derived is protected by copyright. Compilation © 2020 San Diego MLS®, Inc.
New listings near 39493 Dayspring Way
- Coming Soon
 $1,139,900Coming Soon5 beds 3 baths3,632 sq. ft.
43271 Brookway, Temecula, CA 92592
MLS# TR26195317Listed by: HOMEQUEST REAL ESTATE - Coming Soon
 $695,000Coming Soon4 beds 3 baths1,956 sq. ft.
43156 Corte Almonte, Temecula, CA 92592
MLS# SW26192201Listed by: HOMESMART REALTY WEST - Coming SoonOpen Fri, 3 to 7pm
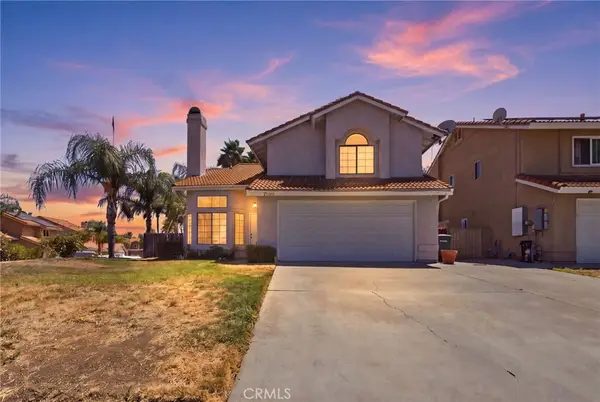 $617,000Coming Soon3 beds 3 baths1,458 sq. ft.
27041 Ravenhill Court, Temecula, CA 92591
MLS# SW26194374Listed by: BLVDS REALTY - Coming Soon
 $724,900Coming Soon4 beds 3 baths2,072 sq. ft.
32205 Corte Illora, Temecula, CA 92592
MLS# SW26189361Listed by: PERFORMANCE ESTATES & HOMES - Coming Soon
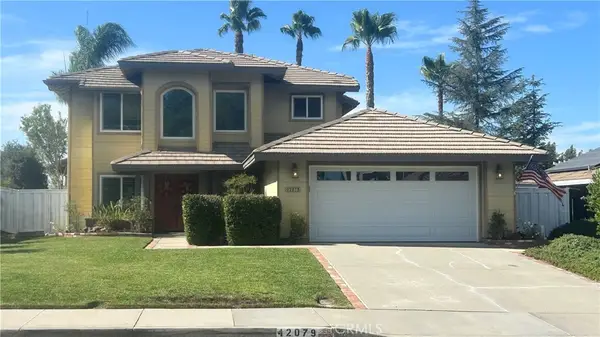 $750,000Coming Soon4 beds 3 baths2,284 sq. ft.
42079 Humber Drive, Temecula, CA 92591
MLS# SW26183329Listed by: BRICK WELL REALTY - Coming Soon
 $1,198,000Coming Soon5 beds 3 baths2,361 sq. ft.
30701 Del Rey, Temecula, CA 92591
MLS# SW26180037Listed by: SIMPLIHOM - New
 $998,888Active5 beds 4 baths3,319 sq. ft.
45514 Caminito Avila, Temecula, CA 92592
MLS# SW26195236Listed by: EXP REALTY OF CALIFORNIA, INC. - New
 $164,900Active2 beds 2 baths1,344 sq. ft.
31130 S General Kearny Road #176, Temecula, CA 92591
MLS# SW26195214Listed by: HOMESMART REALTY WEST - New
 $3,750,000Active4 beds 4 baths5,595 sq. ft.
36736 Pauba Road, Temecula, CA 92592
MLS# SW26194961Listed by: TEAM FORSS REALTY GROUP - New
 $609,990Active4.7 Acres
38538 Martin Ranch Road, Temecula, CA 92592
MLS# SW26194676Listed by: FIRST TEAM REAL ESTATE


Protect your home and budget from life's surprises with an Assurant Home Warranty, backed by a partner that supports you through every step of homeownership. Explore Plans.
© 2023 - 2026 ERA Franchise Systems LLC. All rights reserved. ERA Franchise Systems LLC fully supports the principles of the Fair Housing Act and the Equal Opportunity Act. ERA, ERA Real Estate powered, and their respective logos are registered service marks of ERA Franchise Systems LLC. Each office is independently owned and operated.