
40038 Spring Place Ct, Temecula, CA 92591
Local realty services provided by:ERA Excel Realty
40038 Spring Place Ct,Temecula, CA 92591
$595,000
- 2 Beds
- 3 Baths
- 1,530 sq. ft.
- Condominium
- Active
Listed by: kristen cooke
Office: allison james estates & homes888-446-5552
MLS#:SW26072950
Source:CRMLS
Price summary
- Price:$595,000
- Price per sq. ft.:$388.89
- Monthly HOA dues:$250
About this home
Experience a home designed for both elegance and effortless living. As you step inside, you’re greeted by the warmth of real wood floors that stretch across a layout that truly flows well, seamlessly connecting the formal and casual living spaces. The kitchen boasts granite countertops. The windows are framed by classic plantation shutters, offering a perfect balance of privacy and natural light. The crown jewel of this floor plan is the two primary bedroom suites, which provide a level of versatility, whether you need a dedicated space for multigenerational living, a high-end guest retreat, or a luxurious home office, these dual sanctuaries ensure everyone enjoys their own private oasis. Living in Harveston, you are part of one of Temecula’s most prestigious master-planned communities. Life in Harveston means morning strolls along the 1-mile lakefront trail, weekend boat rentals at the Harveston Lake House, and cooling off at the junior Olympic-sized pool and splash park. It is also in the boundaries of the Temecula Award winning schools....
Contact an agent
Home facts
- Year built:2007
- Listing ID #:SW26072950
- Added:122 day(s) ago
- Updated:July 30, 2026 at 01:17 PM
Rooms and interior
- Bedrooms:2
- Total bathrooms:3
- Full bathrooms:2
- Half bathrooms:1
- Flooring:Wood
- Kitchen Description:Dishwasher, Microwave
- Living area:1,530 sq. ft.
Heating and cooling
- Cooling:Central Air
- Heating:Central Furnace
- Central air:Yes
Structure and exterior
- Year built:2007
- Building area:1,530 sq. ft.
- Lot area:0.05 Acres
- Lot Features:Garden
- Exterior Features:Front Porch
- Levels:Three Or More
Schools
- High school:Chaparral
- Middle school:James Day
- Elementary school:Ysabel Barnett
Utilities
- Water:Water Connected
- Sewer:Private Sewer, Sewer Connected
Finances and disclosures
- Price:$595,000
- Price per sq. ft.:$388.89
Features and amenities
- Appliances:Dishwasher, Disposal, Microwave, Water Heater
- Laundry features:Electric Dryer Hookup, Gas Dryer Hookup, Laundry Room
- Amenities:Boat House, Ceiling Fans, Clubhouse, High Ceilings, Loft, Multiple Staircases, Plantation Shutters, Playground, Pool, Smoke Detectors
- Pool features:Association Pool, Community Pool, Lap Pool, Pool
Parking
- Total parking spaces:2
- Parking description:Garage
- Garage:Yes
- Garage spaces:2
New listings near 40038 Spring Place Ct
- New
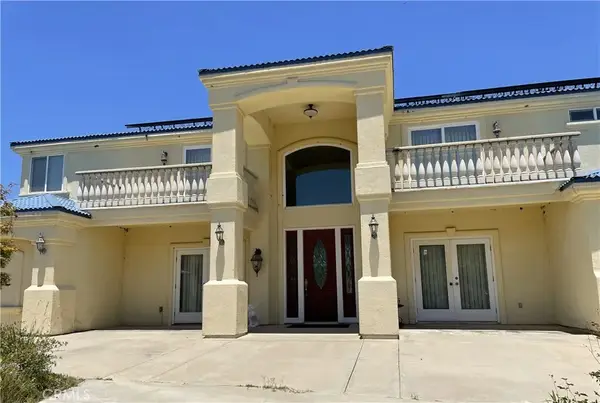 $2,090,000Active5 beds 8 baths6,913 sq. ft.
44952 Vista Del Mar, Temecula, CA 92590
MLS# SW26172362Listed by: SUNSET PROPERTIES - New
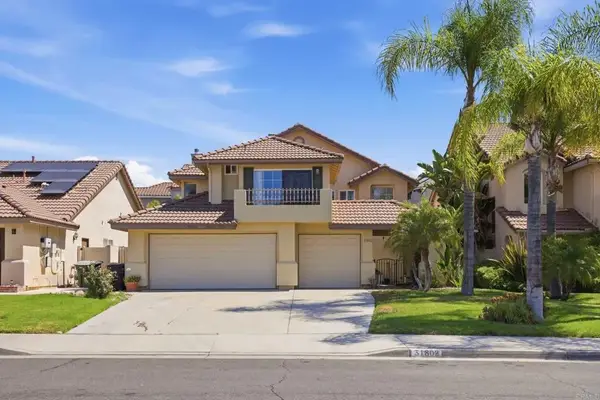 $675,000Active3 beds 3 baths1,941 sq. ft.
31802 Camino Rosales, Temecula, CA 92592
MLS# NDP2607435Listed by: REALTY ONE GROUP PACIFIC - New
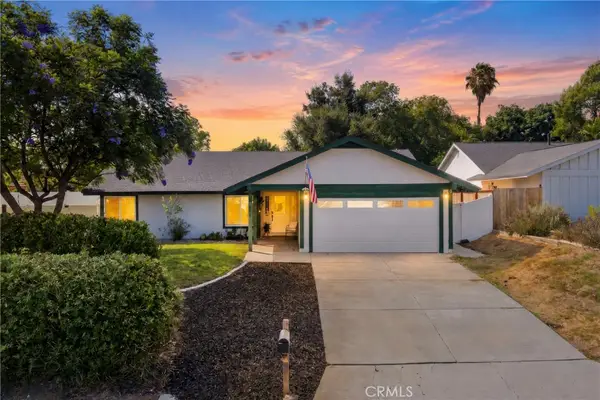 $675,000Active3 beds 2 baths1,407 sq. ft.
30416 Mira Loma, Temecula, CA 92592
MLS# SW26172097Listed by: KW VISION - New
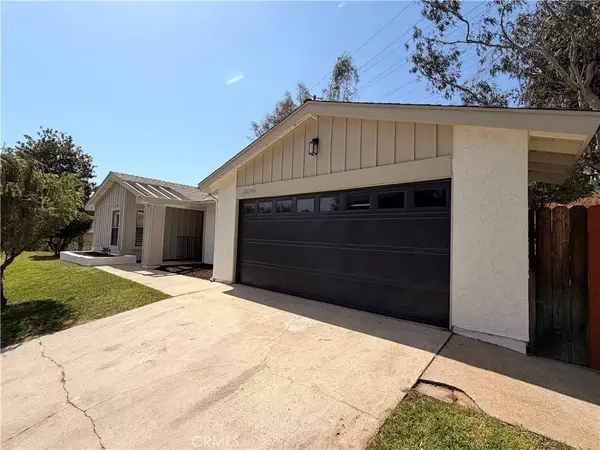 $649,950Active3 beds 2 baths1,359 sq. ft.
30240 Santa Cecilia, Temecula, CA 92592
MLS# IV26172428Listed by: KEITHLY CAPITAL ADVISORS, INC - Open Sat, 12 to 2pmNew
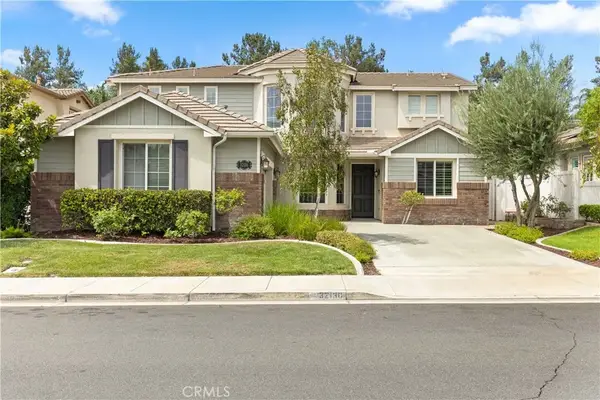 $989,900Active4 beds 3 baths3,327 sq. ft.
32136 Camino Rabago, Temecula, CA 92592
MLS# SW26172123Listed by: KW TEMECULA - Coming Soon
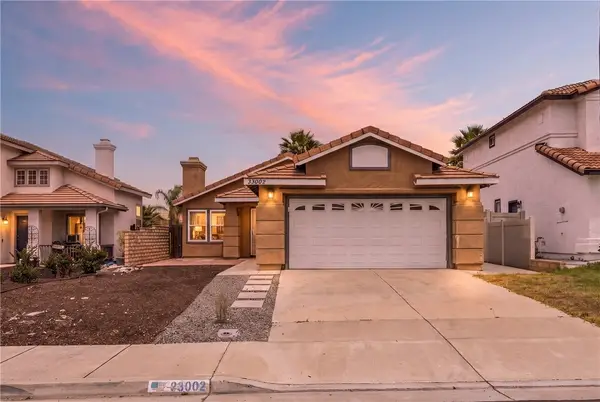 $599,999Coming Soon3 beds 2 baths
33002 Romero Drive, Temecula, CA 92592
MLS# SW26171779Listed by: EXP REALTY OF CALIFORNIA, INC. - New
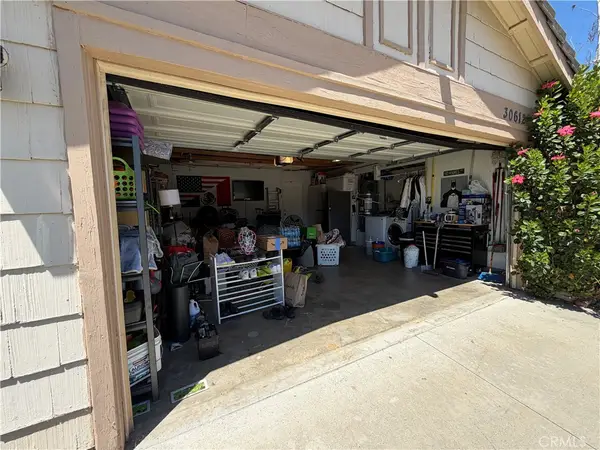 $615,000Active4 beds 2 baths1,524 sq. ft.
30612 Hollyberry Lane, Temecula, CA 92591
MLS# OC26172239Listed by: CRISTINA LICEA, BROKER - New
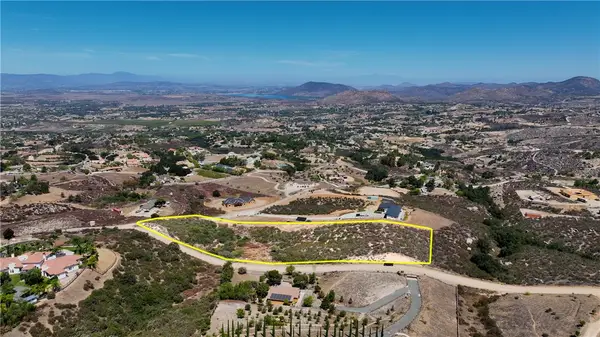 $325,000Active4.39 Acres
1 Calle Fresca Way, Temecula, CA 92592
MLS# SW26167410Listed by: ALLISON JAMES ESTATES & HOMES - New
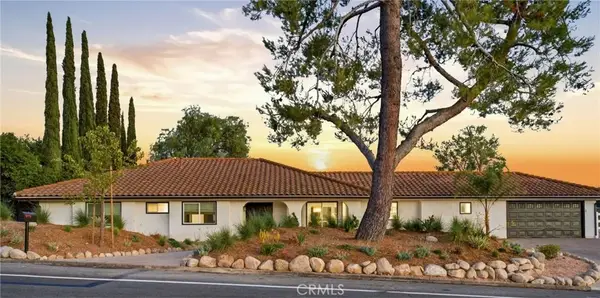 $1,274,990Active4 beds 3 baths2,448 sq. ft.
30603 Del Rey, Temecula, CA 92591
MLS# IG26171751Listed by: UPPER DECK REAL ESTATE - Open Fri, 5 to 8pmNew
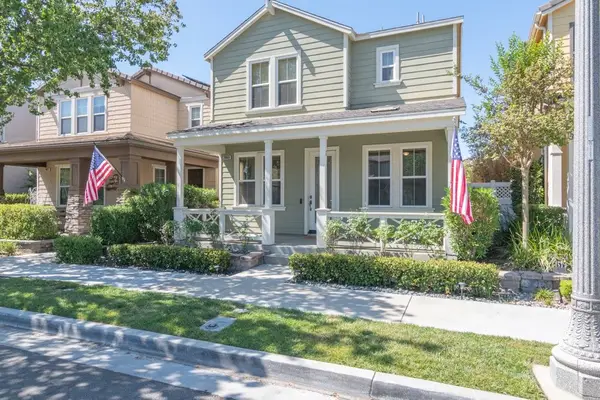 $769,999Active4 beds 3 baths2,259 sq. ft.
28869 Boothbay, Temecula, CA 92591
MLS# SW26168534Listed by: ARRIVE REAL ESTATE


Protect your home and budget from life's surprises with an Assurant Home Warranty, backed by a partner that supports you through every step of homeownership. Explore Plans.
© 2023 - 2026 ERA Franchise Systems LLC. All rights reserved. ERA Franchise Systems LLC fully supports the principles of the Fair Housing Act and the Equal Opportunity Act. ERA, ERA Real Estate powered, and their respective logos are registered service marks of ERA Franchise Systems LLC. Each office is independently owned and operated.