
40472 Melrose, Temecula, CA 92591
Local realty services provided by:ERA North Orange County Real Estate
40472 Melrose,Temecula, CA 92591
$689,000
- 3 Beds
- 3 Baths
- 1,851 sq. ft.
- Single family
- Active
Listed by: xiaohui liu
Office: sunshine realty
MLS#:SW26115549
Source:San Diego MLS via CRMLS
Price summary
- Price:$689,000
- Price per sq. ft.:$372.23
- Monthly HOA dues:$145
About this home
Welcome to a perfectly kept, move-in ready home in the highly sought-after Valiant at Heirloom Farms community. This three-bedroom home offers an open-concept layout centered around a well-appointed kitchen with white shaker cabinetry, granite countertops, stainless steel appliances, and recessed lighting. All 3 bedrooms and laundry room are located upstairs. The primary suite offers dual sinks, quartz countertops, and a spacious walk-in closet. Durable LVP flooring runs throughout the main level, while new carpet adds warmth upstairs. Low maintenance private outdoor space features turf and deck. Enjoy 8 fully paid-off solar panels that have eliminated electric bills, making this home exceptionally energy efficient with ultra-low utility costs. This community offers residents amenities for the whole family, including a sparkling pool and spa, dog park, playgrounds, and scenic walking paths. Conveniently located near shopping, dining, award-winning Temecula schools, wineries, and major commuter routes....
Contact an agent
Home facts
- Year built:2024
- Listing ID #:SW26115549
- Added:1 day(s) ago
- Updated:May 29, 2026 at 07:37 PM
Rooms and interior
- Bedrooms:3
- Total bathrooms:3
- Full bathrooms:2
- Half bathrooms:1
- Flooring:Carpet, Laminate, Linoleum/Vinyl
- Kitchen Description:Dishwasher, Disposal, Electric Oven, Gas Range, Microwave, Pantry, Vented Exhaust Fan
- Living area:1,851 sq. ft.
Heating and cooling
- Cooling:Central Forced Air, Energy Star, SEER Rated 13-15
- Heating:Energy Star, Forced Air Unit
Structure and exterior
- Year built:2024
- Building area:1,851 sq. ft.
- Exterior Features:Deck
- Levels:2 Story
Utilities
- Water:Public
- Sewer:Public Sewer
Finances and disclosures
- Price:$689,000
- Price per sq. ft.:$372.23
Features and amenities
- Appliances:Dishwasher, Disposal, Electric Oven, Gas Range, Microwave, Vented Exhaust Fan
- Pool features:Association, Community/Common, Pool
Parking
- Total parking spaces:2
- Parking description:Direct Garage Access
- Garage spaces:2
 This information is deemed reliable but not guaranteed. You should rely on this information only to decide whether or not to further investigate a particular property. BEFORE MAKING ANY OTHER DECISION, YOU SHOULD PERSONALLY INVESTIGATE THE FACTS (e.g. square footage and lot size) with the assistance of an appropriate professional. You may use this information only to identify properties you may be interested in investigating further. All uses except for personal, non-commercial use in accordance with the foregoing purpose are prohibited. Redistribution or copying of this information, any photographs or video tours is strictly prohibited. This information is derived from the Internet Data Exchange (IDX) service provided by San Diego MLS®. Displayed property listings may be held by a brokerage firm other than the broker and/or agent responsible for this display. The information and any photographs and video tours and the compilation from which they are derived is protected by copyright. Compilation © 2020 San Diego MLS®, Inc.
New listings near 40472 Melrose
- New
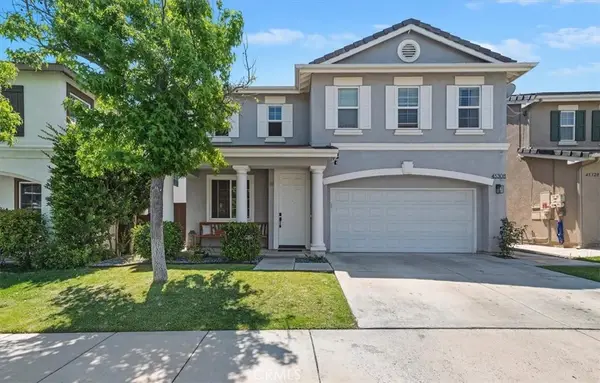 $759,000Active4 beds 3 baths2,478 sq. ft.
45308 Escalon, Temecula, CA 92592
MLS# SW26115890Listed by: LPT REALTY, INC - Open Sat, 11am to 2pmNew
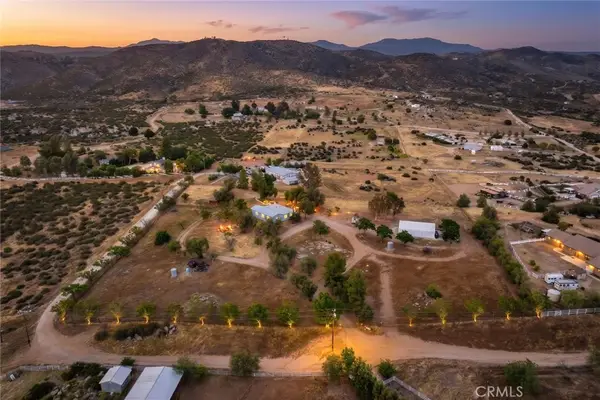 $719,000Active4 beds 3 baths1,686 sq. ft.
36120 Patricia Dell, Temecula, CA 92592
MLS# SW26112315Listed by: EXIT ALLIANCE REALTY - New
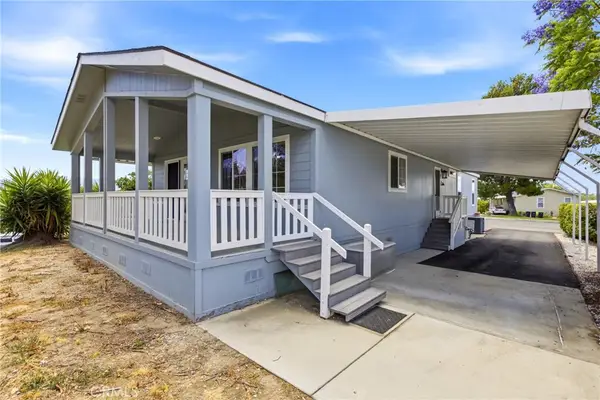 $289,900Active3 beds 2 baths1,728 sq. ft.
31330 S General Kearny, Temecula, CA 92591
MLS# SW26115718Listed by: COLDWELL BANKER ASSOC.BRKR-MUR - New
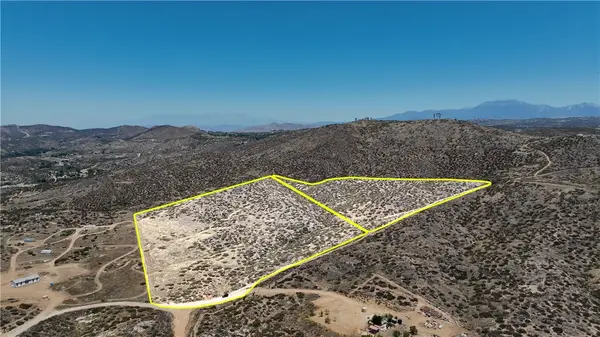 $289,000Active13.07 Acres
1 Intrepid Road, Temecula, CA 92592
MLS# SW26113918Listed by: ALLISON JAMES ESTATES & HOMES - Open Sat, 12 to 3pmNew
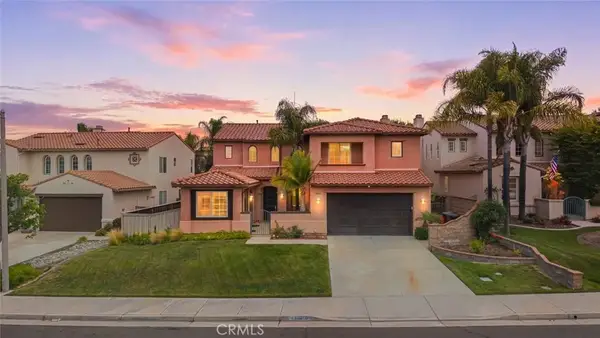 $1,100,000Active6 beds 4 baths3,444 sq. ft.
45810 Corte Carmello, Temecula, CA 92592
MLS# SW26115765Listed by: JACKIE STEED, BROKER - Coming Soon
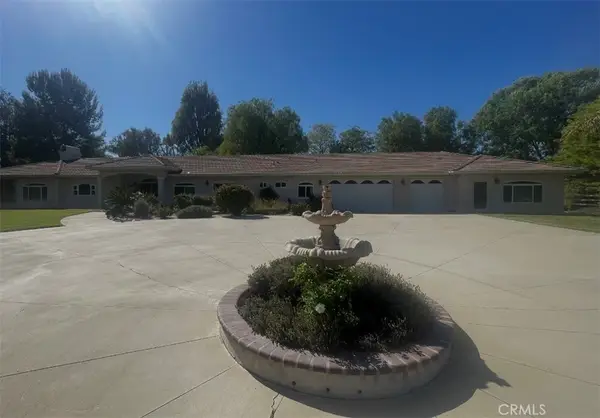 $1,450,000Coming Soon4 beds 4 baths
29781 Pasada Rd, Temecula, CA 92591
MLS# IG26116628Listed by: COLDWELL BANKER ASSOC BROKERS - Open Sat, 12 to 3pmNew
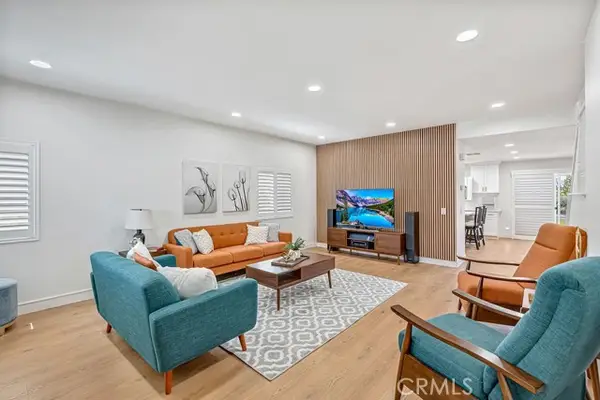 $929,000Active4 beds 3 baths2,648 sq. ft.
32992 Monte, Temecula, CA 92592
MLS# SW26115636Listed by: AMERICA HOME REALTY AND INVESTMENT INC. - New
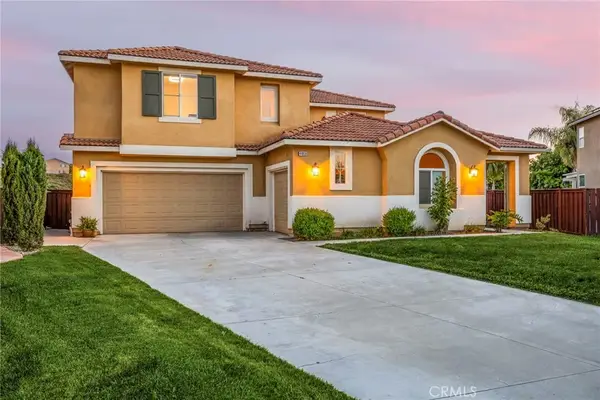 $1,049,999Active4 beds 3 baths3,371 sq. ft.
44059 Rosee Court, Temecula, CA 92592
MLS# SW26115273Listed by: MOGUL REAL ESTATE - New
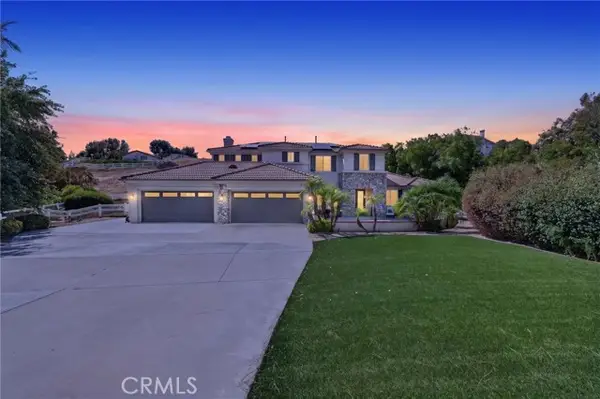 $1,699,000Active5 beds 5 baths4,139 sq. ft.
40639 Baccarat Road, Temecula, CA 92591
MLS# SW26111718Listed by: RAINEY REALTY - Open Sat, 12 to 3pmNew
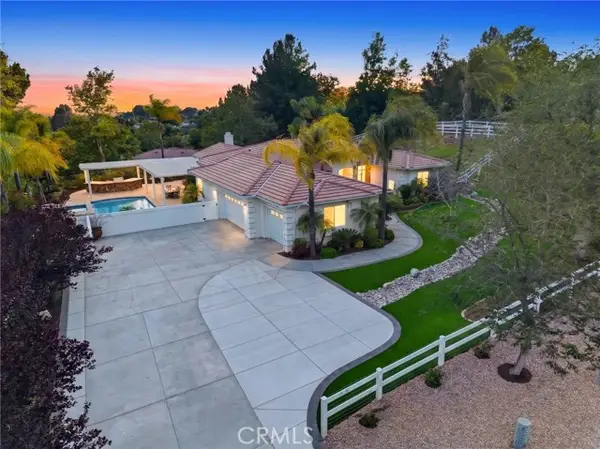 $1,600,000Active3 beds 3 baths3,062 sq. ft.
31165 Via Norte, Temecula, CA 92591
MLS# SW26113556Listed by: ABUNDANCE REAL ESTATE


Protect your home and budget from life's surprises with an Assurant Home Warranty, backed by a partner that supports you through every step of homeownership. Explore Plans.
© 2023 - 2026 ERA Franchise Systems LLC. All rights reserved. ERA Franchise Systems LLC fully supports the principles of the Fair Housing Act and the Equal Opportunity Act. ERA, ERA Real Estate powered, and their respective logos are registered service marks of ERA Franchise Systems LLC. Each office is independently owned and operated.