
45308 Escalon, Temecula, CA 92592
Local realty services provided by:ERA Excel Realty
45308 Escalon,Temecula, CA 92592
$759,000
- 4 Beds
- 3 Baths
- 2,478 sq. ft.
- Single family
- Active
Listed by: janet callaway
Office: lpt realty, inc877-366-2213
MLS#:SW26115890
Source:CRMLS
Price summary
- Price:$759,000
- Price per sq. ft.:$306.3
- Monthly HOA dues:$160
About this home
Beautiful pool home located in the highly sought after gated community of Redhawk at the Fairways. Lowest priced 4 bedroom pool home in Temecula. This recently upgraded home offers a spacious and well-designed floor plan. Upon entry there is a large open room perfect for a traditional living room/dining room combo or take advantage of adding an optional office space. The nicely appointed kitchen has ample storage and counter space with a convenient center island and newly painted cabinets and hardware. The oversized family room with a fireplace is perfect for family entertaining or for enjoying a relaxing and quiet evening at home. There is also a convenient downstairs half-bath, additional storage and direct garage access. All four bedrooms are upstairs along with a separate laundry room. Secondary bedrooms are spacious. The primary suite includes an oversized bedroom with a transition area into the bath which has additional built in cabinets. The primary bath features dual sink vanity, shower, separate tub, walk-in closet and custom lighted mirror.
Enjoy the beautiful Temecula days and evenings in your sparkling saltwater pool with pebble tech plaster finish. Solar radiant heating saves on utility bills! Relax around the cozy outdoor firepit. This home offers the best of Temecula living and is close to famous Temecula Wine Country, Old Town, Pechanga, shopping, entertainment and golf. Located within top rated school boundaries including Great Oak High School....
Contact an agent
Home facts
- Year built:2003
- Listing ID #:SW26115890
- Added:68 day(s) ago
- Updated:July 30, 2026 at 01:17 PM
Rooms and interior
- Bedrooms:4
- Total bathrooms:3
- Full bathrooms:2
- Half bathrooms:1
- Flooring:Tile
- Kitchen Description:Electric Range, Gas Range, Microwave
- Bedroom Description:All Bedrooms Up
- Living area:2,478 sq. ft.
Heating and cooling
- Cooling:Central Air
- Heating:Central Furnace
- Central air:Yes
Structure and exterior
- Roof:Tile
- Year built:2003
- Building area:2,478 sq. ft.
- Lot area:0.08 Acres
- Lot Features:Front Yard, Lawn, Level with Street, Rectangular Lot, Street Level
- Exterior Features:Front Porch
- Foundation Description:Slab
- Levels:2 Story
Schools
- High school:Great Oak
- Middle school:Vail Ranch
- Elementary school:Pauba Valley
Utilities
- Water:Private, Water Connected
- Sewer:Public Sewer, Sewer Connected
Finances and disclosures
- Price:$759,000
- Price per sq. ft.:$306.3
Features and amenities
- Appliances:Disposal, Electric Range, Gas Range, Microwave
- Laundry features:Inside, Laundry Room
- Amenities:Carbon Monoxide Detectors, Ceiling Fans, Gated Community, Open Floorplan, Playground, Rain Gutters, Recessed Lighting, Smoke Detectors
- Pool features:Filtered, Gunite, Heated, In Ground, Pebble, Private Pool
Parking
- Total parking spaces:2
- Parking description:Direct Access, Door Single, Driveway Level, Garage, Garage Faces Front
- Garage:Yes
- Garage spaces:2
New listings near 45308 Escalon
- New
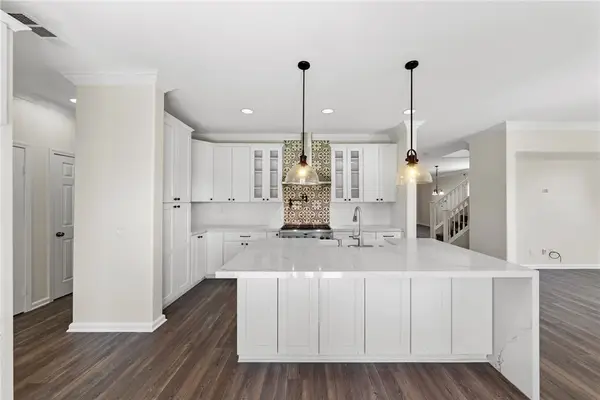 $799,000Active4 beds 3 baths2,294 sq. ft.
42577 Drennon Ct, Temecula, CA 92592
MLS# SW26162174Listed by: SIMPLIHOM
- New
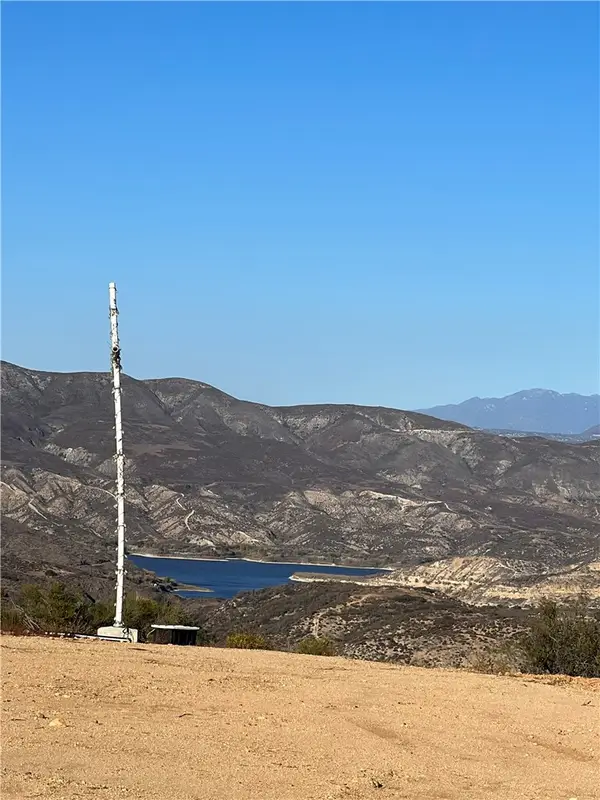 $599,999Active8.42 Acres
Address Withheld By Seller, Temecula, CA 92592
MLS# SW26171456Listed by: ALLEGIANCE REALTY - Coming Soon
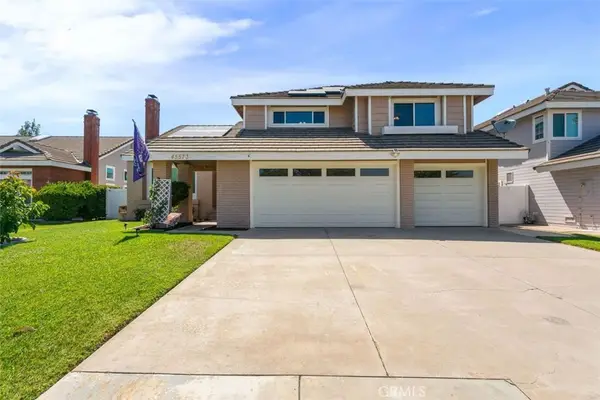 $900,000Coming Soon4 beds 3 baths
45573 Olympic, Temecula, CA 92592
MLS# SW26171557Listed by: DAVIDA PARKER, BROKER - Open Sat, 1 to 4pmNew
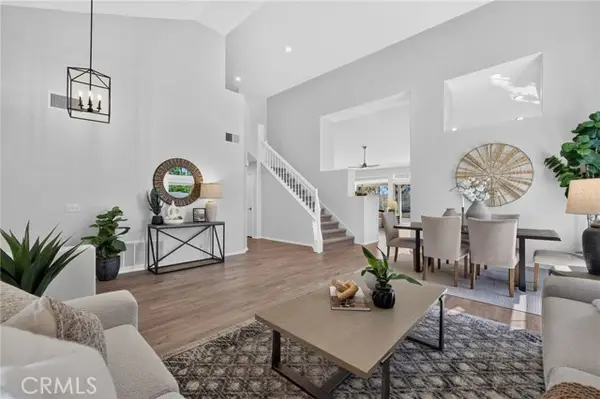 $899,000Active4 beds 3 baths2,328 sq. ft.
32398 Corte San Vincente, Temecula, CA 92592
MLS# NP26154771Listed by: SHORECREST REAL ESTATE, INC - Open Sun, 12 to 4pmNew
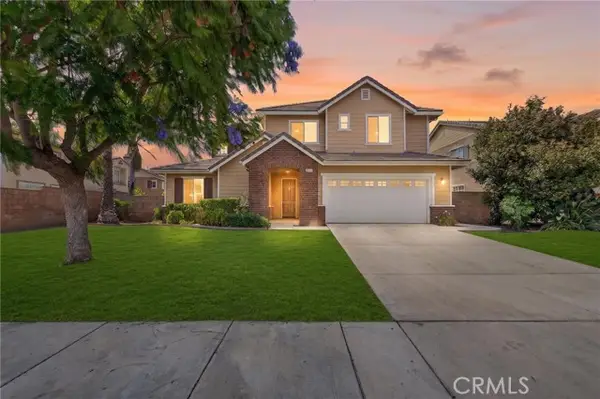 $919,000Active4 beds 3 baths3,601 sq. ft.
32118 Copper Crest, Temecula, CA 92592
MLS# SW26171355Listed by: PREMIER AGENT NETWORK - Open Sat, 10am to 2pmNew
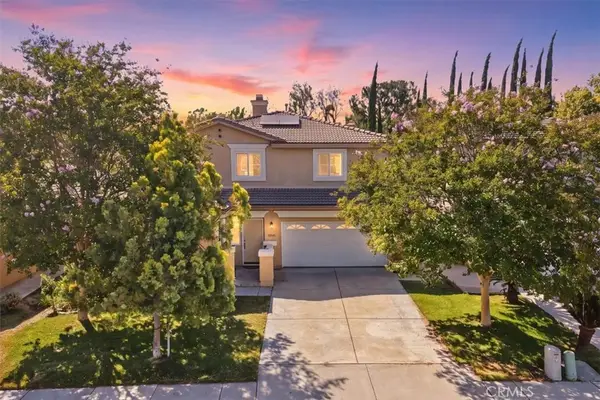 $724,999Active4 beds 3 baths2,141 sq. ft.
30940 Branford, Temecula, CA 92591
MLS# SW26170690Listed by: RISE REALTY - Open Sat, 10am to 2pmNew
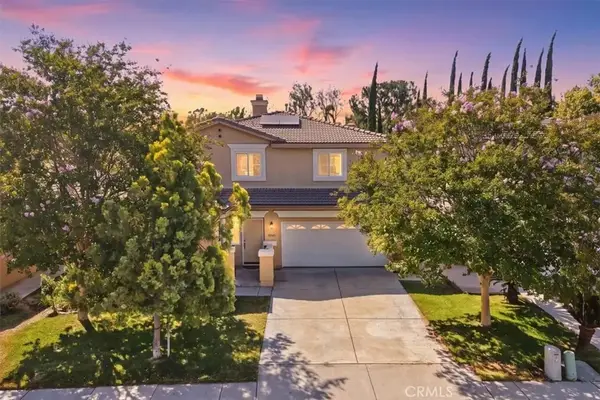 $724,999Active4 beds 3 baths2,141 sq. ft.
30940 Branford, Temecula, CA 92591
MLS# SW26170690Listed by: RISE REALTY - Coming Soon
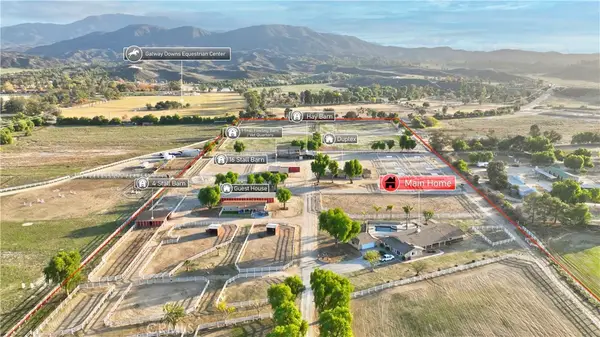 $4,400,000Coming Soon11 beds 8 baths
35325 De Portola Road, Temecula, CA 92592
MLS# SW26161187Listed by: REAL BROKERAGE TECHNOLOGIES - New
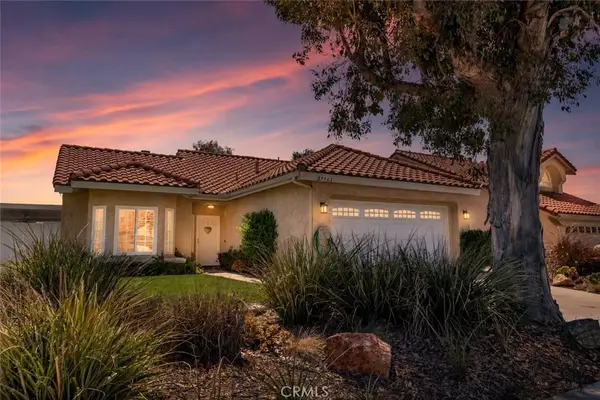 $579,000Active2 beds 2 baths1,077 sq. ft.
27563 Sanderling Way, Temecula, CA 92591
MLS# SW26167430Listed by: EXP REALTY OF CALIFORNIA, INC. - New
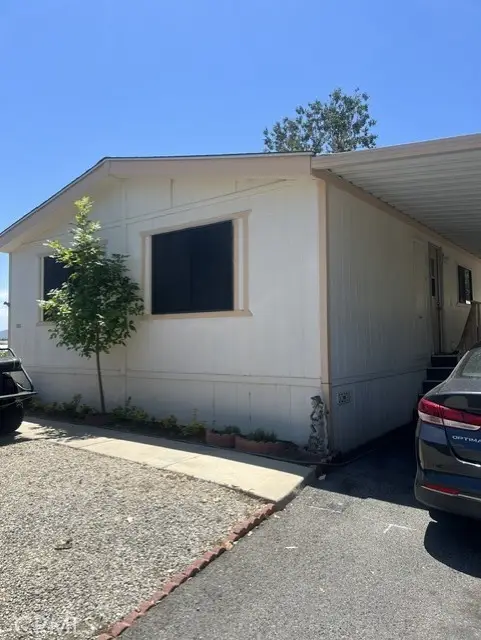 $159,900Active2 beds 2 baths1,248 sq. ft.
31130 S General Kearny Road #100, Temecula, CA 92591
MLS# SW26170752Listed by: HOMESMART REALTY WEST


Protect your home and budget from life's surprises with an Assurant Home Warranty, backed by a partner that supports you through every step of homeownership. Explore Plans.
© 2023 - 2026 ERA Franchise Systems LLC. All rights reserved. ERA Franchise Systems LLC fully supports the principles of the Fair Housing Act and the Equal Opportunity Act. ERA, ERA Real Estate powered, and their respective logos are registered service marks of ERA Franchise Systems LLC. Each office is independently owned and operated.