
4840 Temple City Boulevard, Temple City, CA 91780
Local realty services provided by:ERA North Orange County Real Estate
4840 Temple City Boulevard,Temple City, CA 91780
$2,338,000
- 5 Beds
- 6 Baths
- 3,522 sq. ft.
- Single family
- Active
Listed by: rhea bai
Office: re/max premier properties
MLS#:WS25224196
Source:San Diego MLS via CRMLS
Price summary
- Price:$2,338,000
- Price per sq. ft.:$663.83
About this home
Brand-New Luxury Home in the Prestigious Temple City School District! This stunning newly constructed residence features 5 ensuite bedrooms and 5.5 bathrooms in one of the areas most desirable neighborhoods. A secure wrought iron fence and automatic gate lead to a charming front patio and grand double-door entry. Soaring ceilings, quality craftsmanship, and abundant natural light create an elegant yet comfortable living environment. The open-concept floor plan offers formal living and dining areas, flowing seamlessly into the spacious family room. The gourmet kitchen is complemented by a separate wok kitchen and features premium appliances, a dramatic waterfall center island, custom cabinetry, a breakfast area, and stylish bar seating, making it ideal for both entertaining and daily living. A rare highlight is the impressive 14-foot ceiling office/library on the main level, offering exceptional flexibility as a home office, study, guest room, or multi-purpose space. In addition, two ensuite bedrooms on the first floor provide excellent accommodations for multi-generational living or visiting guests. An elegant spiral staircase leads to the upper level, featuring a cozy loft, two spacious ensuite bedrooms, and a luxurious primary suite with a sitting area, generous walk-in closet, soaking tub, separate shower, dual vanities, and dedicated makeup station. Additional amenities include fully paid solar panels, professionally landscaped low-maintenance grounds, a wide driveway, three-car garage, and additional gated parking. The backyard offers a spacious patio, lush lawn, and p...
Contact an agent
Home facts
- Year built:2025
- Listing ID #:WS25224196
- Added:253 day(s) ago
- Updated:October 01, 2026 at 03:01 PM
Rooms and interior
- Bedrooms:5
- Total bathrooms:6
- Full bathrooms:5
- Half bathrooms:1
- Kitchen Description:6 Burner Stove, Dishwasher, Disposal, Gas Oven, Gas Range, Pantry, Refrigerator
- Living area:3,522 sq. ft.
Heating and cooling
- Cooling:Central Forced Air
Structure and exterior
- Roof:Tile/Clay
- Year built:2025
- Building area:3,522 sq. ft.
- Architectural Style:Mediterranean/Spanish
- Construction Materials:Brick, Concrete
- Exterior Features:Brick, Concrete, Patio, Patio Open, Porch
- Levels:2 Story
Utilities
- Water:Public
- Sewer:Public Sewer
Finances and disclosures
- Price:$2,338,000
- Price per sq. ft.:$663.83
Features and amenities
- Appliances:6 Burner Stove, Dishwasher, Disposal, Gas Oven, Gas Range, Refrigerator
Parking
- Total parking spaces:3
- Parking description:Assigned, Garage, Garage - Single Door, Garage - Two Door, Gated
- Garage spaces:3
 This information is deemed reliable but not guaranteed. You should rely on this information only to decide whether or not to further investigate a particular property. BEFORE MAKING ANY OTHER DECISION, YOU SHOULD PERSONALLY INVESTIGATE THE FACTS (e.g. square footage and lot size) with the assistance of an appropriate professional. You may use this information only to identify properties you may be interested in investigating further. All uses except for personal, non-commercial use in accordance with the foregoing purpose are prohibited. Redistribution or copying of this information, any photographs or video tours is strictly prohibited. This information is derived from the Internet Data Exchange (IDX) service provided by San Diego MLS®. Displayed property listings may be held by a brokerage firm other than the broker and/or agent responsible for this display. The information and any photographs and video tours and the compilation from which they are derived is protected by copyright. Compilation © 2020 San Diego MLS®, Inc.
New listings near 4840 Temple City Boulevard
- Coming Soon
 $899,500Coming Soon4 beds 2 baths1,148 sq. ft.
6149 Avon, San Gabriel, CA 91775
MLS# TR26210891Listed by: UNIVERSAL ELITE INC. - Open Sat, 2 to 5pmNew
 $999,000Active2 beds 2 baths1,308 sq. ft.
5446 Arden, Temple City, CA 91780
MLS# AR26213684Listed by: COLDWELL BANKER REALTY - Open Sat, 1:30 to 4:30pmNew
 $1,300,000Active3 beds 2 baths1,803 sq. ft.
6522 Oak Avenue, Temple City, CA 91780
MLS# WS26213519Listed by: WETRUST REALTY - New
 $950,000Active4 beds 2 baths1,424 sq. ft.
10517 Lynrose Street, Temple City, CA 91780
MLS# AR26202733Listed by: SEVEN GABLES REAL ESTATE - New
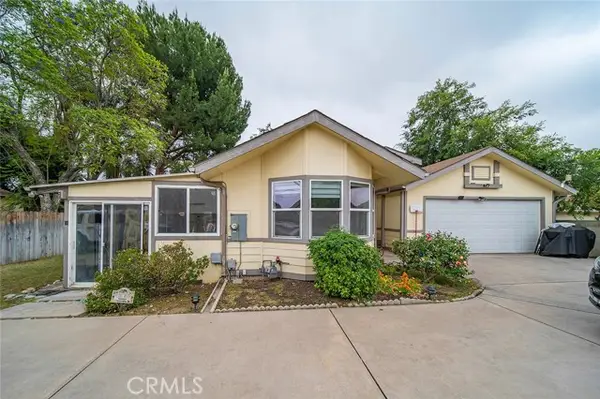 $998,000Active3 beds 2 baths1,523 sq. ft.
4937 Baldwin Avenue, Temple City, CA 91780
MLS# WS26212154Listed by: RE/MAX CHAMPIONS/WC - Open Sat, 2 to 4pmNew
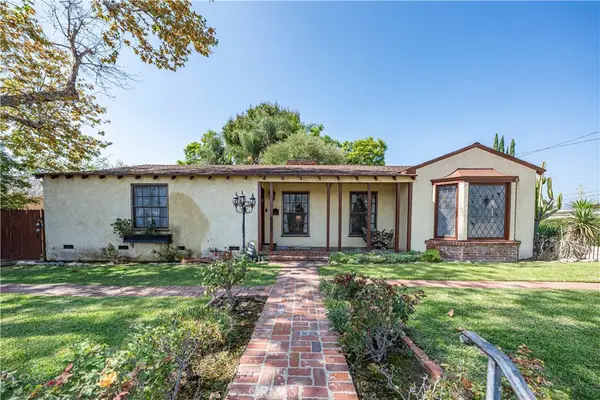 $1,398,000Active4 beds 4 baths2,411 sq. ft.
4935 Baldwin Avenue, Temple City, CA 91780
MLS# WS26212192Listed by: RE/MAX CHAMPIONS/WC - Open Sat, 1 to 4pmNew
 $918,000Active2 beds 2 baths1,198 sq. ft.
9147 Olive Street, Temple City, CA 91780
MLS# AR26211051Listed by: COMPASS - Open Sat, 1 to 4pmNew
 $918,000Active2 beds 2 baths1,198 sq. ft.
9147 Olive Street, Temple City, CA 91780
MLS# AR26211051Listed by: COMPASS - Open Sun, 1 to 3pmNew
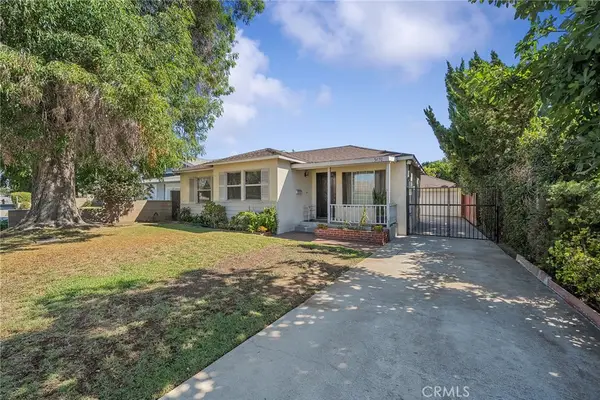 $1,248,000Active4 beds 2 baths1,662 sq. ft.
5470 Encinita Ave, Temple City, CA 91780
MLS# WS26210935Listed by: EXP REALTY OF CALIFORNIA INC - Open Sat, 1 to 4pmNew
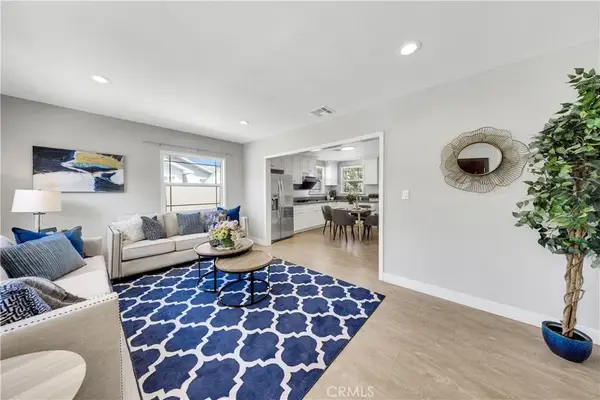 $1,495,000Active5 beds 3 baths1,870 sq. ft.
5452 Loma, Temple City, CA 91780
MLS# TR26211725Listed by: EXP REALTY OF CALIFORNIA INC


Protect your home and budget from life's surprises with an Assurant Home Warranty, backed by a partner that supports you through every step of homeownership. Explore Plans.
© 2023 - 2026 ERA Franchise Systems LLC. All rights reserved. ERA Franchise Systems LLC fully supports the principles of the Fair Housing Act and the Equal Opportunity Act. ERA, ERA Real Estate powered, and their respective logos are registered service marks of ERA Franchise Systems LLC. Each office is independently owned and operated.