
5570 Glickman Avenue, Temple City, CA 91780
Local realty services provided by:ERA North Orange County Real Estate
5570 Glickman Avenue,Temple City, CA 91780
$1,349,000
- 4 Beds
- 3 Baths
- 1,900 sq. ft.
- Single family
- Active
Upcoming open houses
- Sun, Aug 1601:00 pm - 04:00 pm
Listed by: angela lazzara
Office: del rey urban brokerage inc310-315-7226
MLS#:26870605
Source:CRMLS
Price summary
- Price:$1,349,000
- Price per sq. ft.:$710
About this home
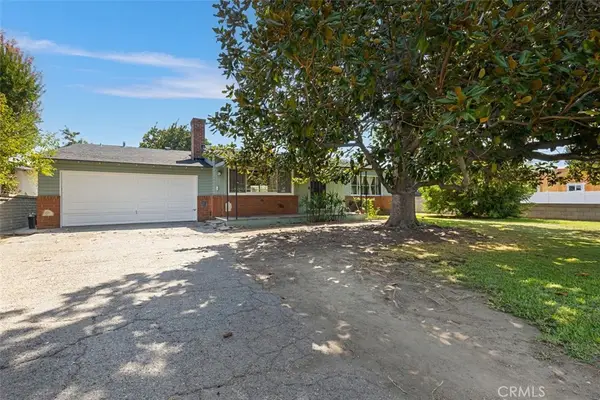
ARCADIA SCHOOLS. This single story 4 bdrm 2.5 bath family home is located next to a park. Buyer will benefit from the immense detail and love shown to this home by its 40+year family residents who are ready to downsize. Amenities include FULLY PAID solar panels. Average utility bill is $20 per month or less!; dual pane windows; remodeled kitchen featuring new cherrywood cabinets; quartz counter tops; newer appliances including a Thermador stove and automatic shut off ventilating hood system. Real hardwood floors throughout home; Sunken living room and large dining area/additional living area. Backyard is low maintenance with high end stone flooring and walls, a true must see. Fruit trees. The front of the home is surrounded by a low-profile high end sliding gate. Two-car garage and RV parking. Walk next door to the park to use their new pickle ball courts or to share an impromptu picnic. This is a must see.
Contact an agent
Home facts
- Year built:1954
- Listing ID #:26870605
- Added:3 day(s) ago
- Updated:August 16, 2026 at 01:37 PM
Rooms and interior
- Bedrooms:4
- Total bathrooms:3
- Full bathrooms:2
- Half bathrooms:1
- Flooring:Carpet, Stone, Wood
- Kitchen Description:Barbecue, Convection Oven, Dishwasher, Gas Cooktop, Range Hood, Water Purifier
- Living area:1,900 sq. ft.
Heating and cooling
- Cooling:Central Air, Electric
- Heating:Central Furnace, Fireplaces
- Central air:Yes
Structure and exterior
- Year built:1954
- Building area:1,900 sq. ft.
- Lot area:0.17 Acres
- Lot Features:Back Yard, Front Yard, Landscaped, Lawn, Ranch
- Architectural Style:Ranch
- Exterior Features:Open, Patio, Stone Patio
- Levels:1 Story
Utilities
- Water:Private
- Sewer:Sewer Tap Paid
Finances and disclosures
- Price:$1,349,000
- Price per sq. ft.:$710
Features and amenities
- Appliances:Barbecue, Convection Oven, Dishwasher, Disposal, Gas Cooktop, Range Hood, Water Purifier
- Laundry features:In Garage
- Amenities:Attic, Carbon Monoxide Detectors, Ceiling Fans, Double Pane Windows, Gated Community, Open Floorplan, Plantation Shutters, Rain Gutters, Recessed Lighting, Shutters, Smoke Detectors, Storage Space
Parking
- Total parking spaces:5
- Parking description:Concrete Driveway, Door Multi, Driveway, Garage, Garage Door Opener, Gated, Guest, Private
- Garage:Yes
- Garage spaces:2
New listings near 5570 Glickman Avenue
- New
 $928,800Active3 beds 2 baths1,332 sq. ft.
4924 Kauffman Avenue, Temple City, CA 91780
MLS# AR26178192Listed by: COLDWELL BANKER REALTY - New
 $988,888Active3 beds 2 baths1,557 sq. ft.
9543 Flaherty Street, Temple City, CA 91780
MLS# CV26178305Listed by: JOHNHART CORP - Open Wed, 11am to 2pmNew
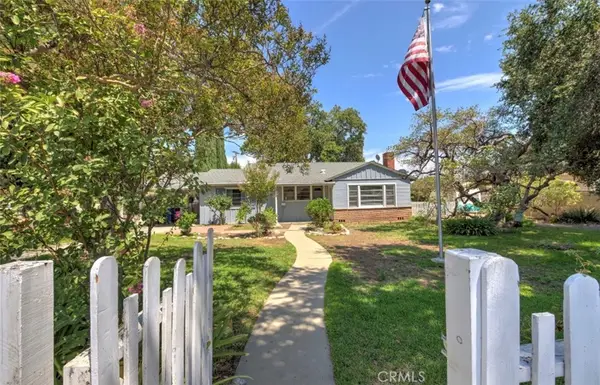 $1,299,900Active3 beds 2 baths1,380 sq. ft.
5340 Loma, Temple City, CA 91780
MLS# AR26174778Listed by: CENTURY 21 VILLAGE REALTY - New
 $1,695,000Active5 beds 4 baths2,617 sq. ft.
5638 Persimmon Avenue, Temple City, CA 91780
MLS# AR26178161Listed by: COLDWELL BANKER REALTY - Open Sun, 2 to 4pmNew
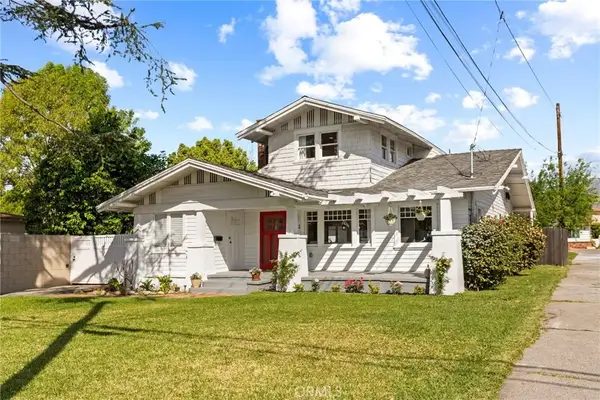 $1,188,000Active4 beds 4 baths1,588 sq. ft.
9821 Garibaldi Avenue, Temple City, CA 91780
MLS# PF26175921Listed by: REDFIN CORPORATION - New
 $878,000Active3 beds 3 baths903 sq. ft.
8741 Garibaldi Avenue, Temple City, CA 91775
MLS# 26870633Listed by: I.X.A. - Open Sun, 2 to 5pmNew
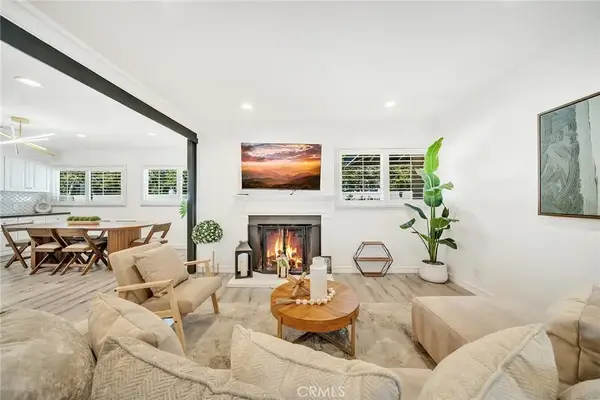 $1,275,000Active4 beds 2 baths2,235 sq. ft.
5132 Rosemead Blvd, San Gabriel, CA 91776
MLS# TR26174573Listed by: REAL BROKER - New
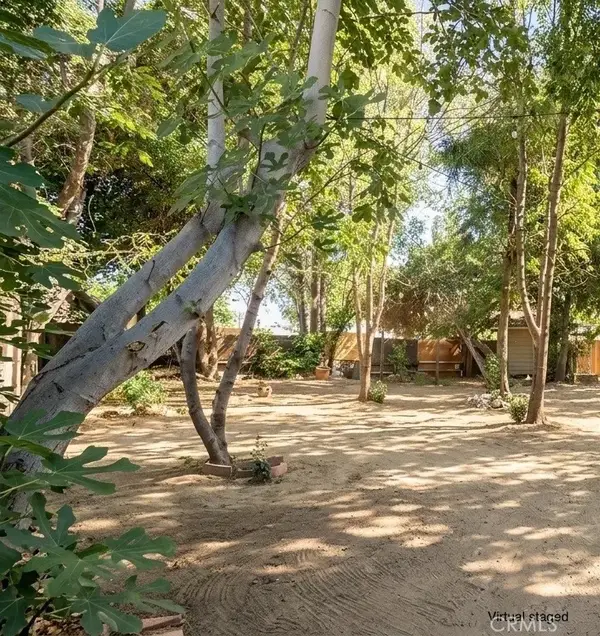 $3,000,000Active2 beds 2 baths1,156 sq. ft.
11137 Freer Avenue, Temple City, CA 91780
MLS# TR26172672Listed by: HOMECOIN.COM - New
 $950,000Active2 beds 2 baths1,371 sq. ft.
4916 Agnes, Temple City, CA 91780
MLS# AR26173076Listed by: COLDWELL BANKER REALTY


Protect your home and budget from life's surprises with an Assurant Home Warranty, backed by a partner that supports you through every step of homeownership. Explore Plans.
© 2023 - 2026 ERA Franchise Systems LLC. All rights reserved. ERA Franchise Systems LLC fully supports the principles of the Fair Housing Act and the Equal Opportunity Act. ERA, ERA Real Estate powered, and their respective logos are registered service marks of ERA Franchise Systems LLC. Each office is independently owned and operated.