
9543 Flaherty Street, Temple City, CA 91780
Local realty services provided by:ERA Excel Realty
9543 Flaherty Street,Temple City, CA 91780
$988,888
- 3 Beds
- 2 Baths
- 1,557 sq. ft.
- Single family
- Active
Listed by: jesus pina
Office: johnhart corp818-246-1099
MLS#:CV26178305
Source:CRMLS
Price summary
- Price:$988,888
- Price per sq. ft.:$635.12
About this home
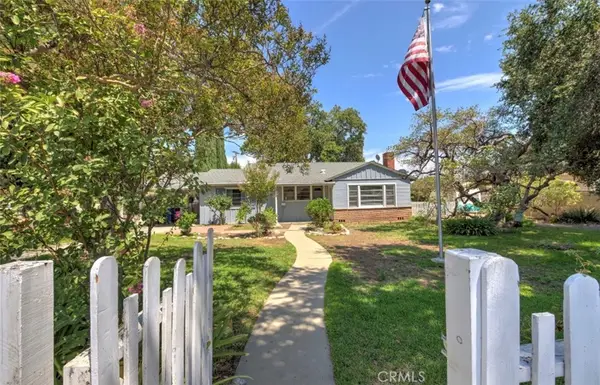
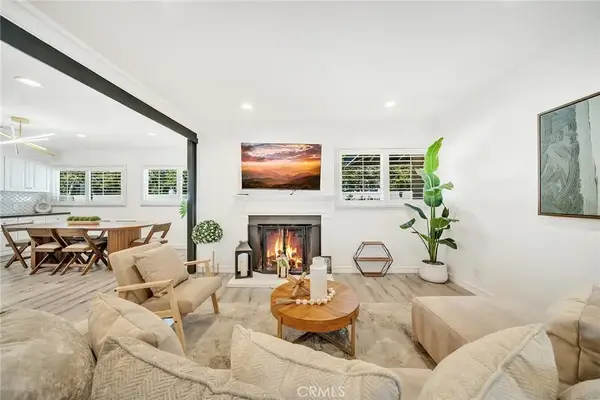
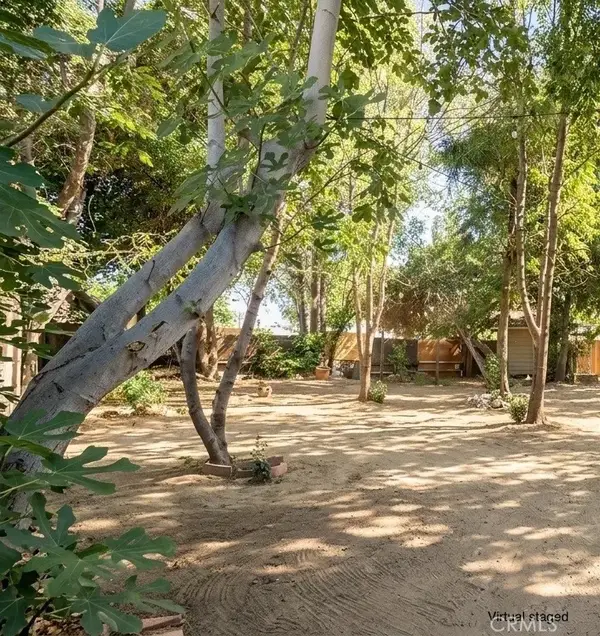
Welcome to 9543 Flaherty Street, ideally located in the desirable Temple City area! This charming 3-bedroom, 2-bathroom home offers approximately 1,557 square feet of living space and presents a wonderful opportunity to update and personalize while preserving its original character and charm. The inviting living room features a classic fireplace, creating a warm and welcoming focal point. The spacious layout offers plenty of possibilities for modern updates while maintaining the timeless appeal of the home. Enjoy California living in the private pool area, perfect for relaxing and entertaining. A detached 3-car garage provides ample parking and storage. Ideally situated just blocks from Longden Elementary School and conveniently close to shopping, dining, parks, and everyday amenities. A fantastic opportunity to bring your vision to life and create a home that blends original charm with your own personal style.
Contact an agent
Home facts
- Year built:1951
- Listing ID #:CV26178305
- Added:2 day(s) ago
- Updated:August 17, 2026 at 02:43 AM
Rooms and interior
- Bedrooms:3
- Total bathrooms:2
- Full bathrooms:2
- Flooring:Carpet, Wood
- Kitchen Description:Gas Cooktop, Gas Oven, Microwave, Refrigerator
- Living area:1,557 sq. ft.
Heating and cooling
- Cooling:Central Air
- Central air:Yes
Structure and exterior
- Year built:1951
- Building area:1,557 sq. ft.
- Lot area:0.18 Acres
- Lot Features:Back Yard, Front Yard
- Levels:1 Story
Utilities
- Water:Public, Water Available
- Sewer:Public Sewer, Sewer Available
Finances and disclosures
- Price:$988,888
- Price per sq. ft.:$635.12
Features and amenities
- Appliances:Gas Cooktop, Gas Oven, Microwave, Refrigerator
- Laundry features:Laundry Room
- Amenities:Ceiling Fans, High Ceilings
- Pool features:In Ground, Private Pool
Parking
- Total parking spaces:3
- Parking description:Garage
- Garage:Yes
- Garage spaces:3
New listings near 9543 Flaherty Street
- New
 $699,999Active2 beds 2 baths1,276 sq. ft.
5582 Temple City Blvd, Temple City, CA 91780
MLS# CV26179143Listed by: RE/MAX MASTERS REALTY - New
 $928,800Active3 beds 2 baths1,332 sq. ft.
4924 Kauffman Avenue, Temple City, CA 91780
MLS# AR26178192Listed by: COLDWELL BANKER REALTY - Open Wed, 11am to 2pmNew
 $1,299,900Active3 beds 2 baths1,380 sq. ft.
5340 Loma, Temple City, CA 91780
MLS# AR26174778Listed by: CENTURY 21 VILLAGE REALTY - New
 $1,695,000Active5 beds 4 baths2,617 sq. ft.
5638 Persimmon Avenue, Temple City, CA 91780
MLS# AR26178161Listed by: COLDWELL BANKER REALTY - New
 $1,349,000Active4 beds 3 baths1,900 sq. ft.
5570 Glickman Avenue, Temple City, CA 91780
MLS# 26870605Listed by: DEL REY URBAN BROKERAGE INC - New
 $1,188,000Active4 beds 4 baths1,588 sq. ft.
9821 Garibaldi Avenue, Temple City, CA 91780
MLS# PF26175921Listed by: REDFIN CORPORATION - New
 $878,000Active3 beds 3 baths903 sq. ft.
8741 Garibaldi Avenue, Temple City, CA 91775
MLS# 26870633Listed by: I.X.A. - New
 $1,275,000Active4 beds 2 baths2,235 sq. ft.
5132 Rosemead Blvd, San Gabriel, CA 91776
MLS# TR26174573Listed by: REAL BROKER - New
 $3,000,000Active2 beds 2 baths1,156 sq. ft.
11137 Freer Avenue, Temple City, CA 91780
MLS# TR26172672Listed by: HOMECOIN.COM


Protect your home and budget from life's surprises with an Assurant Home Warranty, backed by a partner that supports you through every step of homeownership. Explore Plans.
© 2023 - 2026 ERA Franchise Systems LLC. All rights reserved. ERA Franchise Systems LLC fully supports the principles of the Fair Housing Act and the Equal Opportunity Act. ERA, ERA Real Estate powered, and their respective logos are registered service marks of ERA Franchise Systems LLC. Each office is independently owned and operated.