
1081 Aberdeen Drive, Thermal, CA 92274
Local realty services provided by:ERA North Orange County Real Estate
1081 Aberdeen Drive,Thermal, CA 92274
$339,000
- 3 Beds
- 2 Baths
- 1,780 sq. ft.
- Single family
- Active
Upcoming open houses
- Thu, Aug 1310:00 am - 01:00 pm
Listed by: osvaldo gomez velazquez, richard h macmillan
Office: equity union
MLS#:219151177
Source:CA_DAMLS
Price summary
- Price:$339,000
- Price per sq. ft.:$190.45
About this home
Discover the perfect blend of comfort, space, and value at 1081 Aberdeen Drive in Thermal. This inviting 3-bedroom, 2-bath home offers a thoughtfully designed floor plan with generous living spaces that are ideal for both everyday living and entertaining. Natural light fills the interior, creating a warm and welcoming atmosphere throughout.
The kitchen serves as the heart of the home with ample cabinetry, abundant counter space, and a functional layout that opens to the main living areas. The spacious primary suite provides a private retreat, while the additional bedrooms offer versatility for family, guests, or a home office.
Step outside to a generously sized backyard with endless possibilities--whether you envision outdoor entertaining, a play area, gardening, or creating your own private oasis. The property offers room to personalize and enjoy the Southern California lifestyle.
Conveniently located with easy access to local schools, shopping, dining, and the attractions of the Coachella Valley, this home presents an excellent opportunity for first-time buyers, growing families, or investors seeking a well-maintained property in an expanding community.
Schedule your private showing today and experience everything this home has to offer....
Contact an agent
Home facts
- Year built:2006
- Subdivision & Development:Not Applicable
- Listing ID #:219151177
- Added:6 day(s) ago
- Updated:August 13, 2026 at 02:32 PM
Rooms and interior
- Bedrooms:3
- Total bathrooms:2
- Full bathrooms:2
- Flooring:Mixed
- Dining Description:Dining Area, Dining Room
- Living area:1,780 sq. ft.
Heating and cooling
- Cooling:Air Conditioning, Ceiling Fan(s), Central Air
- Heating:Central
Structure and exterior
- Year built:2006
- Building area:1,780 sq. ft.
- Lot area:0.27 Acres
- Exterior Features:Sprinkler System, Sprinklers
- Levels:1 Story, One Level
Finances and disclosures
- Price:$339,000
- Price per sq. ft.:$190.45
Features and amenities
- Laundry features:Individual Room
Parking
- Parking description:Attached Garage, Covered, Garage
- Garage spaces:2
New listings near 1081 Aberdeen Drive
- New
 $21,900Active0.14 Acres
3385 Cal, Thermal, CA 92274
MLS# HD26175558Listed by: REALTY ONE GROUP EMPIRE - New
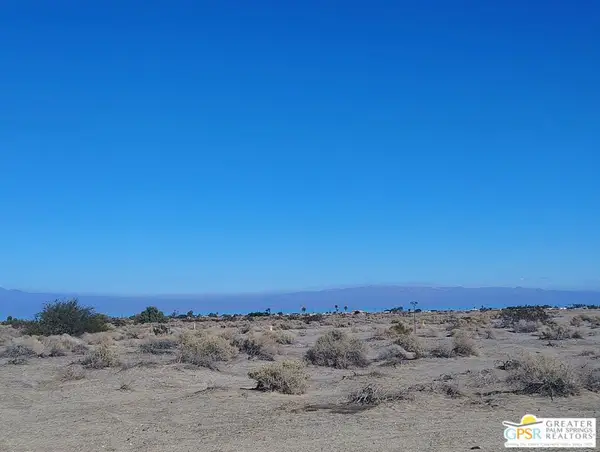 $13,500Active0.25 Acres
2696 Balsa Avenue, Thermal, CA 92274
MLS# 26871253PSListed by: CAPITIS REAL ESTATE - New
 $265,000Active3 beds 1 baths896 sq. ft.
1048 Sea Raider Avenue, Thermal, CA 92274
MLS# 219151328Listed by: ROA CALIFORNIA INC. - New
 $12,500Active0.36 Acres
2254 Sand Ranch Ave, Thermal, CA 92274
MLS# 26871069ICListed by: GROUNDED REAL ESTATE INC. - New
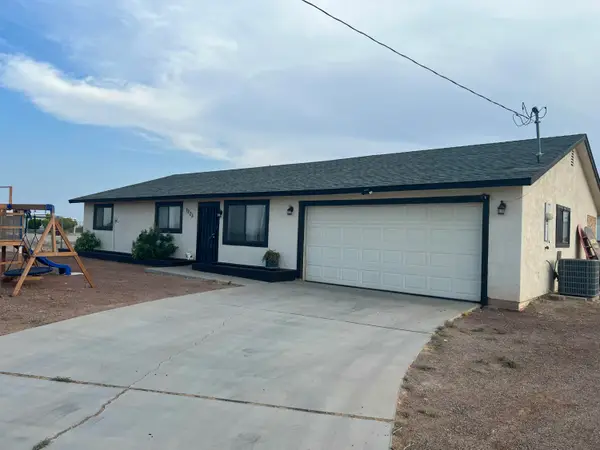 $324,999Active4 beds 2 baths1,296 sq. ft.
1223 Glendale Avenue, Thermal, CA 92274
MLS# 219151231Listed by: KELLER WILLIAMS REALTY - New
 $597,777Active4 beds 4 baths1,730 sq. ft.
58149 E Park Lane, Thermal, CA 92274
MLS# 219151226Listed by: THE REAL ESTATE COMPANY INC - New
 $4,300,000Active2 beds 4 baths5,525 sq. ft.
61005 Watkins Glen Drive, Thermal, CA 92274
MLS# 219151206Listed by: DESERT PACIFIC PROPERTIES - New
 $15,000Active0.23 Acres
2397 Fullerton Avenue, Thermal, CA 92274
MLS# 219151192Listed by: EQUITY SMART REAL ESTATE SERVI - New
 $40,900Active0.22 Acres
2833 Calhoun Street, Thermal, CA 92274
MLS# 219151171Listed by: WINDERMERE REAL ESTATE


Protect your home and budget from life's surprises with an Assurant Home Warranty, backed by a partner that supports you through every step of homeownership. Explore Plans.
© 2023 - 2026 ERA Franchise Systems LLC. All rights reserved. ERA Franchise Systems LLC fully supports the principles of the Fair Housing Act and the Equal Opportunity Act. ERA, ERA Real Estate powered, and their respective logos are registered service marks of ERA Franchise Systems LLC. Each office is independently owned and operated.