
58149 E Park Lane, Thermal, CA 92274
Local realty services provided by:ERA Excel Realty
58149 E Park Lane,Thermal, CA 92274
$597,777
- 4 Beds
- 4 Baths
- 1,730 sq. ft.
- Single family
- Active
Listed by: the pena group, carlos a pena
Office: the real estate company inc
MLS#:219151226
Source:CA_DAMLS
Price summary
- Price:$597,777
- Price per sq. ft.:$345.54
About this home
Completely remodeled in 2023 must see to appreciate. NEW EVERYthiNG... New texture, new paint, new ceilings, new flooring, baseboard, new kitchen, bathrooms, new roof, new mini split in every room, pavers outside around the house, a complete redo. Plus a golf putting green in back yard for your golf putt improvement.
This private RANCHITO is in the path of growth and would be great for a contractor or an Airbnb use. Please check with local governments for short term rental licenses before purchasing.
The main house is three bedroom and two bath. The attached NextGen Casita/Studio has it's own bath room and hot pad area for convenience. And there's additional half a bath opening to the outside of the home. All on a private street on approximately HALF ACRE LOT. Make your appointment ASAP its sure to go fast.Must see to appreciate.
Contact an agent
Home facts
- Year built:1943
- Subdivision & Development:Not Applicable
- Listing ID #:219151226
- Added:4 day(s) ago
- Updated:August 13, 2026 at 02:33 PM
Rooms and interior
- Bedrooms:4
- Total bathrooms:4
- Full bathrooms:2
- Half bathrooms:1
- Flooring:Laminate
- Dining Description:Dining Area
- Living area:1,730 sq. ft.
Heating and cooling
- Cooling:Air Conditioning, Ceiling Fan(s), Electric, Room Refrig Air
Structure and exterior
- Year built:1943
- Building area:1,730 sq. ft.
- Lot area:0.49 Acres
- Lot Features:Level, Private, Rectangular Lot, Single Lot, Utilities - Overhead
- Levels:1 Story, One Level
Utilities
- Water:Water District
- Sewer:Septic Tank
Finances and disclosures
- Price:$597,777
- Price per sq. ft.:$345.54
Parking
- Parking description:Direct Entrance, Oversized
New listings near 58149 E Park Lane
- New
 $21,900Active0 Acres
3385 Cal, Thermal, CA 92274
MLS# HD26175558Listed by: REALTY ONE GROUP EMPIRE - New
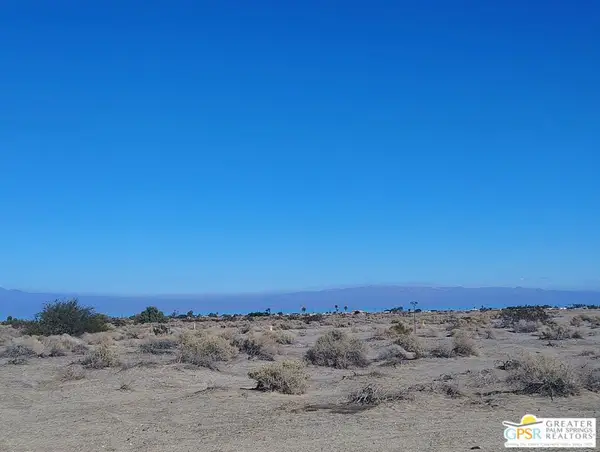 $13,500Active0.25 Acres
2696 Balsa Avenue, Thermal, CA 92274
MLS# 26871253PSListed by: CAPITIS REAL ESTATE - New
 $265,000Active3 beds 1 baths896 sq. ft.
1048 Sea Raider Avenue, Thermal, CA 92274
MLS# 219151328Listed by: ROA CALIFORNIA INC. - New
 $12,500Active0.36 Acres
2254 Sand Ranch Ave, Thermal, CA 92274
MLS# 26871069ICListed by: GROUNDED REAL ESTATE INC. - New
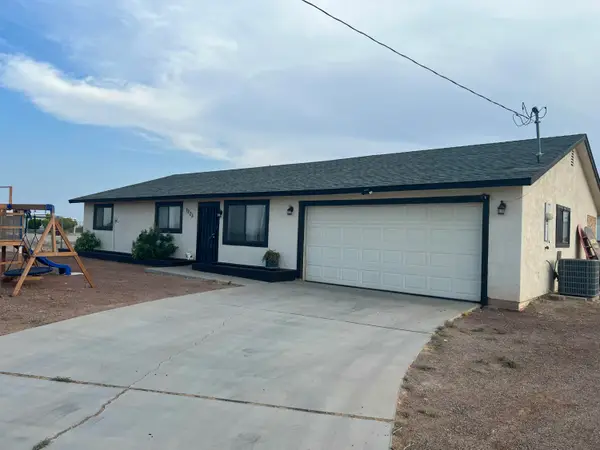 $324,999Active4 beds 2 baths1,296 sq. ft.
1223 Glendale Avenue, Thermal, CA 92274
MLS# 219151231Listed by: KELLER WILLIAMS REALTY - New
 $4,300,000Active2 beds 4 baths5,525 sq. ft.
61005 Watkins Glen Drive, Thermal, CA 92274
MLS# 219151206Listed by: DESERT PACIFIC PROPERTIES - New
 $15,000Active0.23 Acres
2397 Fullerton Avenue, Thermal, CA 92274
MLS# 219151192Listed by: EQUITY SMART REAL ESTATE SERVI - Open Thu, 10am to 1pmNew
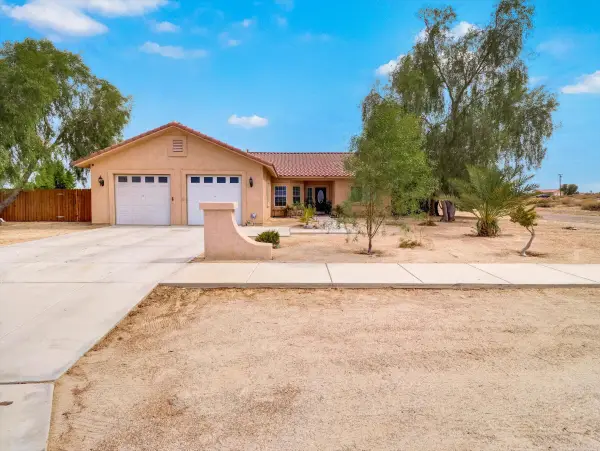 $339,000Active3 beds 2 baths1,780 sq. ft.
1081 Aberdeen Drive, Thermal, CA 92274
MLS# 219151177Listed by: EQUITY UNION - New
 $40,900Active0.22 Acres
2833 Calhoun Street, Thermal, CA 92274
MLS# 219151171Listed by: WINDERMERE REAL ESTATE


Protect your home and budget from life's surprises with an Assurant Home Warranty, backed by a partner that supports you through every step of homeownership. Explore Plans.
© 2023 - 2026 ERA Franchise Systems LLC. All rights reserved. ERA Franchise Systems LLC fully supports the principles of the Fair Housing Act and the Equal Opportunity Act. ERA, ERA Real Estate powered, and their respective logos are registered service marks of ERA Franchise Systems LLC. Each office is independently owned and operated.