
223 Imperial Avenue, Thermal, CA 92274
Local realty services provided by:ERA Donahoe Realty
223 Imperial Avenue,Thermal, CA 92274
$255,000
- 2 Beds
- 1 Baths
- 1,124 sq. ft.
- Single family
- Active
Listed by: veronica morin
Office: desert sands realty
MLS#:219148141
Source:CA_DAMLS
Price summary
- Price:$255,000
- Price per sq. ft.:$226.87
About this home
New listing alert: a 2-bedroom, 1-bath property in Salton Sea Beach Estates. This 'as-is' sale represents a great opportunity for affordable living or an investment with significant potential. Key features include:
- Fully gated property with a cinder block wall- Large family room- Mini-split system and wall units- Two-car garage and an enclosed carport- Ample space for outdoor equipment and room to expand
This is an all-cash or private loan only sale. Buyers are advised to verify zoning and square footage, additions are unpermitted. Private loan financing recommendations available, call for your showing appointment today!
Contact an agent
Home facts
- Year built:1975
- Subdivision & Development:Not Applicable
- Listing ID #:219148141
- Added:138 day(s) ago
- Updated:October 06, 2026 at 02:37 PM
Rooms and interior
- Bedrooms:2
- Total bathrooms:1
- Full bathrooms:1
- Flooring:Tile
- Dining Description:Breakfast, Dining Area
- Living area:1,124 sq. ft.
Heating and cooling
- Cooling:Ceiling Fan(s), Wall/Window Unit(s)
- Heating:Propane Gas
Structure and exterior
- Year built:1975
- Building area:1,124 sq. ft.
- Lot area:0.16 Acres
- Exterior Features:Sprinkler System, Sprinklers
- Levels:1 Story, One Level
Utilities
- Sewer:Septic Tank
Finances and disclosures
- Price:$255,000
- Price per sq. ft.:$226.87
Parking
- Parking description:Attached Carport, Attached Garage, Covered, Driveway, Garage, On Street, Side By Side
- Garage spaces:2
- Carport spaces:1
New listings near 223 Imperial Avenue
- New
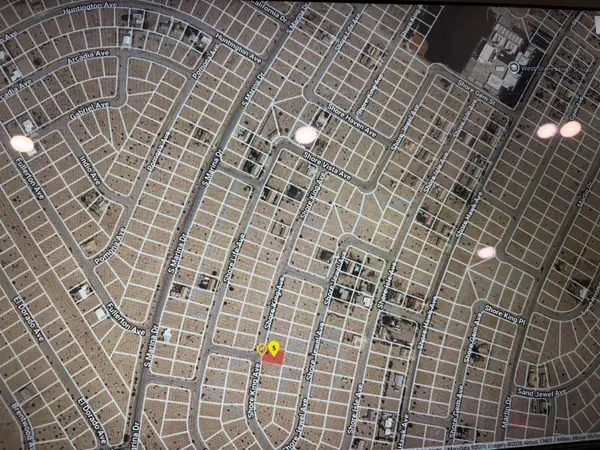 $9,000Active0.24 Acres
2318 Shore King Avenue, Thermal, CA 92274
MLS# 219153802Listed by: KW COACHELLA VALLEY - New
 $9,000Active0.25 Acres
2328 Shore King Avenue, Thermal, CA 92274
MLS# 219153803Listed by: KW COACHELLA VALLEY - New
 $290,000Active4 beds 2 baths1,568 sq. ft.
2327 Sand Quill Avenue, Thermal, CA 92274
MLS# 219153769Listed by: EXP REALTY OF SOUTHERN CALIFORNIA INC - New
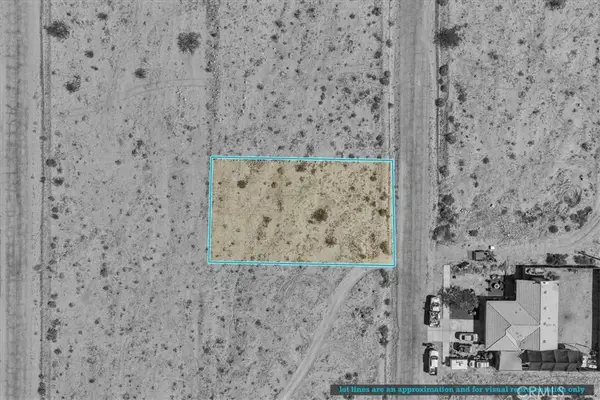 $24,000Active0 Acres
2565 Santa Fe, Thermal, CA 92274
MLS# IV26211530Listed by: EXP REALTY OF CALIFORNIA INC - New
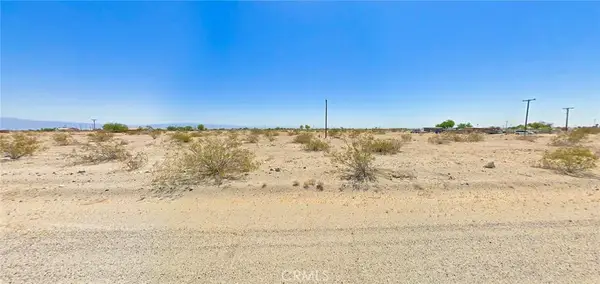 $14,000Active0 Acres
2328 Port, Thermal, CA 92274
MLS# ND26212766Listed by: LOANSTAR FINANCIAL - New
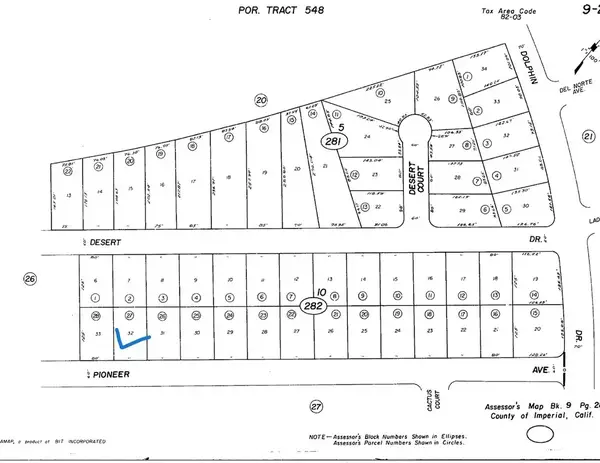 $6,000Active0 Acres
2637 Pioneer, Thermal, CA 92274
MLS# SR26215279Listed by: KELLER WILLIAMS REALTY ANTELOPE VALLEY - New
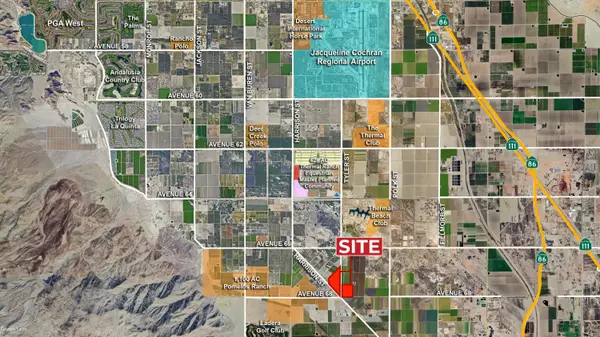 $3,335,150Active95.29 Acres
67950 Harrison Street, Thermal, CA 92274
MLS# 219153572Listed by: DESERT PACIFIC PROPERTIES - New
 $2,900,000Active2 beds 3 baths4,825 sq. ft.
61150 Goodwood Drive, Thermal, CA 92274
MLS# 219153526Listed by: DESERT PACIFIC PROPERTIES - New
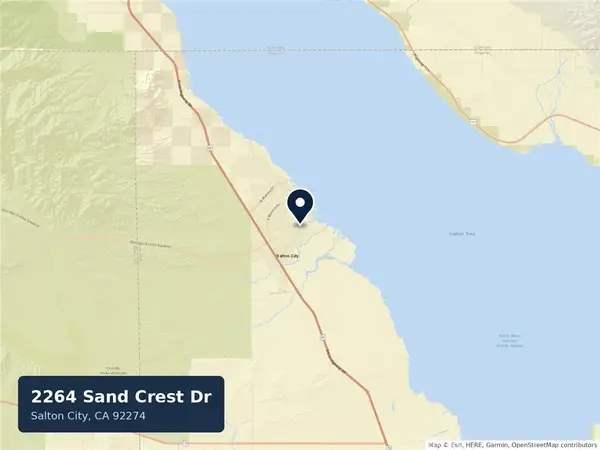 $10,000Active0 Acres
2264 Sand Crest, Thermal, CA 92274
MLS# SR26213167Listed by: PARK REGENCY REALTY - New
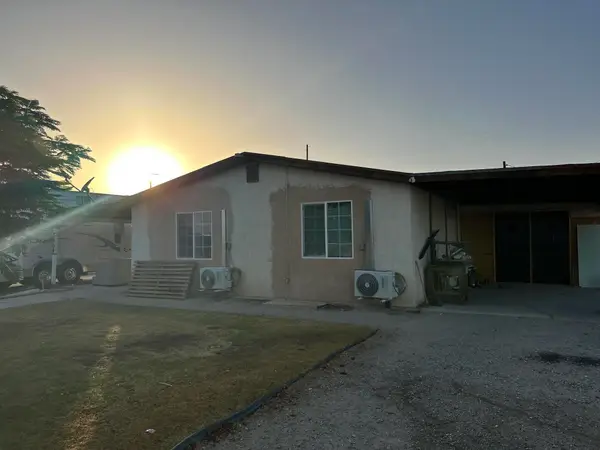 $160,000Active4 beds 2 baths1,400 sq. ft.
1204 Shore Garden Street, Thermal, CA 92274
MLS# 219153501Listed by: REALTY MASTERS & ASSOCIATES


Protect your home and budget from life's surprises with an Assurant Home Warranty, backed by a partner that supports you through every step of homeownership. Explore Plans.
© 2023 - 2026 ERA Franchise Systems LLC. All rights reserved. ERA Franchise Systems LLC fully supports the principles of the Fair Housing Act and the Equal Opportunity Act. ERA, ERA Real Estate powered, and their respective logos are registered service marks of ERA Franchise Systems LLC. Each office is independently owned and operated.