
81755 62nd Avenue, Thermal, CA 92274
Local realty services provided by:ERA North Orange County Real Estate
81755 62nd Avenue,Thermal, CA 92274
$24,000,000
- 11 Beds
- 11 Baths
- 11,642 sq. ft.
- Single family
- Active
Listed by: susan harvey, emily a harvey
Office: desert pacific properties
MLS#:219146304
Source:CA_DAMLS
Price summary
- Price:$24,000,000
- Price per sq. ft.:$2,061.5
About this home
Incredible ranch estate with 52-acre date orchard on 298.15 Amazing Acres. 10,000 SF 7 bed/7.5 bath Main Home, 4-car garage with air conditioning, 3 bed/2 bath Guest Home, &caretaker's mobile home. 10-stall barn with 1 bed/1 bath apartment. Approx. 3,200 date palms located on the property. Adjacent to Trilogy Golf Club and La Quinta city limits. In the immediate vicinity of many high-end country clubs such as The Hideaway, Madison Club, and Andalusia Country Club. Just a few miles south of renowned Music Festivals and the new five star Montage & Pendry Hotels, now under construction. In Opportunity Zone, providing a wealth of tax incentives.
Contact an agent
Home facts
- Year built:1988
- Subdivision & Development:Vista Santa Rosa
- Listing ID #:219146304
- Added:179 day(s) ago
- Updated:October 06, 2026 at 02:37 PM
Rooms and interior
- Bedrooms:11
- Total bathrooms:11
- Full bathrooms:10
- Half bathrooms:1
- Flooring:Hardwood, Tile
- Dining Description:Breakfast Counter/Bar, Breakfast Room, Dining Area, Dining Room
- Bathrooms Description:Double Vanity(s), Linen Closet, Shower & Tub, Shower Stall, Tile Counters
- Kitchen Description:Granite Counters, Island, Pantry
- Bedroom Description:Walk In Closet
- Living area:11,642 sq. ft.
Heating and cooling
- Cooling:Air Conditioning, Ceiling Fan(s)
- Heating:Baseboard, Central, Fireplace(s)
Structure and exterior
- Roof:Tile
- Year built:1988
- Building area:11,642 sq. ft.
- Lot area:298.15 Acres
- Lot Features:5+ Lots, Corner Lot, Level, Private, Raw Land
- Levels:2 Story, One Level, Two Levels
Utilities
- Water:Water District, Well
- Sewer:On Site, Septic Tank
Finances and disclosures
- Price:$24,000,000
- Price per sq. ft.:$2,061.5
Features and amenities
- Appliances:Refrigerator, Washer
- Laundry features:Individual Room, Laundry Area
- Amenities:24 Hour Security, Security System Owned, Shutters
- Pool features:Diving Board, Heated, In Ground, Lap, Private
Parking
- Parking description:Attached Garage, Driveway, Garage, Garage Door Opener, On Street, Unassigned
- Garage spaces:4
New listings near 81755 62nd Avenue
- New
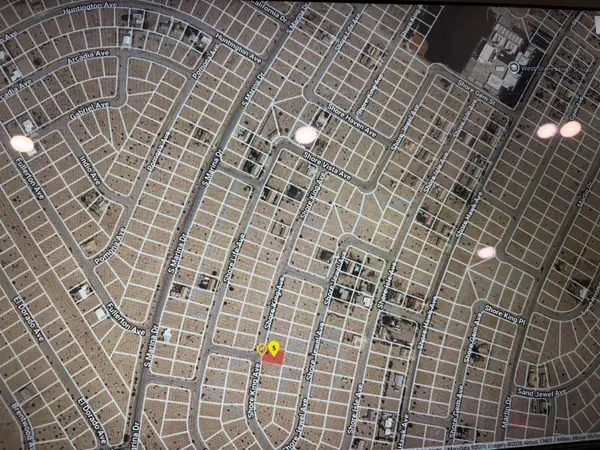 $9,000Active0.24 Acres
2318 Shore King Avenue, Thermal, CA 92274
MLS# 219153802Listed by: KW COACHELLA VALLEY - New
 $9,000Active0.25 Acres
2328 Shore King Avenue, Thermal, CA 92274
MLS# 219153803Listed by: KW COACHELLA VALLEY - New
 $290,000Active4 beds 2 baths1,568 sq. ft.
2327 Sand Quill Avenue, Thermal, CA 92274
MLS# 219153769Listed by: EXP REALTY OF SOUTHERN CALIFORNIA INC - New
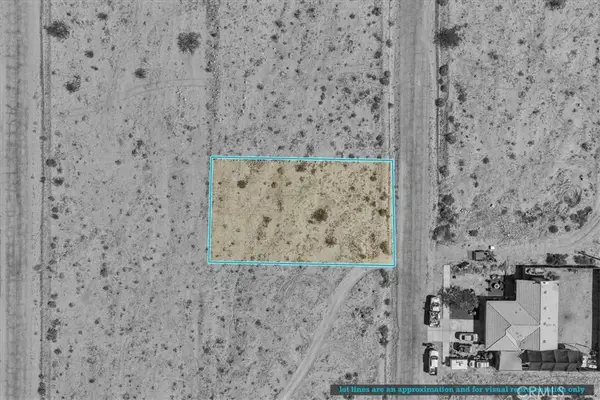 $24,000Active0 Acres
2565 Santa Fe, Thermal, CA 92274
MLS# IV26211530Listed by: EXP REALTY OF CALIFORNIA INC - New
 $14,000Active0 Acres
2328 Port, Thermal, CA 92274
MLS# ND26212766Listed by: LOANSTAR FINANCIAL - New
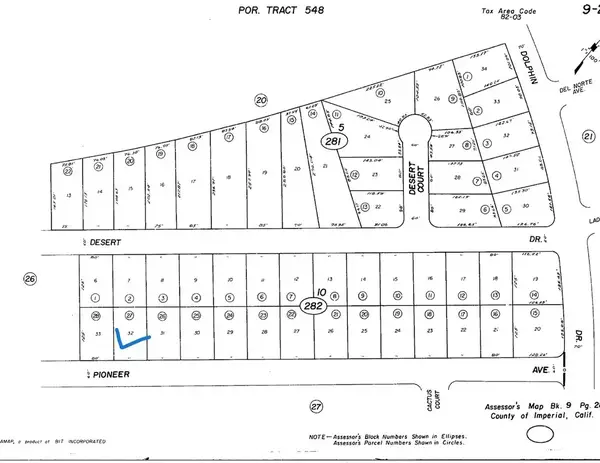 $6,000Active0 Acres
2637 Pioneer, Thermal, CA 92274
MLS# SR26215279Listed by: KELLER WILLIAMS REALTY ANTELOPE VALLEY - New
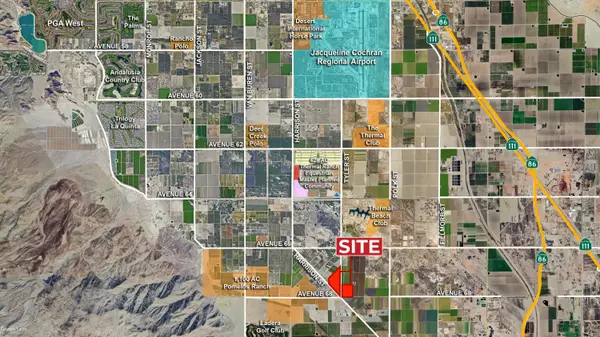 $3,335,150Active95.29 Acres
67950 Harrison Street, Thermal, CA 92274
MLS# 219153572Listed by: DESERT PACIFIC PROPERTIES - New
 $2,900,000Active2 beds 3 baths4,825 sq. ft.
61150 Goodwood Drive, Thermal, CA 92274
MLS# 219153526Listed by: DESERT PACIFIC PROPERTIES - New
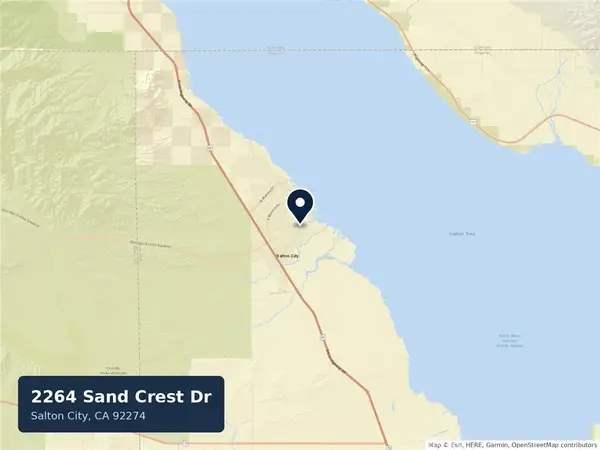 $10,000Active0 Acres
2264 Sand Crest, Thermal, CA 92274
MLS# SR26213167Listed by: PARK REGENCY REALTY - New
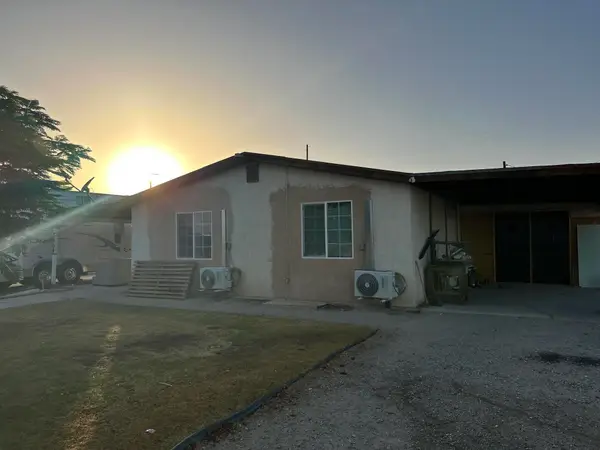 $160,000Active4 beds 2 baths1,400 sq. ft.
1204 Shore Garden Street, Thermal, CA 92274
MLS# 219153501Listed by: REALTY MASTERS & ASSOCIATES


Protect your home and budget from life's surprises with an Assurant Home Warranty, backed by a partner that supports you through every step of homeownership. Explore Plans.
© 2023 - 2026 ERA Franchise Systems LLC. All rights reserved. ERA Franchise Systems LLC fully supports the principles of the Fair Housing Act and the Equal Opportunity Act. ERA, ERA Real Estate powered, and their respective logos are registered service marks of ERA Franchise Systems LLC. Each office is independently owned and operated.