
1162 Calle Las Trancas, Thousand Oaks, CA 91360
Local realty services provided by:ERA North Orange County Real Estate
1162 Calle Las Trancas,Thousand Oaks, CA 91360
$1,849,000
- 4 Beds
- 3 Baths
- 3,215 sq. ft.
- Single family
- Active
Listed by: ryan pringle
Office: keller williams realty world class
MLS#:SR26235224
Source:San Diego MLS via CRMLS
Price summary
- Price:$1,849,000
- Price per sq. ft.:$575.12
About this home
Discover a peaceful retreat in the highly desirable Lynn Ranch neighborhood of Thousand Oaks, where privacy, picturesque hillside views, and beautifully remodeled interiors come together at 1162 Calle Las Trancas. Offering 4 bedrooms, 3 bathrooms, and approximately 3,215 square feet of living space, this inviting home is tucked away from the main street and framed by mature trees and lush greenery, creating a wonderful sense of seclusion.The living room makes an immediate impression with soaring vaulted ceilings, a distinctive brick fireplace with a wood accent surround, and charming window seats positioned to enjoy the views. Expansive windows welcome natural light, while warm wood-look flooring and architectural wood details complement the homes fresh contemporary finishes. At the heart of the home, the remodeled kitchen features sleek cabinetry, white countertops, stainless steel appliances, and an expansive breakfast bar with generous seating. The adjoining dining area and separate family room provide comfortable spaces for everyday living and entertaining, with sliding glass doors connecting the interior to outdoor gathering areas. A conveniently located first-floor bedroom and bathroom offer flexibility for guests, extended family, or a home office. Upstairs, the spacious primary suite offers vaulted ceilings, a separate sitting area, generous closet space, and direct access to a large private deck overlooking the treetops and rolling hills. Enjoy morning coffee or unwind at the end of the day against this beautiful backdrop. The remodeled primary bath completes the r...
Contact an agent
Home facts
- Year built:1976
- Subdivision & Development:Lynn Ranch (312)
- Listing ID #:SR26235224
- Added:3 day(s) ago
- Updated:November 09, 2026 at 03:48 PM
Rooms and interior
- Bedrooms:4
- Total bathrooms:3
- Full bathrooms:3
- Living area:3,215 sq. ft.
Heating and cooling
- Cooling:Central Forced Air
- Heating:Forced Air Unit
Structure and exterior
- Year built:1976
- Building area:3,215 sq. ft.
- Exterior Features:Concrete
- Levels:2 Story
Utilities
- Water:Public
- Sewer:Public Sewer
Finances and disclosures
- Price:$1,849,000
- Price per sq. ft.:$575.12
Parking
- Total parking spaces:2
- Parking description:Garage
- Garage spaces:2
 This information is deemed reliable but not guaranteed. You should rely on this information only to decide whether or not to further investigate a particular property. BEFORE MAKING ANY OTHER DECISION, YOU SHOULD PERSONALLY INVESTIGATE THE FACTS (e.g. square footage and lot size) with the assistance of an appropriate professional. You may use this information only to identify properties you may be interested in investigating further. All uses except for personal, non-commercial use in accordance with the foregoing purpose are prohibited. Redistribution or copying of this information, any photographs or video tours is strictly prohibited. This information is derived from the Internet Data Exchange (IDX) service provided by San Diego MLS®. Displayed property listings may be held by a brokerage firm other than the broker and/or agent responsible for this display. The information and any photographs and video tours and the compilation from which they are derived is protected by copyright. Compilation © 2020 San Diego MLS®, Inc.
New listings near 1162 Calle Las Trancas
- Coming Soon
 $995,000Coming Soon3 beds 2 baths2,276 sq. ft.
37 S Ocatillo Avenue, Newbury Park, CA 91320
MLS# 226005192Listed by: COMPASS - Coming Soon
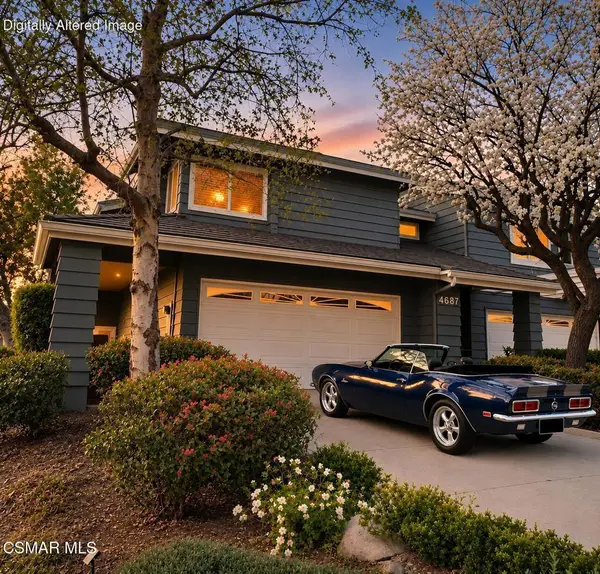 $1,195,000Coming Soon2 beds 3 baths1,804 sq. ft.
4687 Club View Drive, Westlake Village, CA 91362
MLS# 226005080Listed by: KELLER WILLIAMS WESTLAKE VILLAGE - Coming Soon
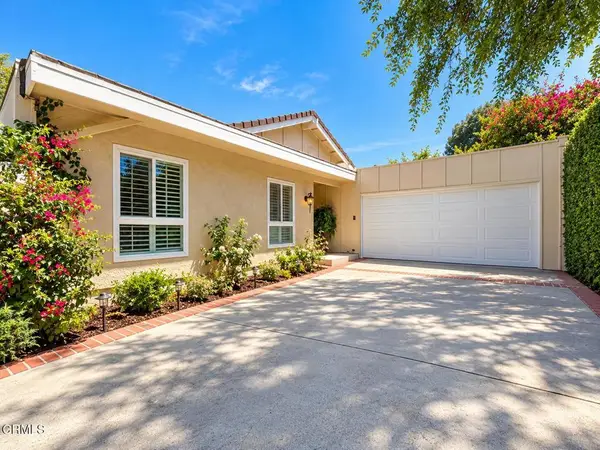 $1,099,000Coming Soon3 beds 2 baths1,724 sq. ft.
2076 Stonesgate Street, Westlake Village, CA 91361
MLS# V1-39391Listed by: RE/MAX GOLD COAST REALTORS - New
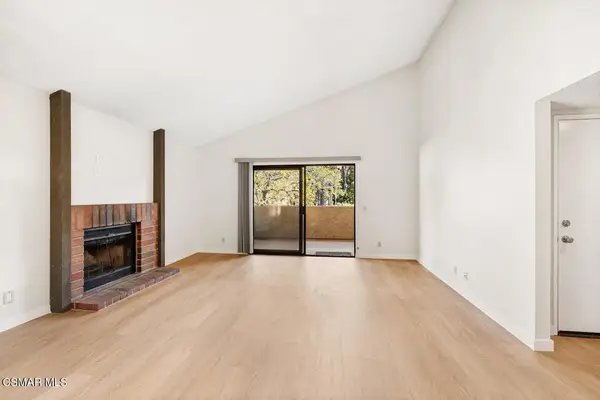 $375,000Active1 beds 1 baths825 sq. ft.
769 Circle Birchpark Circle #207, Thousand Oaks, CA 91360
MLS# 226005231Listed by: THE ONE LUXURY PROPERTIES - New
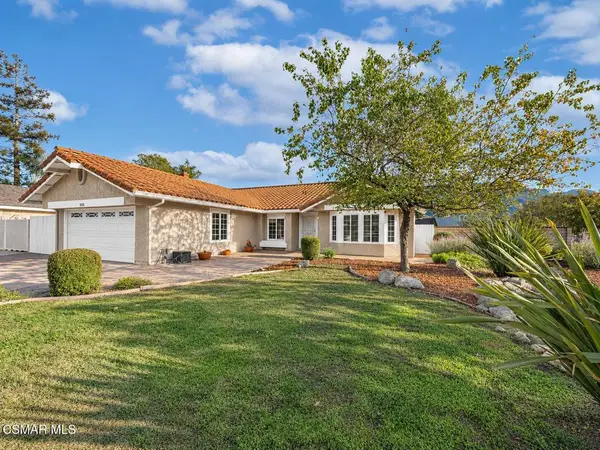 $895,000Active3 beds 2 baths1,811 sq. ft.
1018 Winfield Street, Thousand Oaks, CA 91320
MLS# 226005229Listed by: PINNACLE ESTATE PROPERTIES, INC. - New
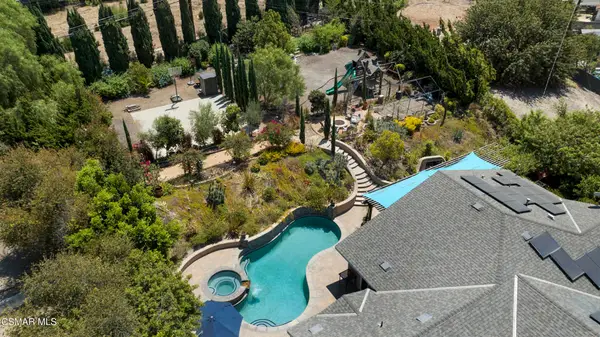 $1,249,000Active4 beds 2 baths2,031 sq. ft.
1450 Calle Avellano, Thousand Oaks, CA 91360
MLS# 226005227Listed by: PINNACLE ESTATE PROPERTIES INC - New
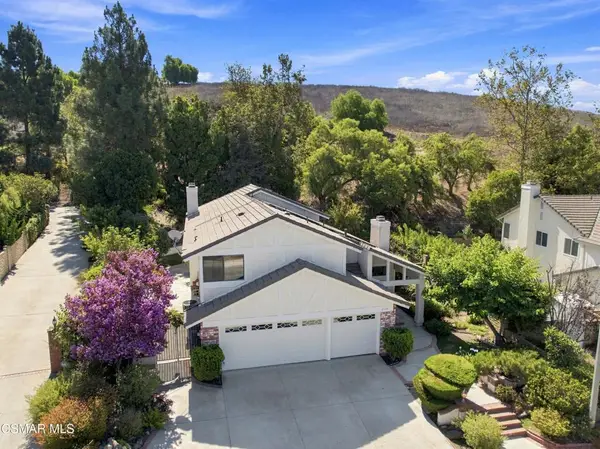 $1,399,000Active5 beds 3 baths2,728 sq. ft.
2714 Knightsbridge Avenue, Thousand Oaks, CA 91362
MLS# 226005226Listed by: GRATUS HOMES & ESTATES - New
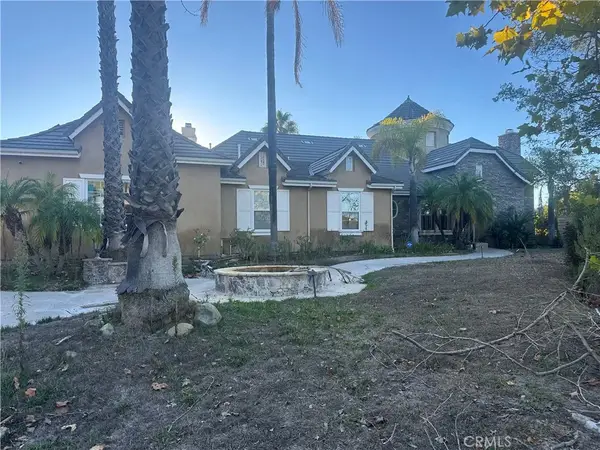 $2,425,000Active4 beds 4 baths3,825 sq. ft.
5 La Cam, Newbury Park, CA 91320
MLS# SR26238714Listed by: RODEO REALTY - New
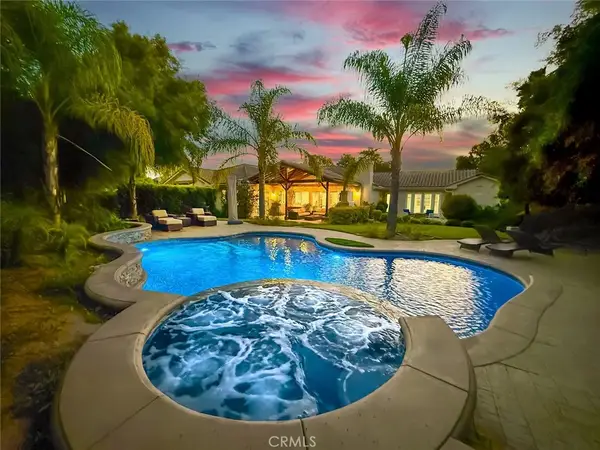 $2,374,900Active4 beds 4 baths3,677 sq. ft.
815 Rancho Road, Thousand Oaks, CA 91362
MLS# SR26236537Listed by: PINNACLE ESTATE PROPERTIES - Open Wed, 11am to 1pmNew
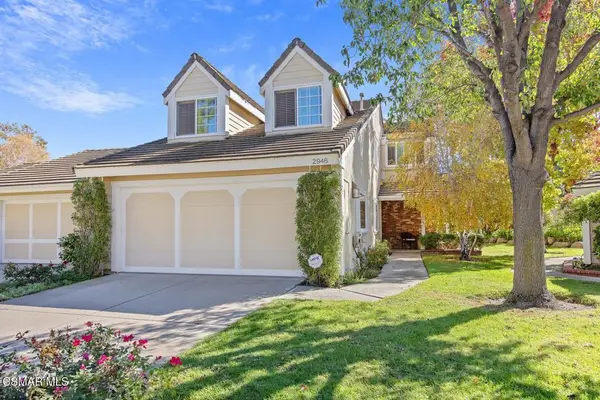 $1,580,000Active3 beds 3 baths2,752 sq. ft.
2946 Winding Lane, Westlake Village, CA 91361
MLS# 226005221Listed by: PINNACLE ESTATE PROPERTIES, INC.


Protect your home and budget from life's surprises with an Assurant Home Warranty, backed by a partner that supports you through every step of homeownership. Explore Plans.
© 2023 - 2026 ERA Franchise Systems LLC. All rights reserved. ERA Franchise Systems LLC fully supports the principles of the Fair Housing Act and the Equal Opportunity Act. ERA, ERA Real Estate powered, and their respective logos are registered service marks of ERA Franchise Systems LLC. Each office is independently owned and operated.