
292 San Vincente Circle, Thousand Oaks, CA 91320
Local realty services provided by:ERA North Orange County Real Estate
292 San Vincente Circle,Thousand Oaks, CA 91320
$688,000
- 3 Beds
- 2 Baths
- 1,727 sq. ft.
- Townhouse
- Active
Listed by: davis bartels
Office: pinnacle estate properties, in805-222-6000
MLS#:V1-39858
Source:CRMLS
Price summary
- Price:$688,000
- Price per sq. ft.:$398.38
- Monthly HOA dues:$450
About this home
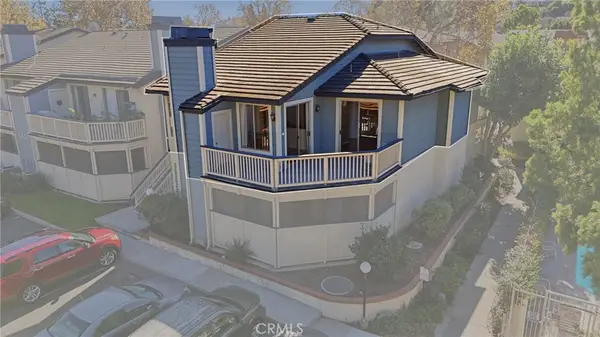
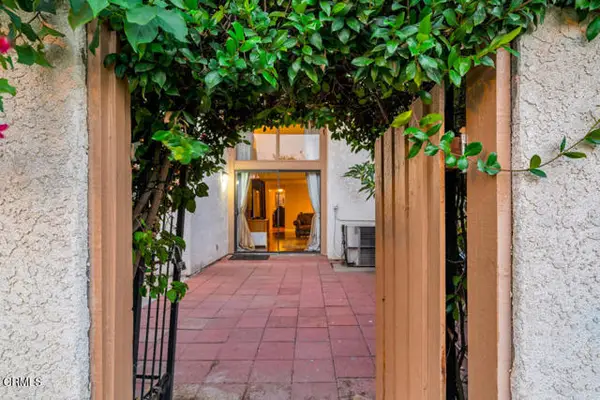
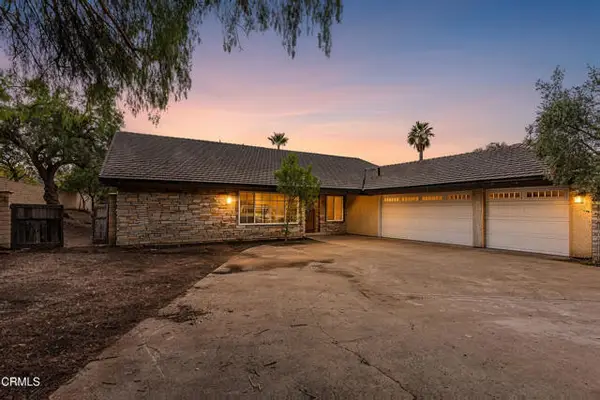
SELLER PAID BUYER INCENTIVES AVAILABLE! From assistance with closing costs to a potential interest rate buydown, seller contributions may help bring your homeownership goals within reach. Subject to buyer qualification, lender approval, seller contribution limits, and acceptable terms.Backing to a lush green belt and walking path, with a private gate right off the patio, this beautifully maintained two story Newbury Park home blends comfort, character, and easy indoor outdoor living. The main level primary suite offers custom built in cabinetry, a steam shower with dual seating, and a slider to the patio. Vaulted ceilings, tall windows, and a gas log fireplace define the living room, with laminate wood flooring on both levels. The kitchen includes stainless steel appliances with the refrigerator, under cabinet lighting, corner carousels, pull out drawers, and a pass through to the eating area. Upstairs are two bedrooms, an attached bonus room suited for a home office, a private balcony with mountain views, and a bath with a soaking tub and dual sinks. Recently replaced roof, wired Ethernet on both floors, and a 2 car garage with overhead storage and laundry. The Shadow Mountain Tennis Club community offers a clubhouse with kitchen, pool, wading pool, and two tennis courts. Served by the Conejo Valley Unified School District, including Cypress Elementary, Sycamore Canyon Middle, and Newbury Park High School, and close to parks, trails, and shopping....
Contact an agent
Home facts
- Year built:1974
- Subdivision & Development:Shadow MTN Tennis Club-119
- Listing ID #:V1-39858
- Added:1 day(s) ago
- Updated:November 19, 2026 at 03:50 AM
Rooms and interior
- Bedrooms:3
- Total bathrooms:2
- Full bathrooms:2
- Kitchen Description:Dishwasher, Gas Range, Microwave, Refrigerator
- Living area:1,727 sq. ft.
Heating and cooling
- Cooling:Central Air
- Heating:Central Furnace
- Central air:Yes
Structure and exterior
- Year built:1974
- Building area:1,727 sq. ft.
- Lot area:0.14 Acres
- Lot Features:Sprinklers None
- Exterior Features:Open, Patio, Porch
- Levels:2 Story
Schools
- High school:Newbury Park
- Middle school:Sycamore Canyon
- Elementary school:Cypress
Utilities
- Water:Public
- Sewer:Public Sewer
Finances and disclosures
- Price:$688,000
- Price per sq. ft.:$398.38
Features and amenities
- Appliances:Dishwasher, Gas Range, Microwave, Refrigerator
- Laundry features:In Garage
- Amenities:Jogging Path, Sport Court, Trails
- Pool features:Community Pool
Parking
- Total parking spaces:2
- Parking description:Door Single, Garage
- Garage:Yes
- Garage spaces:2
New listings near 292 San Vincente Circle
- Coming Soon
 $415,000Coming Soon2 beds 1 baths907 sq. ft.
2486 Pleasant #B, Thousand Oaks, CA 91362
MLS# SR26245034Listed by: EQUITY UNION - Coming Soon
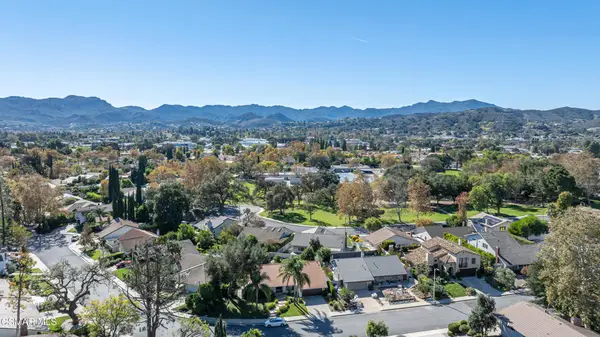 $1,249,000Coming Soon3 beds 2 baths1,699 sq. ft.
3062 E Black Hills Court, Thousand Oaks, CA 91362
MLS# 226005260Listed by: BETTER HOMES AND GARDENS REAL ESTATE MCQUEEN - New
 $688,000Active3 beds 2 baths1,727 sq. ft.
292 San Vincente Circle, Thousand Oaks, CA 91320
MLS# V1-39858Listed by: PINNACLE ESTATE PROPERTIES, IN
- New
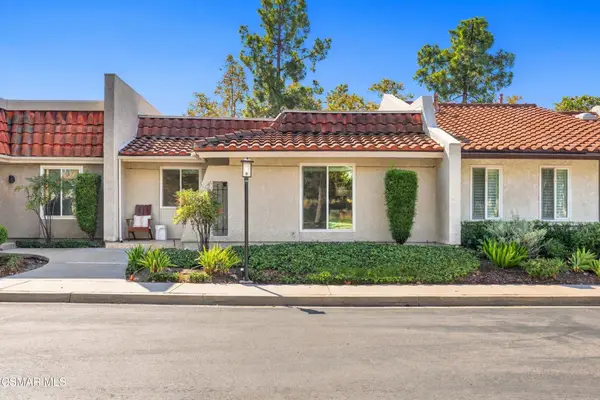 $849,000Active2 beds 2 baths1,144 sq. ft.
2555 Northlake Circle, Westlake Village, CA 91361
MLS# 226005355Listed by: REAL BROKERAGE TECHNOLOGIES - New
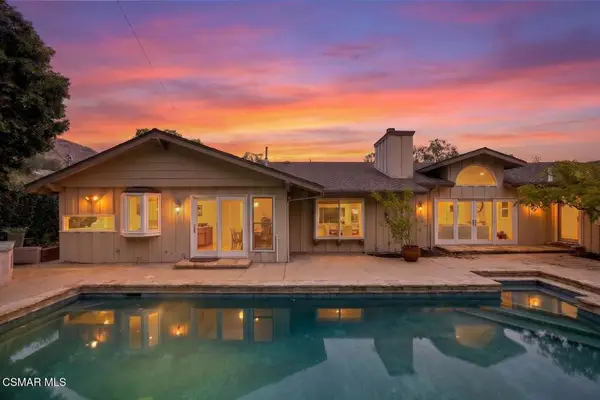 $1,775,000Active4 beds 6 baths3,737 sq. ft.
631 Camino Verde, Thousand Oaks, CA 91360
MLS# 226005348Listed by: BERKSHIRE HATHAWAY HOMESERVICES CALIFORNIA PROPERTIES - New
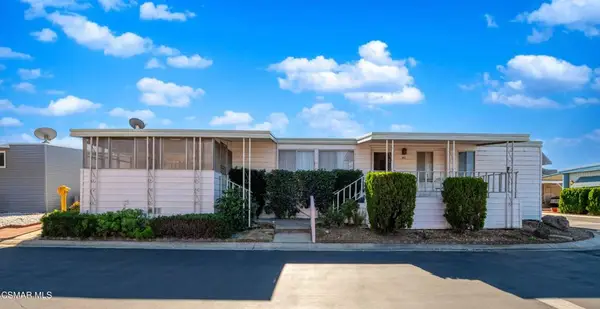 $265,000Active2 beds 2 baths1,440 sq. ft.
81 Saint Stephen Court, Newbury Park, CA 91320
MLS# 226005343Listed by: COMPASS - New
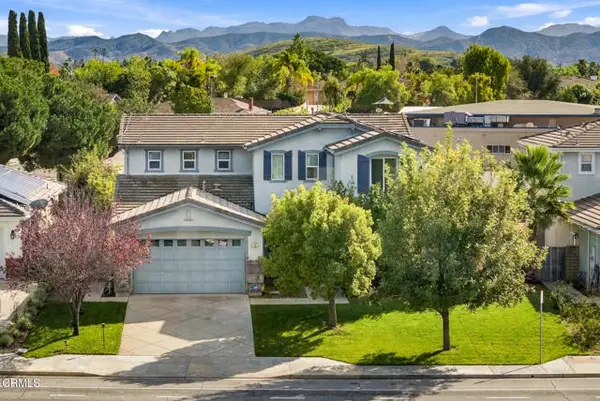 $1,299,000Active4 beds 3 baths2,761 sq. ft.
62 Avenida De Los Arboles, Thousand Oaks, CA 91360
MLS# P1-29598Listed by: KOBEISSI PROPERTIES - New
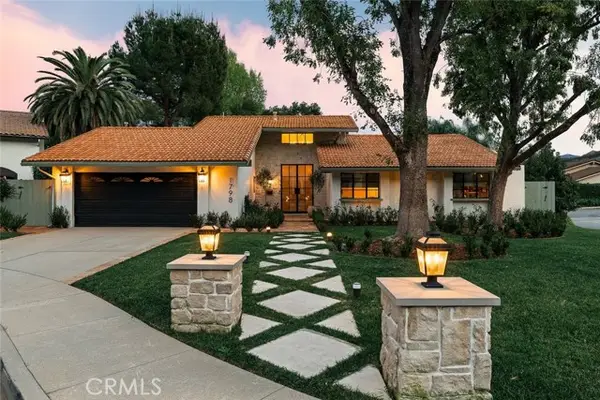 $2,099,000Active3 beds 2 baths1,991 sq. ft.
1798 Brooksfall Court, Thousand Oaks, CA 91361
MLS# SR26244602Listed by: COMPASS - New
 $1,190,000Active4 beds 3 baths2,323 sq. ft.
2126 Hillcrest Drive, Thousand Oaks, CA 91362
MLS# V1-39844Listed by: EXP REALTY OF CALIFORNIA INC


Protect your home and budget from life's surprises with an Assurant Home Warranty, backed by a partner that supports you through every step of homeownership. Explore Plans.
© 2023 - 2026 ERA Franchise Systems LLC. All rights reserved. ERA Franchise Systems LLC fully supports the principles of the Fair Housing Act and the Equal Opportunity Act. ERA, ERA Real Estate powered, and their respective logos are registered service marks of ERA Franchise Systems LLC. Each office is independently owned and operated.