
102 Henry Court, Tracy, CA 95376
Local realty services provided by:Legacy Real Estate & Associates ERA Powered
Upcoming open houses
- Sun, Oct 2501:00 pm - 03:00 pm
Listed by: naidy nova ceja
Office: exit realty consultants
MLS#:226111352
Source:MetroList
Price summary
- Price:$659,999
- Price per sq. ft.:$364.24
About this home
PRICE REDUCED $20,000! Video Tour Property Link below!! Welcome to 102 Henry Court in Tracy. This move-in-ready home features quartz countertops, refinished kitchen cabinets and bathroom vanities, upgraded baseboards, a custom sliding patio door, paid solar, tankless water heater, water softener, new air conditioner with 10-year warranty, new furnace with 10-year warranty, new thermostat, new attic fan, and cleaned ductwork plus new ductwork in all bedrooms. Located on a quiet cul-de-sac directly across from a newly renovated park with a playground, fitness area, green space, and dog-friendly amenities. The landscaped backyard includes a spa, pergola, dog run, and finished shed that can be used as an office, gym, or additional workspace. Refrigerator, washer, and dryer are included. Home has also been professionally pre-inspected.
Contact an agent
Home facts
- Year built:1989
- Listing ID #:226111352
- Added:48 day(s) ago
- Updated:October 22, 2026 at 03:11 PM
Rooms and interior
- Bedrooms:3
- Total bathrooms:3
- Full bathrooms:2
- Flooring:Carpet
- Kitchen Description:Dishwasher, Microwave
- Living area:1,812 sq. ft.
Heating and cooling
- Cooling:Ceiling Fan(s), Central
- Heating:Central
Structure and exterior
- Roof:Tile
- Year built:1989
- Building area:1,812 sq. ft.
- Lot area:0.11 Acres
- Levels:2 Story
Utilities
- Sewer:Public Sewer
Finances and disclosures
- Price:$659,999
- Price per sq. ft.:$364.24
Features and amenities
- Appliances:Dishwasher, Microwave
- Laundry features:Dryer Included, Washer Included
Parking
- Garage spaces:2
 MetroList MLS 2026. This information is being provided by MetroList MLS. All measurements and calculations of area are approximate. Information provided by Seller/Other sources, not verified by Broker. All interested persons should independently verify accuracy of information. Provided properties may or may not be listed by the office/agent presenting the information. Data Updated: October 22, 2026. Information being provided is for consumers' personal, non-commercial use and may not be used for any purpose other than to identify prospective properties consumers may be interested in purchasing. Information deemed reliable but not guaranteed. Any offer of compensation is made only to Participants of MLS where the subject listing is filed and in accordance with such MLS's regulations or rules. MFMLS Member Broker: William Aboumrad
New listings near 102 Henry Court
- New
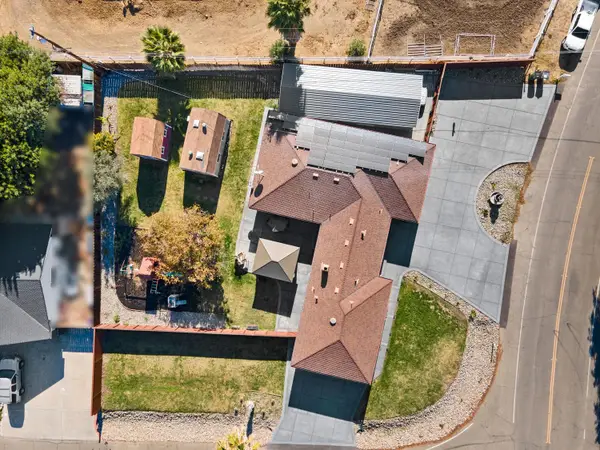 $799,000Active4 beds 2 baths1,763 sq. ft.
22992 Currier Drive, Tracy, CA 95304
MLS# 226127543Listed by: KW CENTRAL VALLEY - Open Sat, 12 to 2pmNew
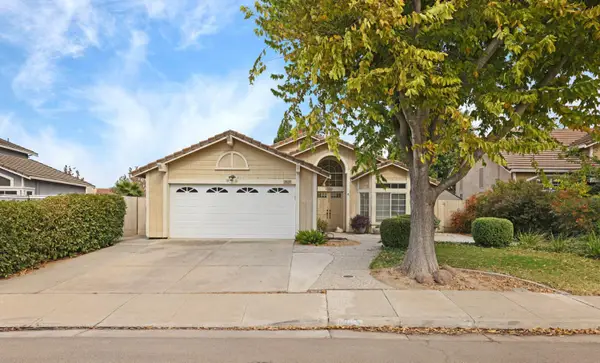 $645,000Active3 beds 2 baths1,628 sq. ft.
1885 Foxwood Drive, Tracy, CA 95376
MLS# 226130754Listed by: BERKSHIRE HATHAWAY HOMESERVICES-DRYSDALE PROPERTIES - New
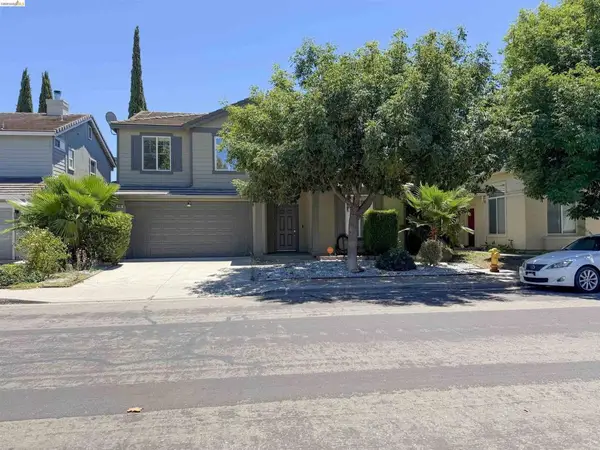 $599,950Active5 beds 3 baths2,298 sq. ft.
448 Burlington Drive, Tracy, CA 95376
MLS# 41151839Listed by: EXP REALTY OF NORTHERN CAL.INC. - New
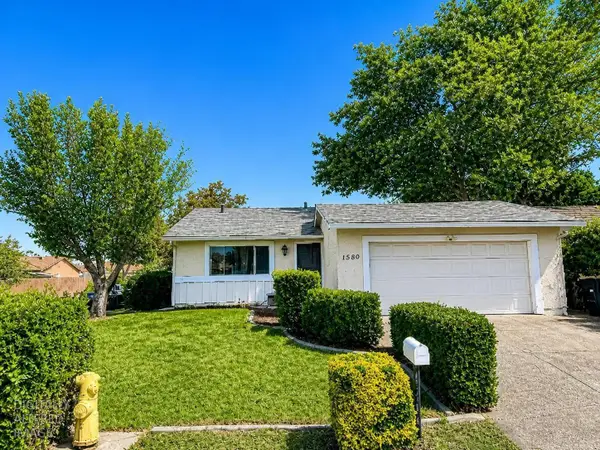 $610,000Active4 beds 2 baths1,422 sq. ft.
1580 Griffith Place, Tracy, CA 95376
MLS# 226129075Listed by: KLEMM REAL ESTATE - New
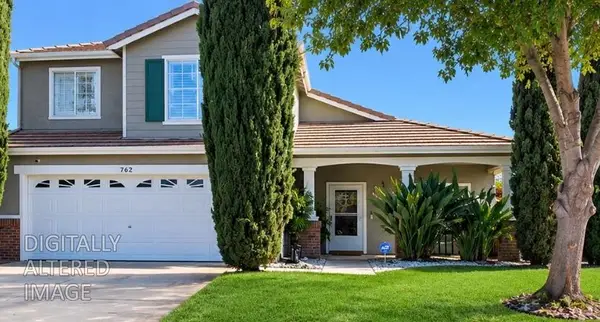 $579,000Active3 beds 3 baths1,372 sq. ft.
762 W Katlin Court, Tracy, CA 95376
MLS# 226130025Listed by: HAPPY 2 HELP - Open Sat, 1 to 4pmNew
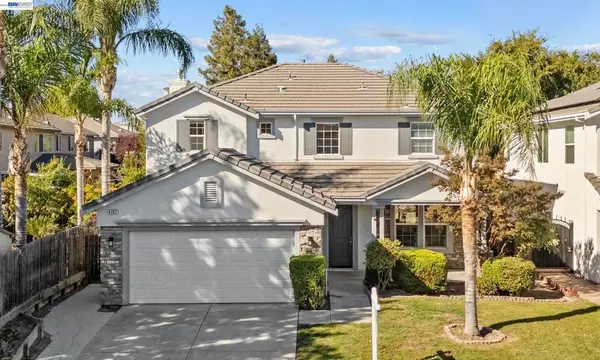 $750,000Active4 beds 3 baths2,447 sq. ft.
4707 Glenbrook Dr, Tracy, CA 95377
MLS# 41150070Listed by: INTERO REAL ESTATE SERVICES - Open Sat, 1 to 4pmNew
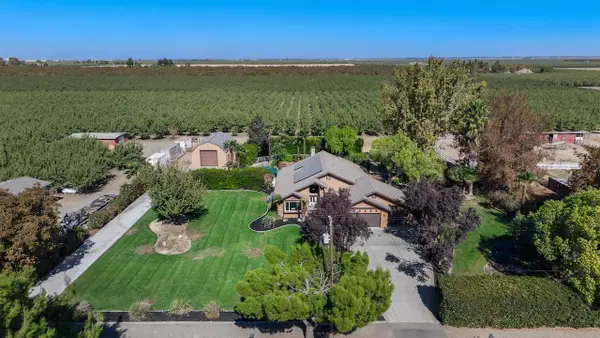 $1,100,000Active4 beds 2 baths2,249 sq. ft.
3925 W Linne Road, Tracy, CA 95304
MLS# 226129403Listed by: KLEMM REAL ESTATE - New
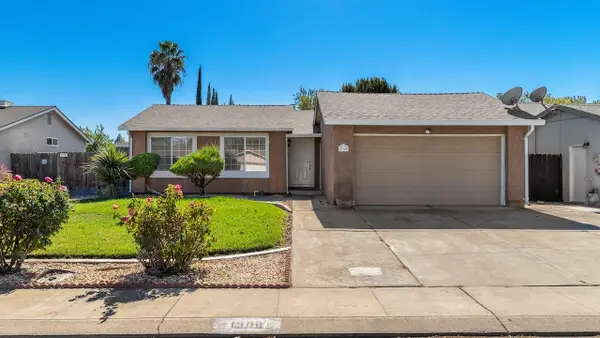 $490,000Active3 beds 1 baths1,028 sq. ft.
1300 Vallerand Road, Tracy, CA 95376
MLS# 226129427Listed by: KLEMM REAL ESTATE - Open Sat, 2 to 4pmNew
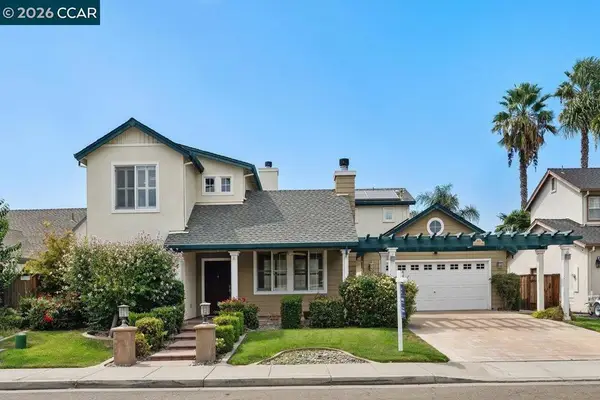 $749,000Active4 beds 4 baths2,748 sq. ft.
1615 Laurelbrook Dr, Tracy, CA 95377
MLS# 41151692Listed by: GOLDEN GATE SOTHEBY'S INT'L RE - New
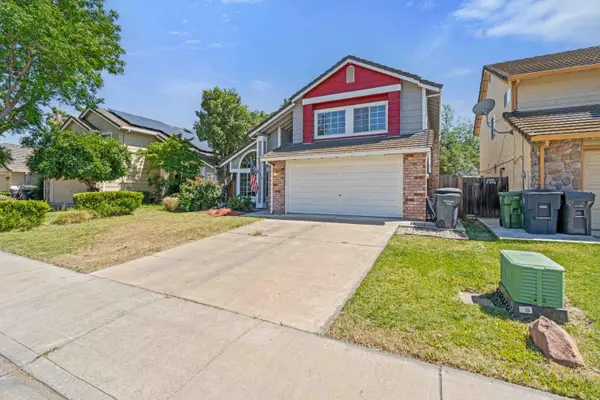 $599,999Active3 beds 3 baths1,812 sq. ft.
132 Henry Court, Tracy, CA 95376
MLS# 226129669Listed by: PMZ REAL ESTATE


Protect your home and budget from life's surprises with an Assurant Home Warranty, backed by a partner that supports you through every step of homeownership. Explore Plans.
© 2023 - 2026 ERA Franchise Systems LLC. All rights reserved. ERA Franchise Systems LLC fully supports the principles of the Fair Housing Act and the Equal Opportunity Act. ERA, ERA Real Estate powered, and their respective logos are registered service marks of ERA Franchise Systems LLC. Each office is independently owned and operated.