
1315 Eagle Street, Tracy, CA 95376
Local realty services provided by:ERA Carlile Realty Group
1315 Eagle Street,Tracy, CA 95376
$699,998
- 4 Beds
- 3 Baths
- 2,451 sq. ft.
- Single family
- Pending
Listed by: janet anderson
Office: kw central valley
MLS#:226096750
Source:MFMLS
Price summary
- Price:$699,998
- Price per sq. ft.:$285.6
About this home
Welcome to this beautifully updated home offering the perfect combination of comfort, style, and functionality! Featuring a desirable three-car garage, this move-in-ready property has been refreshed with new luxury vinyl plank flooring, new carpet, and fresh interior and exterior paint. Designed for both everyday living and entertaining, the home boasts a spacious floor plan with formal living and dining rooms, a large family room, and an open-concept kitchen filled with an abundance of natural light. The kitchen is equipped with KitchenAid double ovens and a KitchenAid cooktop, making it ideal for the home chef. The remodeled primary bathroom creates a relaxing retreat, while the primary suite also features custom closet organizers for added convenience. Additional upgrades include a whole house fan, several newer dual-pane windows, epoxy-coated garage floors, a new water heater, a Lennox HVAC system less than 10 years old, and OWNED SOLAR with over 20 panels, helping keep utility costs low. Step outside to your private backyard oasis featuring a sparkling pool, hot tub, and expansive yard perfect for entertaining family and friends or simply relaxing at home. The pool has also been recently serviced for added peace of mind. Conveniently located near top-rated schools, shopping, restaurants, parks, and the ACE Train, this exceptional home truly has it all!...
Contact an agent
Home facts
- Year built:1994
- Listing ID #:226096750
- Added:60 day(s) ago
- Updated:September 30, 2026 at 08:23 AM
Rooms and interior
- Bedrooms:4
- Total bathrooms:3
- Full bathrooms:2
- Flooring:Carpet, Tile Floor
- Kitchen Description:Dishwasher, Double Oven, Gas Cook Top, Microwave
- Living area:2,451 sq. ft.
Heating and cooling
- Cooling:Ceiling Fan(s), Central, Whole House Fan
- Heating:Central
Structure and exterior
- Roof:Tile
- Year built:1994
- Building area:2,451 sq. ft.
- Lot area:0.15 Acres
- Lot Features:Curb(s)/Gutter(s), Shape Regular
- Construction Materials:Wood
- Foundation Description:Slab
- Levels:2 Story
Utilities
- Sewer:Public Sewer
Finances and disclosures
- Price:$699,998
- Price per sq. ft.:$285.6
Features and amenities
- Appliances:Dishwasher, Double Oven, Microwave
- Laundry features:Cabinets, Inside Laundry Room, Sink
Parking
- Garage spaces:2
 MetroList MLS 2026. This information is being provided by MetroList MLS. All measurements and calculations of area are approximate. Information provided by Seller/Other sources, not verified by Broker. All interested persons should independently verify accuracy of information. Provided properties may or may not be listed by the office/agent presenting the information. Data Updated: September 30, 2026. Information being provided is for consumers' personal, non-commercial use and may not be used for any purpose other than to identify prospective properties consumers may be interested in purchasing. Information deemed reliable but not guaranteed. Any offer of compensation is made only to Participants of MLS where the subject listing is filed and in accordance with such MLS's regulations or rules.
New listings near 1315 Eagle Street
- New
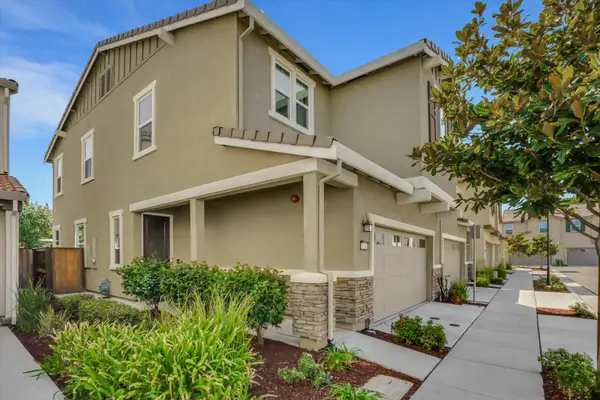 $615,000Active3 beds 3 baths1,909 sq. ft.
1634 Union Lane, Tracy, CA 95377
MLS# 226120353Listed by: STEVE P. AVILA, BROKER - New
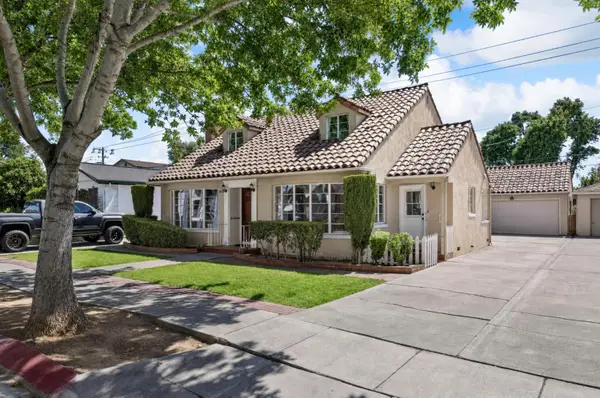 $610,000Active4 beds 2 baths1,750 sq. ft.
224 Berverdor Avenue, Tracy, CA 95376
MLS# 226121573Listed by: CENTURY 21 SELECT REAL ESTATE - New
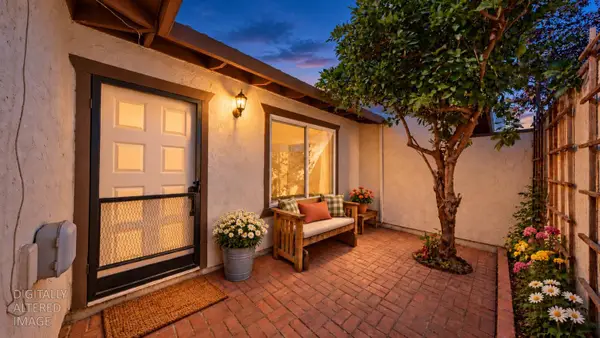 $315,000Active2 beds 2 baths1,110 sq. ft.
184 E Grantline Road #184, Tracy, CA 95376
MLS# 226122025Listed by: REALTY ONE GROUP ZOOM - New
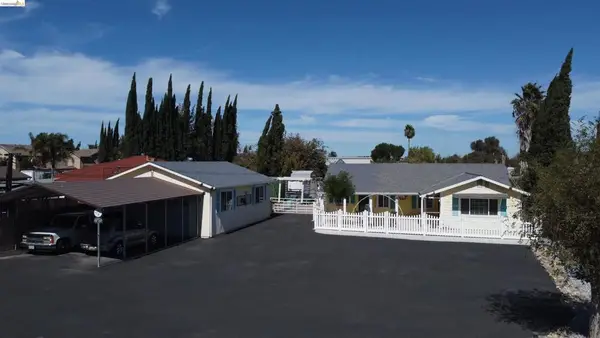 $649,000Active2 beds 1 baths1,008 sq. ft.
2831 Fabian Rd, Tracy, CA 95377
MLS# 41149685Listed by: SIERRA REALTY - New
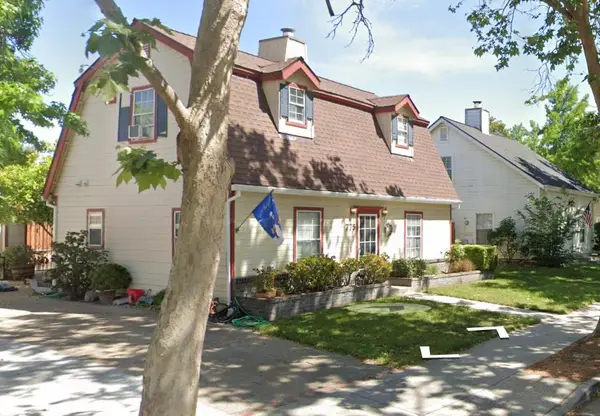 $525,000Active3 beds 3 baths1,682 sq. ft.
775 Cambridge Court, Tracy, CA 95377
MLS# 226121586Listed by: ADROIT REAL ESTATE - New
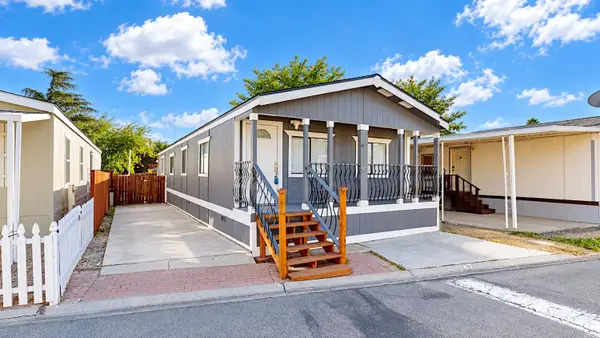 $250,000Active3 beds 2 baths1,200 sq. ft.
24221 S Chrisman Road #47, Tracy, CA 95304
MLS# 226121378Listed by: REALTY ONE GROUP ZOOM - New
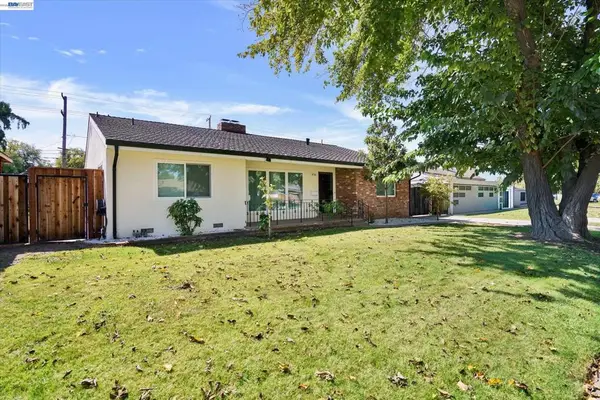 $695,000Active4 beds 3 baths2,285 sq. ft.
456 Hollywood Ave, Tracy, CA 95376
MLS# 41149529Listed by: RE/MAX ACCORD - Open Sat, 12 to 3pmNew
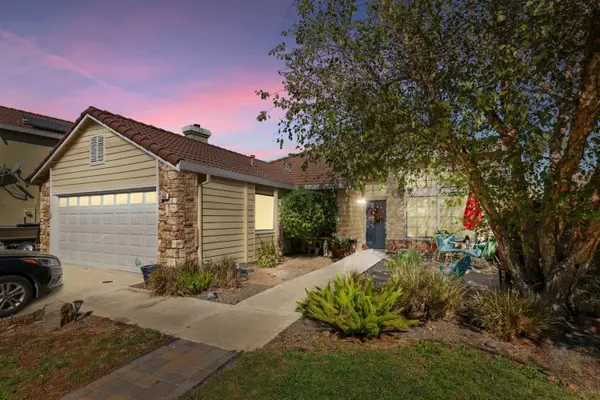 $650,000Active4 beds 2 baths1,844 sq. ft.
1965 Pagoda Court, Tracy, CA 95376
MLS# 226120262Listed by: KW CENTRAL VALLEY - New
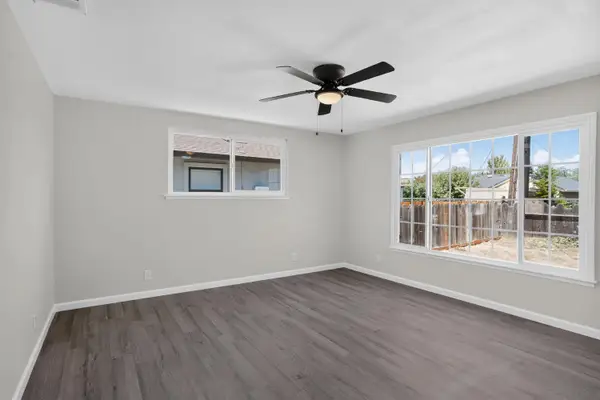 $589,950Active3 beds 2 baths1,889 sq. ft.
115 Hollywood Avenue, Tracy, CA 95376
MLS# 226120850Listed by: CASTLE REAL ESTATE - New
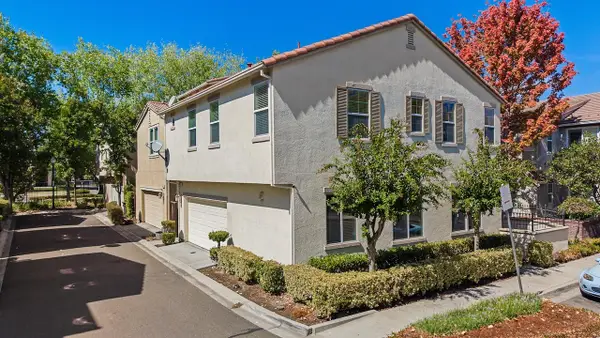 $549,900Active4 beds 3 baths2,220 sq. ft.
1121 Andreas Lane, Tracy, CA 95376
MLS# 226118304Listed by: KLEMM REAL ESTATE


Protect your home and budget from life's surprises with an Assurant Home Warranty, backed by a partner that supports you through every step of homeownership. Explore Plans.
© 2023 - 2026 ERA Franchise Systems LLC. All rights reserved. ERA Franchise Systems LLC fully supports the principles of the Fair Housing Act and the Equal Opportunity Act. ERA, ERA Real Estate powered, and their respective logos are registered service marks of ERA Franchise Systems LLC. Each office is independently owned and operated.