
1339 Cherry Blossom, Tracy, CA 95377
Local realty services provided by:ERA Excel Realty
1339 Cherry Blossom,Tracy, CA 95377
$834,000
- 6 Beds
- 5 Baths
- 2,817 sq. ft.
- Single family
- Active
Listed by: maria luisa secoquian
Office: legacy real estate & assoc.510-744-3500
MLS#:41129406
Source:CRMLS
Price summary
- Price:$834,000
- Price per sq. ft.:$296.06
About this home
A Rare Gem with Unmatched Versatility! Discover this beautifully maintained 6-bedroom, 4.5-bathroom home that perfectly balances space and style. Spanning 2,817 sq. ft. on a generous 7,250 sq. ft. lot, this residence offers a layout designed for modern living. Guests are greeted by a sun-drenched living room with lots of windows that flow seamlessly into a formal dining area. The thoughtful floor plan includes a convenient downstairs guest suite with a full bath. Upstairs, the primary retreat features "his and hers" walk-in closets, dual vanities, and a luxurious soaking tub. An adjacent junior suite provides additional privacy, while three more spacious bedrooms share a well-appointed hallway bath. With recessed lighting throughout and an abundance of natural light, this home feels bright, airy, and move-in ready.
Contact an agent
Home facts
- Year built:2003
- Subdivision & Development:EDGEWOOD
- Listing ID #:41129406
- Added:181 day(s) ago
- Updated:October 01, 2026 at 12:04 PM
Rooms and interior
- Bedrooms:6
- Total bathrooms:5
- Full bathrooms:4
- Half bathrooms:1
- Flooring:Carpet, Laminate, Tile
- Living area:2,817 sq. ft.
Heating and cooling
- Cooling:Central Air
- Central air:Yes
Structure and exterior
- Roof:Tile
- Year built:2003
- Building area:2,817 sq. ft.
- Lot area:0.17 Acres
- Lot Features:Back Yard, Front Yard, Street Level
- Architectural Style:Contemporary
- Construction Materials:Stucco
- Exterior Features:Patio
- Foundation Description:Slab
- Levels:2 Story
Finances and disclosures
- Price:$834,000
- Price per sq. ft.:$296.06
Features and amenities
- Amenities:Gas Water Heater
Parking
- Total parking spaces:3
- Parking description:Garage, Garage Door Opener
- Garage:Yes
- Garage spaces:3
New listings near 1339 Cherry Blossom
- New
 $175,000Active2 beds 1 baths1,110 sq. ft.
30000 E Kasson 4d15 Oak Ln. Rd. Road, Tracy, CA 95304
MLS# 226117530Listed by: EXP REALTY OF NORTHERN CALIFORNIA, INC. - New
 $599,995Active4 beds 3 baths2,224 sq. ft.
16 Pereira Avenue, Tracy, CA 95376
MLS# 226121545Listed by: PMZ REAL ESTATE - New
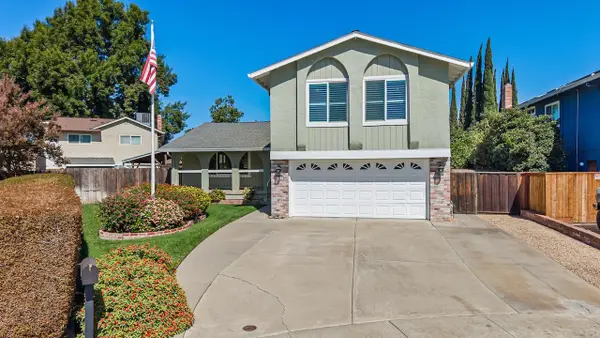 $624,900Active4 beds 3 baths2,107 sq. ft.
2940 Atlanta Court, Tracy, CA 95376
MLS# 226121234Listed by: KLEMM REAL ESTATE - New
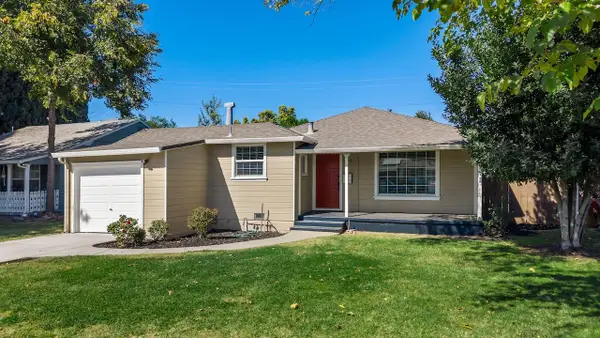 $479,000Active3 beds 1 baths998 sq. ft.
405 W 22nd Street, Tracy, CA 95376
MLS# 226121242Listed by: KLEMM REAL ESTATE - New
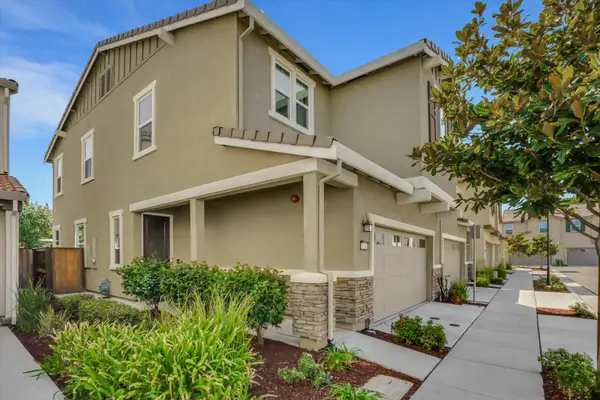 $615,000Active3 beds 3 baths1,909 sq. ft.
1634 Union Lane, Tracy, CA 95377
MLS# 226120353Listed by: STEVE P. AVILA, BROKER - New
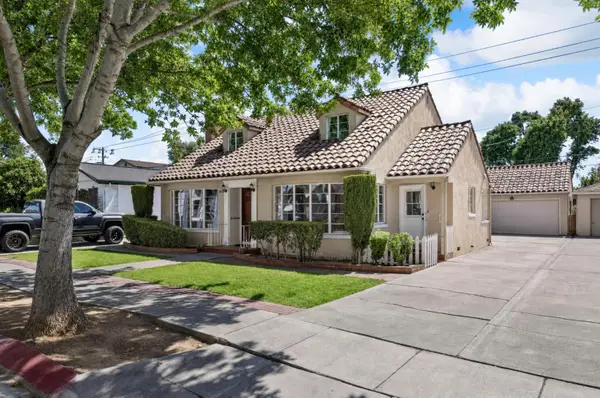 $610,000Active4 beds 2 baths1,750 sq. ft.
224 Berverdor Avenue, Tracy, CA 95376
MLS# 226121573Listed by: CENTURY 21 SELECT REAL ESTATE - New
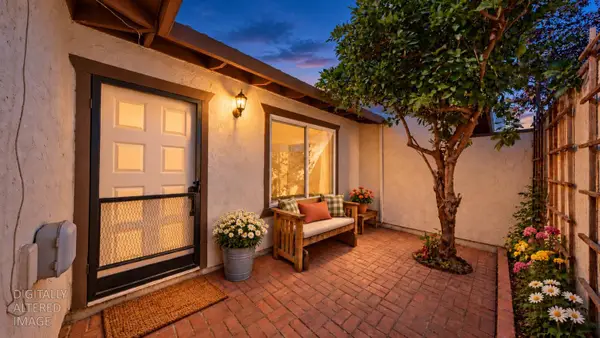 $315,000Active2 beds 2 baths1,110 sq. ft.
184 E Grantline Road #184, Tracy, CA 95376
MLS# 226122025Listed by: REALTY ONE GROUP ZOOM - New
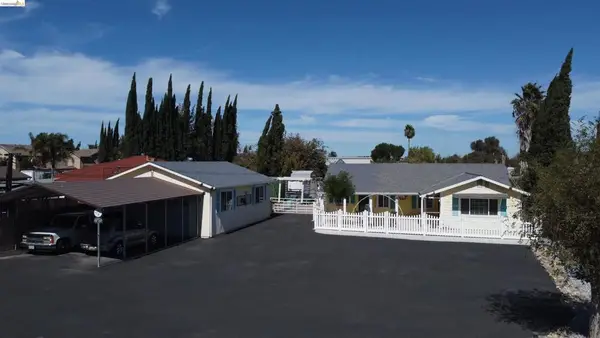 $649,000Active2 beds 1 baths1,008 sq. ft.
2831 Fabian Rd, Tracy, CA 95377
MLS# 41149685Listed by: SIERRA REALTY - New
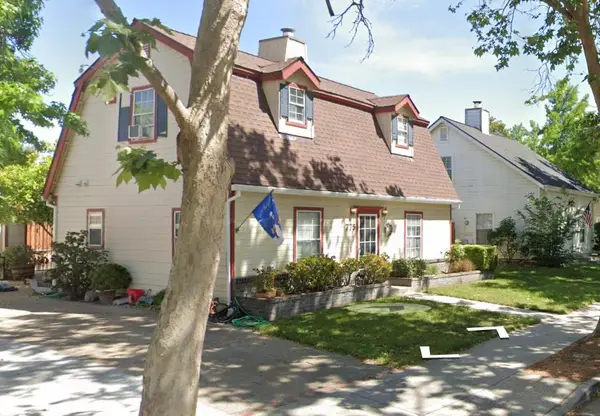 $525,000Active3 beds 3 baths1,682 sq. ft.
775 Cambridge Court, Tracy, CA 95377
MLS# 226121586Listed by: ADROIT REAL ESTATE - New
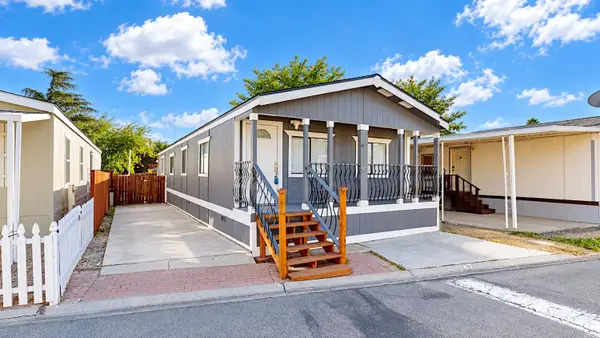 $250,000Active3 beds 2 baths1,200 sq. ft.
24221 S Chrisman Road #47, Tracy, CA 95304
MLS# 226121378Listed by: REALTY ONE GROUP ZOOM


Protect your home and budget from life's surprises with an Assurant Home Warranty, backed by a partner that supports you through every step of homeownership. Explore Plans.
© 2023 - 2026 ERA Franchise Systems LLC. All rights reserved. ERA Franchise Systems LLC fully supports the principles of the Fair Housing Act and the Equal Opportunity Act. ERA, ERA Real Estate powered, and their respective logos are registered service marks of ERA Franchise Systems LLC. Each office is independently owned and operated.