
3000 Granger St, Tracy, CA 95377
Local realty services provided by:ERA Excel Realty
Listed by: sridhar bokinala
Office: ikon real estate916-990-3509
MLS#:41143011
Source:CRMLS
Price summary
- Price:$1,029,000
- Price per sq. ft.:$426.79
- Monthly HOA dues:$40
About this home
Welcome to 3000 Granger St, a rare opportunity to own one of the most versatile floor plans in the highly sought-after Ellis Community of Tracy! This move-in ready, northeast-facing modern home offers approximately 3,157 sq. ft. of thoughtfully designed living space, including a detached 2-bedroom, 2-bath ADU with its own address—an exceptional and highly sought-after feature in Ellis. Situated on a quiet CUL-DE_SAC with ample guest parking, the main residence offers approximately 2,411 sq. ft. living space with 4 spacious bedrooms and 3.5 bathrooms, including a desirable downstairs bedroom and a separate office/den—perfect for work-from-home lifestyle, or additional living area. Upgraded LVP flooring throughout the main living areas adds style, durability, and modern appeal. The gourmet chef's kitchen is complemented by a fully equipped secondary prep kitchen featuring its own oven, microwave, dishwasher, maple cabinetry, and space for a second refrigerator—ideal for entertaining, specialty cooking, and multi-generational living. Natural light fills the home through expansive windows, while the desirable northeast-facing orientation creates a bright and welcoming atmosphere. The beautifully designed California Room extends the living space outdoors, creating the perfect setting for year-round entertaining and relaxation. A stunning 12-foot center-meet sliding glass door seamlessly connects the indoor and outdoor living areas, enhancing the home's open and airy feel. Additional features include open stair railings, ceiling fan prewiring, outdoor camera prewire, and modern finishes throughout. ADU, offers approximately 746 sq. ft. of private living space with 2 bedrooms, 2 bathrooms, a full kitchen, stacked washer and dryer, premium appliances, and a private entrance. Positioned above the detached garage, this flexible living space is ideal for extended family, long-term guests, or potential rental income estimated at approximately $1,800-$2,000 per month. Energy-efficient owned solar helps reduce utility costs, while the courtyard design provides an outdoor space perfect for relaxing and entertaining. Conveniently located near parks, playgrounds, walking trails, dog-friendly green spaces, shopping, dining, and major commuter routes, this one-of-a-kind property offers the perfect blend of luxury, functionality, and income potential. True multi-generational living space for extended family, or an opportunity to offset your mortgage with rental income....
Contact an agent
Home facts
- Year built:2022
- Subdivision & Development:CENTRAL TRACY
- Listing ID #:41143011
- Added:69 day(s) ago
- Updated:September 19, 2026 at 01:24 PM
Rooms and interior
- Bedrooms:4
- Total bathrooms:4
- Full bathrooms:3
- Half bathrooms:1
- Flooring:Carpet, Tile, Vinyl
- Kitchen Description:Washer
- Living area:2,411 sq. ft.
Heating and cooling
- Cooling:Central Air
- Heating:Forced Air, Natural Gas
- Central air:Yes
Structure and exterior
- Roof:Tile
- Year built:2022
- Building area:2,411 sq. ft.
- Lot area:0.11 Acres
- Lot Features:Back Yard, Cul De Sac, Front Yard
- Architectural Style:Contemporary
- Construction Materials:Stucco
- Exterior Features:Front Porch, Patio
- Levels:2 Story
Finances and disclosures
- Price:$1,029,000
- Price per sq. ft.:$426.79
Features and amenities
- Appliances:Dryer, Gas Water Heater, Washer
- Laundry features:Dryer, Washer
- Amenities:Maintenance Grounds
Parking
- Total parking spaces:3
- Parking description:Garage, Garage Door Opener
- Garage:Yes
- Garage spaces:3
New listings near 3000 Granger St
- New
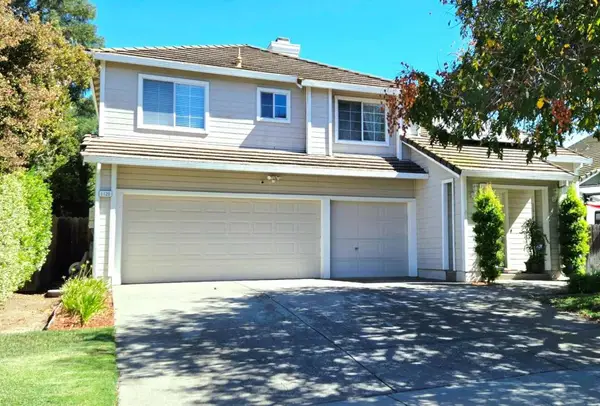 $667,000Active4 beds 3 baths2,046 sq. ft.
Address Withheld By Seller, Tracy, CA 95376
MLS# ML82063447Listed by: SUPREME REALTY - New
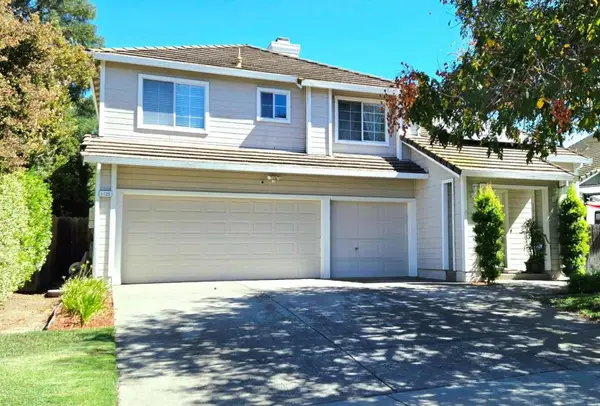 $667,000Active4 beds 3 baths2,046 sq. ft.
Address Withheld By Seller, Tracy, CA 95376
MLS# ML82063447Listed by: SUPREME REALTY - New
 $1,025,000Active4 beds 3 baths2,902 sq. ft.
2209 Starflower Drive, Tracy, CA 95376
MLS# 226122404Listed by: THE 3 STEP REALTY GROUP - New
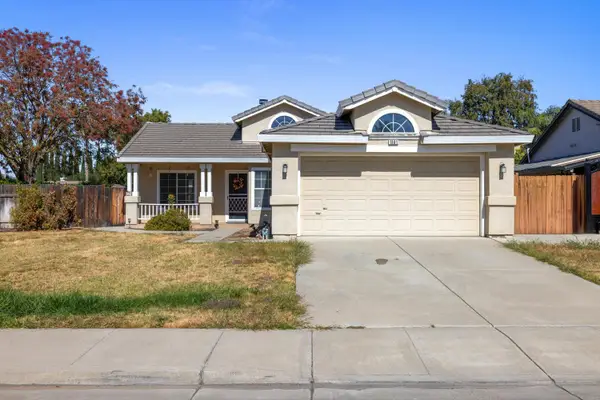 $559,900Active3 beds 2 baths1,095 sq. ft.
1881 Thomas Dehaven Lane, Tracy, CA 95376
MLS# 226123291Listed by: J.PETER REALTORS - New
 $624,999Active3 beds 3 baths1,808 sq. ft.
4341 Burr Ct, Tracy, CA 95377
MLS# 41150094Listed by: REALTY EXPERTS - New
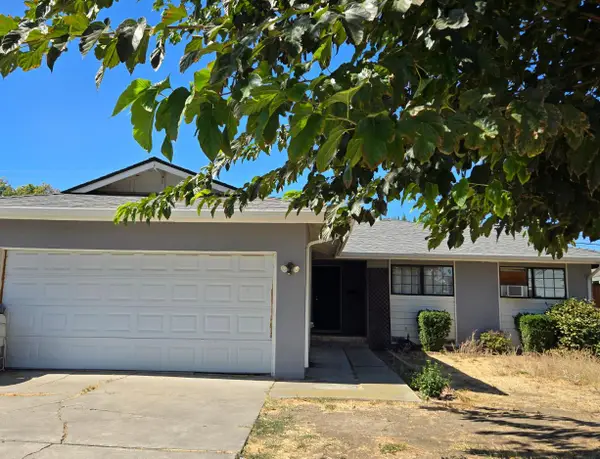 $419,000Active3 beds 2 baths1,387 sq. ft.
2617 Balboa Drive, Tracy, CA 95376
MLS# 226114429Listed by: CENTURY 21 SELECT REAL ESTATE - New
 $785,000Active6 beds 4 baths2,872 sq. ft.
1563 Tanya Lane, Tracy, CA 95377
MLS# 226122532Listed by: EXP REALTY OF NORTHERN CALIFORNIA, INC. - New
 $849,000Active4 beds 4 baths3,011 sq. ft.
4659 Poppy Hills Lane, Tracy, CA 95377
MLS# ML82063291Listed by: EXP REALTY OF CALIFORNIA INC - Open Sat, 11am to 4pmNew
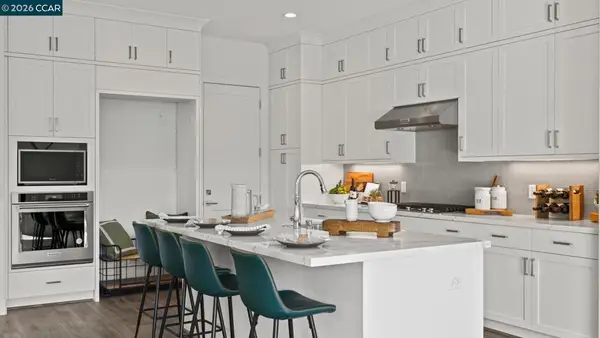 $637,000Active2 beds 2 baths1,560 sq. ft.
3549 Caples Way, Tracy, CA 95377
MLS# 41149986Listed by: TOLL BROTHERS REAL ESTATE,INC - New
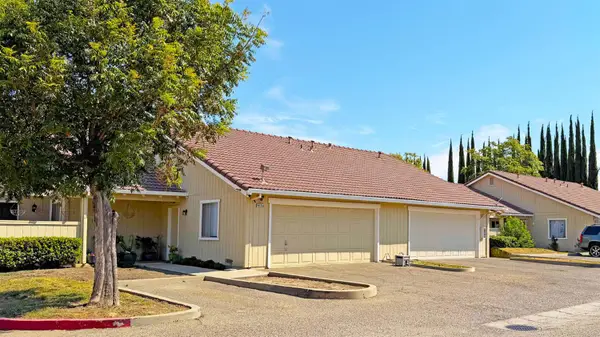 $925,000Active-- beds -- baths4,368 sq. ft.
413 Acacia Street, Tracy, CA 95376
MLS# 226122840Listed by: COLLIERS PARRISH INTENATIONAL INC.


Protect your home and budget from life's surprises with an Assurant Home Warranty, backed by a partner that supports you through every step of homeownership. Explore Plans.
© 2023 - 2026 ERA Franchise Systems LLC. All rights reserved. ERA Franchise Systems LLC fully supports the principles of the Fair Housing Act and the Equal Opportunity Act. ERA, ERA Real Estate powered, and their respective logos are registered service marks of ERA Franchise Systems LLC. Each office is independently owned and operated.