
33909 S Koster Road, Tracy, CA 95304
Local realty services provided by:ERA Carlile Realty Group
Listed by: jack klemm
Office: klemm real estate
MLS#:226094383
Source:MFMLS
Price summary
- Price:$950,000
- Price per sq. ft.:$441.24
About this home
Dynamite fully-fenced, front electric-gated country home on 1.25 acres with a front porch, swing & pool!! Many upgrades include newer vinyl dual pane windows, marble flooring, fresh 2-tone painted interior, new carpet & pad in the bedrooms, whole house fan, new white-painted cabinetry, kitchen features slab granite counters, tumbled tile backsplash, new stainless appliances, island with gas cooktop, SS sink, new faucet & cabinet pulls, large formal dining room with wainscoting & custom light, living room has open beam ceiling, floor-to-ceiling fireplace with raised hearth, lighted ceiling fan, wet bar & granite inlays in the marble flooring, 3 extra large bedrooms, primary BR features 2 closets, new vanity, new quartz counter, sink & faucet, stall shower with marble surround, hall bath has 2 Euro bowls, tile backsplash, wood-look tile flooring & shower over tub, laundry room has gas dryer hookup and a 2nd set of laundry hookups in the garage with upper cabinets, breezeway connecting the house with the detached 2-car garage that has a storage closet in back, big backyard includes an inground Gunite pool with pool cover, exposed aggregate decking, mature Queen palm trees, storage shed with electricity plus 2 additional sheds and brick patio. Come see this wonderful home!!...
Contact an agent
Home facts
- Year built:1984
- Listing ID #:226094383
- Added:1 day(s) ago
- Updated:July 31, 2026 at 10:43 PM
Rooms and interior
- Bedrooms:3
- Total bathrooms:2
- Full bathrooms:2
- Flooring:Carpet, Marble
- Kitchen Description:Built-In Electric Oven, Dishwasher, Disposal, Gas Cook Top
- Living area:2,153 sq. ft.
Heating and cooling
- Cooling:Central
- Heating:Central
Structure and exterior
- Roof:Composition Shingle
- Year built:1984
- Building area:2,153 sq. ft.
- Lot area:1.25 Acres
- Construction Materials:Frame, Wood
- Exterior Features:Uncovered Patio
- Foundation Description:Raised Foundation
- Levels:1 Story
Utilities
- Sewer:Septic System
Finances and disclosures
- Price:$950,000
- Price per sq. ft.:$441.24
Features and amenities
- Appliances:Dishwasher, Disposal
- Laundry features:Electric, Gas Hook-up, Inside Laundry Room
Parking
- Garage spaces:2
 MetroList MLS 2026. This information is being provided by MetroList MLS. All measurements and calculations of area are approximate. Information provided by Seller/Other sources, not verified by Broker. All interested persons should independently verify accuracy of information. Provided properties may or may not be listed by the office/agent presenting the information. Data Updated: July 31, 2026. Information being provided is for consumers' personal, non-commercial use and may not be used for any purpose other than to identify prospective properties consumers may be interested in purchasing. Information deemed reliable but not guaranteed. Any offer of compensation is made only to Participants of MLS where the subject listing is filed and in accordance with such MLS's regulations or rules.
New listings near 33909 S Koster Road
- New
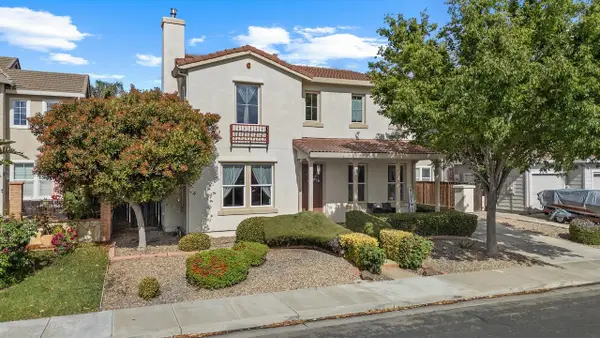 $769,000Active4 beds 3 baths3,107 sq. ft.
521 Mcdowell Way, Tracy, CA 95377
MLS# 226093617Listed by: KLEMM REAL ESTATE - New
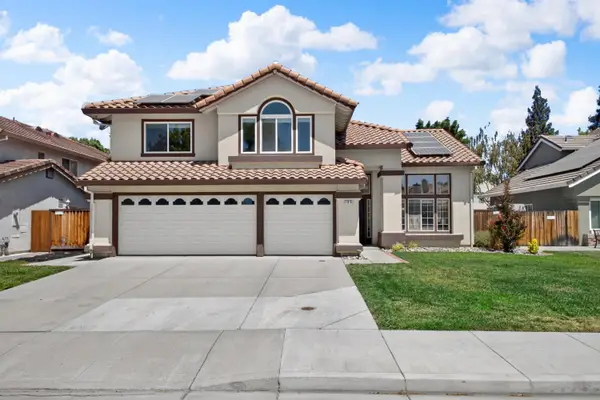 $749,998Active4 beds 3 baths2,451 sq. ft.
1315 Eagle Street, Tracy, CA 95376
MLS# 226096750Listed by: KW CENTRAL VALLEY - New
 $749,950Active4 beds 2 baths2,126 sq. ft.
2833 Clover Hill Ct, Tracy, CA 95377
MLS# 41143444Listed by: EVERHOME - New
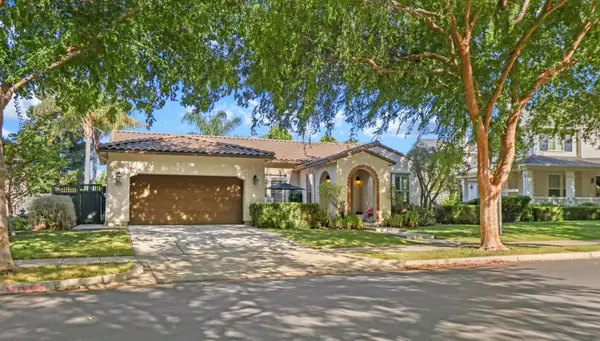 $865,000Active3 beds 2 baths2,388 sq. ft.
2614 Redbridge Road, Tracy, CA 95377
MLS# 226095662Listed by: CHESTER VORESS, BROKER - New
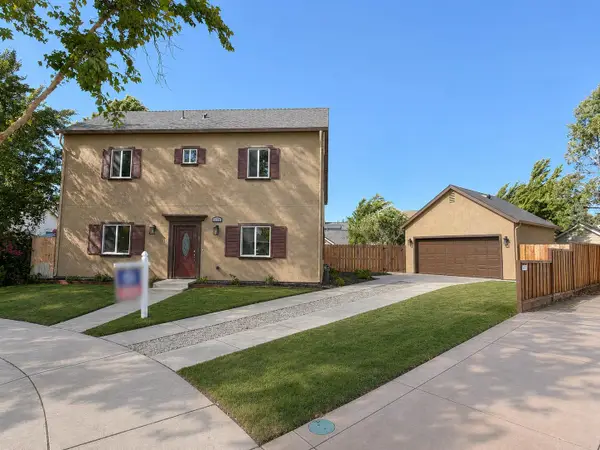 $699,000Active4 beds 3 baths1,934 sq. ft.
715 Cambridge Court, Tracy, CA 95377
MLS# 226096610Listed by: PRESTIGE REALTY - New
 $499,000Active3 beds 2 baths1,223 sq. ft.
262 W 23rd Street, Tracy, CA 95376
MLS# 226096308Listed by: RESIDENTIAL GROUP - Open Sat, 3:30 to 5:30pmNew
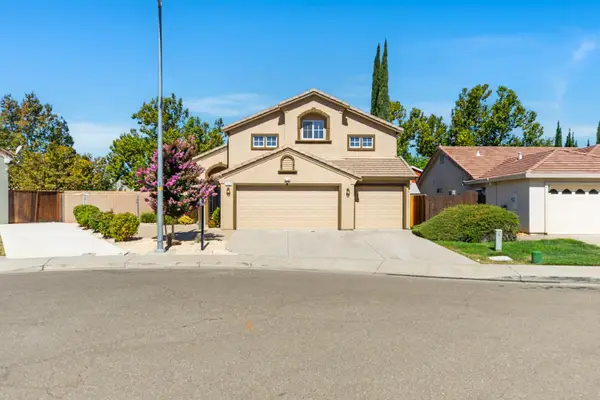 $725,000Active3 beds 3 baths2,247 sq. ft.
2125 Alfred George Court, Tracy, CA 95377
MLS# 226095376Listed by: PMZ REAL ESTATE - Open Sat, 11am to 1pmNew
 $548,000Active3 beds 2 baths1,390 sq. ft.
326 W 9th Street, Tracy, CA 95376
MLS# 226095957Listed by: REAL BROKER TECHNOLOGIES - Open Sat, 1 to 4pmNew
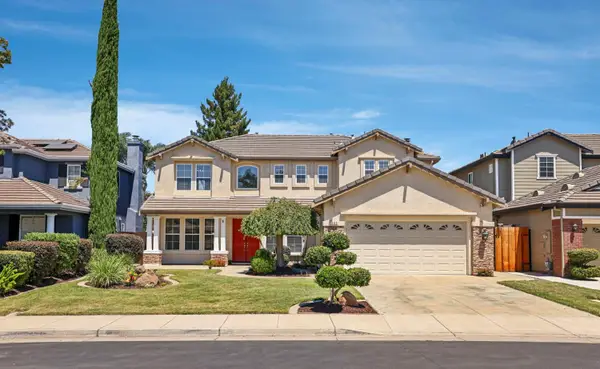 $849,000Active5 beds 3 baths3,133 sq. ft.
305 Christopher Michael Lane, Tracy, CA 95377
MLS# 226093810Listed by: RE/MAX GOLD LODI


Protect your home and budget from life's surprises with an Assurant Home Warranty, backed by a partner that supports you through every step of homeownership. Explore Plans.
© 2023 - 2026 ERA Franchise Systems LLC. All rights reserved. ERA Franchise Systems LLC fully supports the principles of the Fair Housing Act and the Equal Opportunity Act. ERA, ERA Real Estate powered, and their respective logos are registered service marks of ERA Franchise Systems LLC. Each office is independently owned and operated.