
3943 Summit Drive, Tracy, CA 95377
Local realty services provided by:Legacy Real Estate & Associates ERA Powered
Listed by: katrina dew
Office: the 3 step realty group
MLS#:226072074
Source:MFMLS
Price summary
- Price:$834,999
- Price per sq. ft.:$297.15
- Monthly HOA dues:$42
About this home
Modern space, great flow, no rear neighbors, and a backyard that feels like a mini vacation? Yes, please. Welcome to 3943 Summit Dr in Ellis in Tracy a 4-bedroom, 3-bath home with 2,810 sq ft, a bright open feel, leased solar, and a flexible downstairs bedroom. Upstairs, the laundry room is right where you want it close to most bedrooms. Out back, enjoy two relaxing outdoor areas surrounded by greenery, giving the space a calm, retreat-like vibe. Add in an alley-access garage, nearby parks, dog park, freeway access, and the upcoming Ellis Village Center with Sprouts and more everyday conveniences on the way, and this one checks a lot of boxes.
Contact an agent
Home facts
- Year built:2016
- Listing ID #:226072074
- Added:68 day(s) ago
- Updated:September 15, 2026 at 04:48 AM
Rooms and interior
- Bedrooms:4
- Total bathrooms:3
- Full bathrooms:3
- Flooring:Carpet, Tile Floor
- Kitchen Description:Built-In Electric Oven, Built-In Gas Range, Dishwasher, Disposal, Microwave
- Living area:2,810 sq. ft.
Heating and cooling
- Cooling:Ceiling Fan(s), Central
- Heating:Central
Structure and exterior
- Roof:Shingle
- Year built:2016
- Building area:2,810 sq. ft.
- Lot area:0.15 Acres
- Lot Features:Auto Sprinkler F&R
- Construction Materials:Frame, Stucco, Wood
- Foundation Description:Slab
- Levels:2 Story
Utilities
- Sewer:Public Sewer
Finances and disclosures
- Price:$834,999
- Price per sq. ft.:$297.15
Features and amenities
- Appliances:Dishwasher, Disposal, Microwave
- Laundry features:Cabinets, Inside Laundry Room, On Upper Floor
- Amenities:Park
Parking
- Garage spaces:2
 MetroList MLS 2026. This information is being provided by MetroList MLS. All measurements and calculations of area are approximate. Information provided by Seller/Other sources, not verified by Broker. All interested persons should independently verify accuracy of information. Provided properties may or may not be listed by the office/agent presenting the information. Data Updated: September 15, 2026. Information being provided is for consumers' personal, non-commercial use and may not be used for any purpose other than to identify prospective properties consumers may be interested in purchasing. Information deemed reliable but not guaranteed. Any offer of compensation is made only to Participants of MLS where the subject listing is filed and in accordance with such MLS's regulations or rules. MFMLS Member Broker: William Aboumrad
New listings near 3943 Summit Drive
- New
 $1,100,000Active4 beds 3 baths2,025 sq. ft.
15659 La Paz Street, Tracy, CA 95304
MLS# 226115675Listed by: COLDWELL BANKER VALLEY CENTRAL - New
 $699,999Active1.51 Acres
8834 Waterwell Way, Tracy, CA 95304
MLS# 226115455Listed by: EXIT REALTY CONSULTANTS - New
 $740,000Active4 beds 2 baths2,329 sq. ft.
641 Tracey Jean Court, Tracy, CA 95377
MLS# 226113179Listed by: AKSLAND REAL ESTATE - New
 $950,000Active4 beds 4 baths3,311 sq. ft.
2253 Davie Place, Tracy, CA 95377
MLS# 226115283Listed by: HOMESMART PV AND ASSOCIATES - New
 $375,000Active2.33 Acres
20565 S Corral Hollow Road, Tracy, CA 95304
MLS# 226114823Listed by: KW CENTRAL VALLEY - New
 $620,000Active3 beds 3 baths1,973 sq. ft.
470 Baldwin Court, Tracy, CA 95376
MLS# 226114819Listed by: HOMESMART PV & ASSOCIATES - Open Sat, 11am to 4pmNew
 $699,000Active2 beds 2 baths1,710 sq. ft.
2834 Stampede Lane, TRACY, CA 95377
MLS# 41148009Listed by: TOLL BROTHERS REAL ESTATE,INC - Open Sat, 11am to 4pmNew
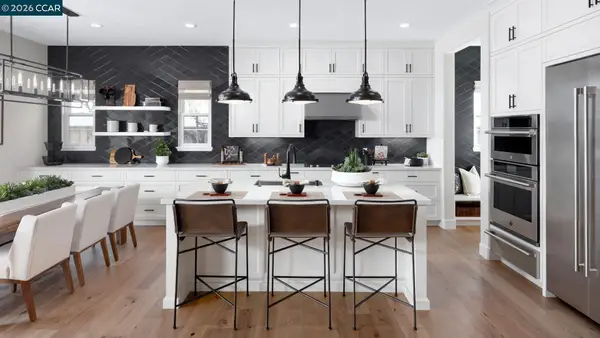 $729,995Active2 beds 2 baths1,880 sq. ft.
1826 Serene Court, TRACY, CA 95377
MLS# 41148029Listed by: TOLL BROTHERS REAL ESTATE,INC - Open Sat, 11am to 4pmNew
 $729,995Active2 beds 2 baths1,919 sq. ft.
3566 Caples Way, Tracy, CA 95377
MLS# 41148017Listed by: TOLL BROTHERS REAL ESTATE,INC - New
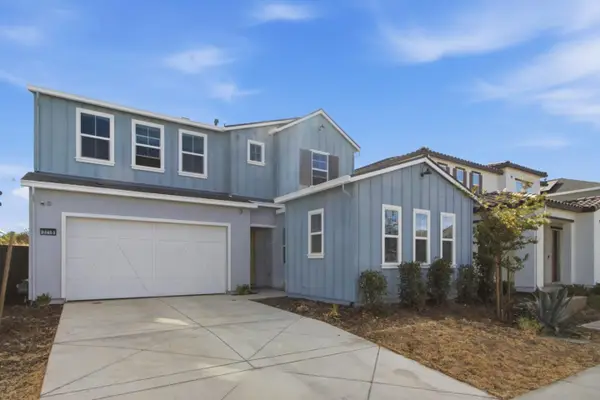 $1,049,000Active4 beds 4 baths3,914 sq. ft.
3218 Jake Street, TRACY, CA 95377
MLS# 82060942Listed by: REALESTATEPRO


Protect your home and budget from life's surprises with an Assurant Home Warranty, backed by a partner that supports you through every step of homeownership. Explore Plans.
© 2023 - 2026 ERA Franchise Systems LLC. All rights reserved. ERA Franchise Systems LLC fully supports the principles of the Fair Housing Act and the Equal Opportunity Act. ERA, ERA Real Estate powered, and their respective logos are registered service marks of ERA Franchise Systems LLC. Each office is independently owned and operated.