
440 Northgate Court, Tracy, CA 95376
Local realty services provided by:ERA Carlile Realty Group
440 Northgate Court,Tracy, CA 95376
$680,000
- 4 Beds
- 3 Baths
- 1,878 sq. ft.
- Single family
- Active
Listed by: salvador gutierrez
Office: re/max executive
MLS#:226100888
Source:MFMLS
Price summary
- Price:$680,000
- Price per sq. ft.:$362.09
About this home
Welcome to 440 Northgate Ct a beautifully remodeled 4-bedroom 3-bathroom home offering 1878 sq. ft. of comfortable living space. This move in ready home has been completely renovated with a clean, modern feel through, the home futures new appliances paid-off solar making it an excellent opportunity for buyers looking for a home that requires little to no updating, Situated on a desirable court with a good-size lot, the property features a brand new oversized concrete driveway providing plenty of parking. Conveniently located just 2-minutes from Shopping ,Restaurants, everyday amenities and Convenient access to the bay area commute via I-205 This home is ready for its next owner to simply move in and enjoy
Contact an agent
Home facts
- Year built:1979
- Listing ID #:226100888
- Added:1 day(s) ago
- Updated:August 20, 2026 at 03:06 PM
Rooms and interior
- Bedrooms:4
- Total bathrooms:3
- Full bathrooms:3
- Flooring:Granite, Laminate, Tile Floor
- Living area:1,878 sq. ft.
Heating and cooling
- Cooling:Central
- Heating:Central
Structure and exterior
- Roof:Shingle
- Year built:1979
- Building area:1,878 sq. ft.
- Lot area:0.16 Acres
- Lot Features:Curb(s)/Gutter(s), Landscape Front, Low Maintenance
- Construction Materials:Frame, Lap Siding, Masonry Reinforced, Stucco, Wall Insulation, Wood
- Foundation Description:Concrete
- Levels:2 Story
Utilities
- Sewer:Public Sewer
Finances and disclosures
- Price:$680,000
- Price per sq. ft.:$362.09
Features and amenities
- Laundry features:Cabinets, Laundry In Garage
Parking
- Garage spaces:2
 MetroList MLS 2026. This information is being provided by MetroList MLS. All measurements and calculations of area are approximate. Information provided by Seller/Other sources, not verified by Broker. All interested persons should independently verify accuracy of information. Provided properties may or may not be listed by the office/agent presenting the information. Data Updated: August 20, 2026. Information being provided is for consumers' personal, non-commercial use and may not be used for any purpose other than to identify prospective properties consumers may be interested in purchasing. Information deemed reliable but not guaranteed. Any offer of compensation is made only to Participants of MLS where the subject listing is filed and in accordance with such MLS's regulations or rules.
New listings near 440 Northgate Court
- New
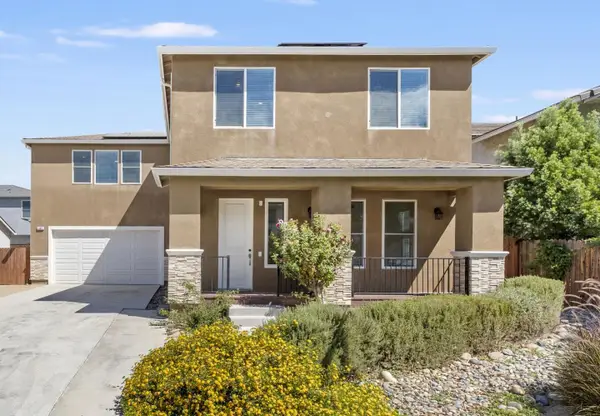 $979,000Active4 beds 3 baths3,270 sq. ft.
445 Cecelio Way, TRACY, CA 95376
MLS# 82058219Listed by: GOLDEN WEST CREDIT, INC - Open Sat, 12 to 3pmNew
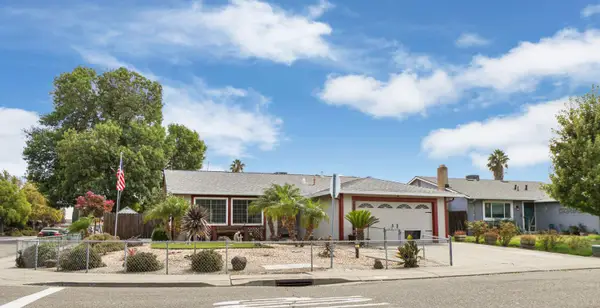 $559,000Active3 beds 2 baths1,245 sq. ft.
1900 Alegre Drive, Tracy, CA 95376
MLS# 226103940Listed by: KW CENTRAL VALLEY - New
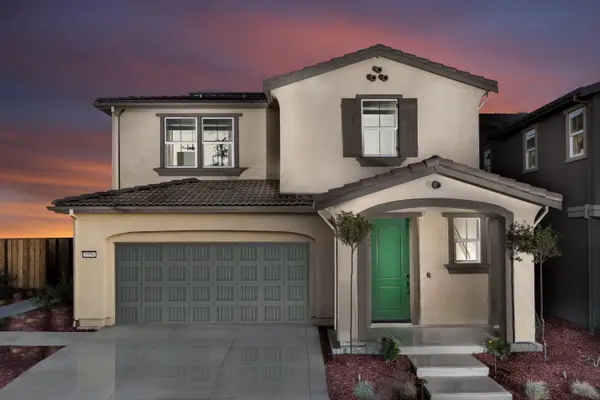 $649,999Active3 beds 3 baths1,723 sq. ft.
6980 Constance Place, Tracy, CA 95377
MLS# 226104156Listed by: GO2REALTY PROS, INC. - New
 $709,999Active4 beds 3 baths1,890 sq. ft.
6998 Constance Place, Tracy, CA 95377
MLS# 226104094Listed by: GO2REALTY PROS, INC. - New
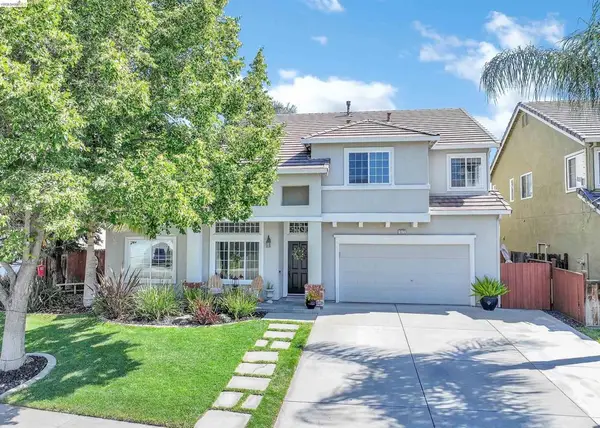 $750,000Active4 beds 3 baths2,880 sq. ft.
1372 Fruitwood Way, Tracy, CA 95376
MLS# 41145322Listed by: CORCORAN ICON PROPERTIES - New
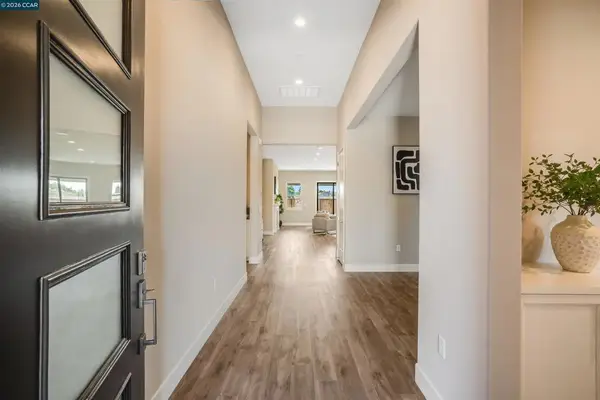 $880,495Active3 beds 3 baths2,520 sq. ft.
3215 Phoenix Ave, Tracy, CA 95377
MLS# 41145365Listed by: TOLL BROTHERS REAL ESTATE,INC - New
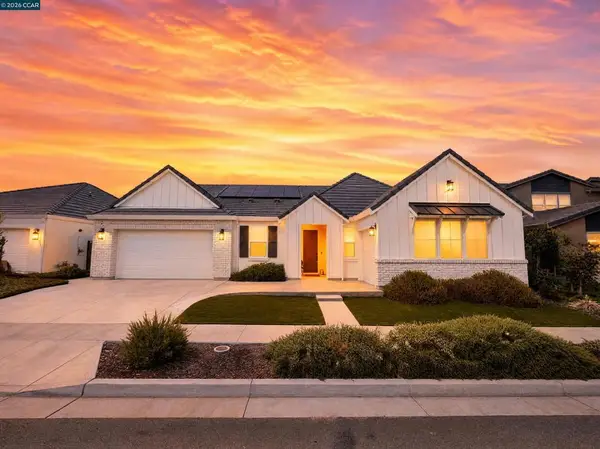 $1,039,000Active4 beds 4 baths3,129 sq. ft.
2703 Brewer St, Tracy, CA 95377
MLS# 41145108Listed by: REAL BROKER - Open Sat, 12 to 3pmNew
 $725,000Active3 beds 3 baths2,337 sq. ft.
2086 Shenandoah Drive, Tracy, CA 95377
MLS# 226101989Listed by: KLEMM REAL ESTATE - New
 $825,000Active5 beds 4 baths2,869 sq. ft.
5699 Kusnick Avenue, Tracy, CA 95377
MLS# 226103787Listed by: OPENDOOR BROKERAGE INC


Protect your home and budget from life's surprises with an Assurant Home Warranty, backed by a partner that supports you through every step of homeownership. Explore Plans.
© 2023 - 2026 ERA Franchise Systems LLC. All rights reserved. ERA Franchise Systems LLC fully supports the principles of the Fair Housing Act and the Equal Opportunity Act. ERA, ERA Real Estate powered, and their respective logos are registered service marks of ERA Franchise Systems LLC. Each office is independently owned and operated.