
4723 Avalon Street, Tracy, CA 95377
Local realty services provided by:ERA North Orange County Real Estate
4723 Avalon Street,Tracy, CA 95377
$879,999
- 4 Beds
- 3 Baths
- 3,128 sq. ft.
- Single family
- Active
Upcoming open houses
- Sat, Sep 1902:00 pm - 04:00 pm
Listed by: iris chung
Office: kollab real estate650-250-0701
MLS#:ML82060505
Source:CRMLS
Price summary
- Price:$879,999
- Price per sq. ft.:$281.33
About this home
Welcome to 4723 Avalon Street in Tracys Ellis community, where comfort meets a connected, outdoor-minded lifestyle. This spacious 4-bedroom, 3-bath home offers 3,128 sq. ft. of living space on a 5,500 sq. ft. lot. The open kitchen and family room feature quartz countertops, a gas cooktop, built-in oven, pantry, and island with sink. High ceilings, walk-in closets, a dining area, laundry room with washer and dryer, central A/C, owned solar, and an EV hookup add everyday convenience. A 3-car garage provides ample parking and storage. The property is located within the Jefferson Elementary School District. Enjoy nearby Orchard Park with open green space, a gazebo, and exercise equipment; Western Parks pickleball courts, family game zone, and picnic areas; and Dukes Dog Park. The newly built Village Center, featuring Sprouts Farmers Market, retail, and services, is also nearby. Looking ahead, planned community amenities include Central Park, a TK-8 school, and the Tracy Aquatic Center, envisioned to feature pools, waterslides, a lazy river, and a playground. Convenient access to I-580 and I-205 makes commuting to the Bay Area easy. Buyer to verify schools, amenities, future development plans, timing, availability, and accessibility....
Contact an agent
Home facts
- Year built:2018
- Listing ID #:ML82060505
- Added:9 day(s) ago
- Updated:September 19, 2026 at 01:40 PM
Rooms and interior
- Bedrooms:4
- Total bathrooms:3
- Full bathrooms:3
- Kitchen Description:Dishwasher, Gas Cooktop, Microwave, Range Hood, Refrigerator
- Living area:3,128 sq. ft.
Heating and cooling
- Cooling:Central Air
- Heating:Solar
- Central air:Yes
Structure and exterior
- Roof:Composition
- Year built:2018
- Building area:3,128 sq. ft.
- Lot area:0.13 Acres
- Architectural Style:Contemporary
- Foundation Description:Slab
Utilities
- Water:Public
- Sewer:Public Sewer
Finances and disclosures
- Price:$879,999
- Price per sq. ft.:$281.33
Features and amenities
- Appliances:Dishwasher, Disposal, Gas Cooktop, Microwave, Range Hood, Refrigerator
- Amenities:Playground
Parking
- Total parking spaces:2
- Parking description:Electric Vehicle Charging Station
- Garage:Yes
- Garage spaces:3
New listings near 4723 Avalon Street
- Open Sat, 2 to 4pmNew
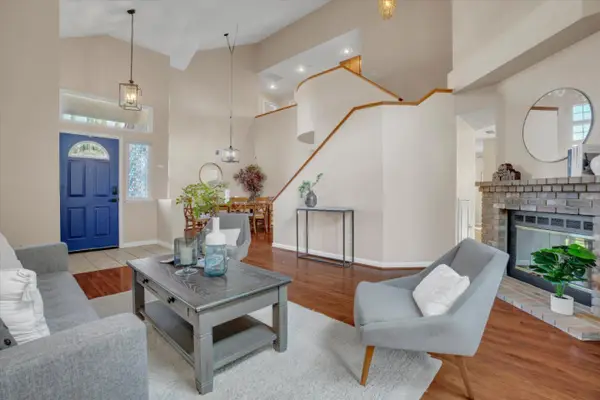 $670,000Active4 beds 3 baths2,116 sq. ft.
825 Foxwood Drive, TRACY, CA 95376
MLS# 82061942Listed by: REAL BROKERAGE TECHNOLOGIES
- New
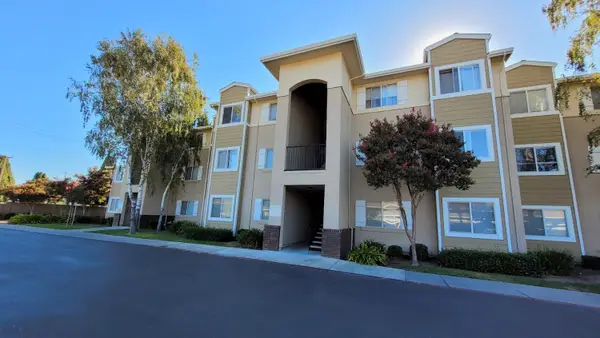 $349,888Active2 beds 2 baths1,059 sq. ft.
565 Peerless Way #210, Tracy, CA 95376
MLS# 226108359Listed by: MILLS REALTY - Open Sat, 1 to 3:30pmNew
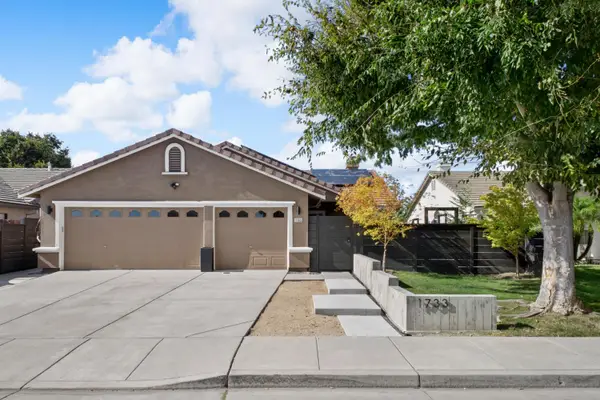 $719,900Active4 beds 2 baths1,720 sq. ft.
1733 Ray Wise Lane, Tracy, CA 95376
MLS# 226117802Listed by: REALTY1TEAM - Open Sun, 12 to 2pmNew
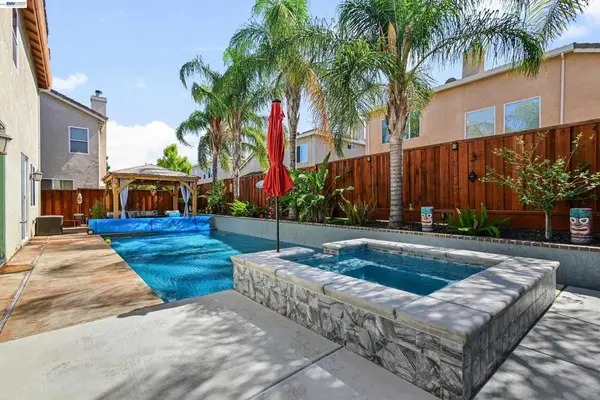 $849,000Active5 beds 4 baths3,205 sq. ft.
1434 Olivia Ct, Tracy, CA 95377
MLS# 41148372Listed by: VALLEY BROKERS ON MAIN - New
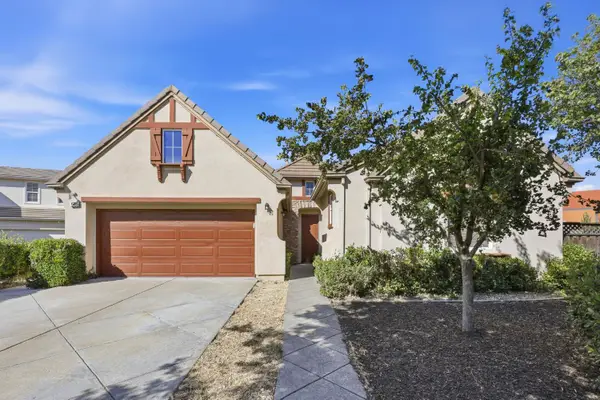 $699,950Active4 beds 2 baths2,004 sq. ft.
568 Farrington Street, Tracy, CA 95391
MLS# 226116991Listed by: HERO REAL ESTATE - New
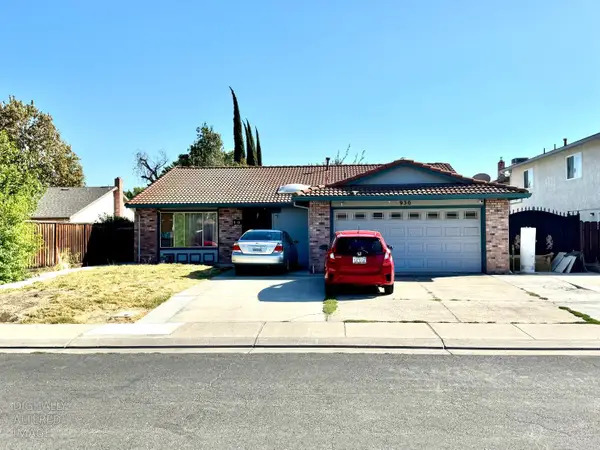 $584,000Active3 beds 2 baths1,558 sq. ft.
930 Plantation Court, Tracy, CA 95376
MLS# 226117250Listed by: MOUNTAIN VALLEY PROPERTIES - Open Sat, 11am to 4pmNew
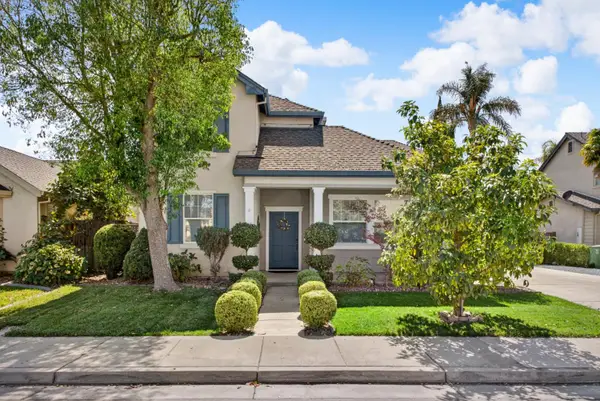 $730,000Active5 beds 3 baths2,482 sq. ft.
2612 Dorset Lane, Tracy, CA 95377
MLS# 226117069Listed by: KW CENTRAL VALLEY - Open Sat, 12 to 2pmNew
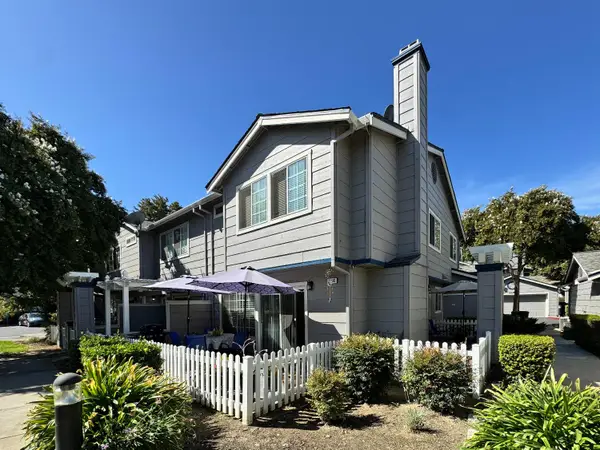 $479,000Active3 beds 3 baths1,408 sq. ft.
2236 Sudbury Court #28, Tracy, CA 95376
MLS# 226116895Listed by: REAL BROKERAGE TECHNOLOGIES - Open Sat, 12 to 2pmNew
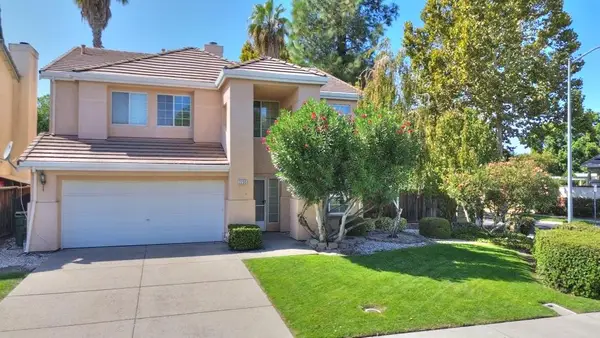 $665,000Active5 beds 3 baths2,684 sq. ft.
2235 Tahoe Circle, Tracy, CA 95376
MLS# 226116629Listed by: PMZ REAL ESTATE - Open Sat, 11:30am to 1:30pmNew
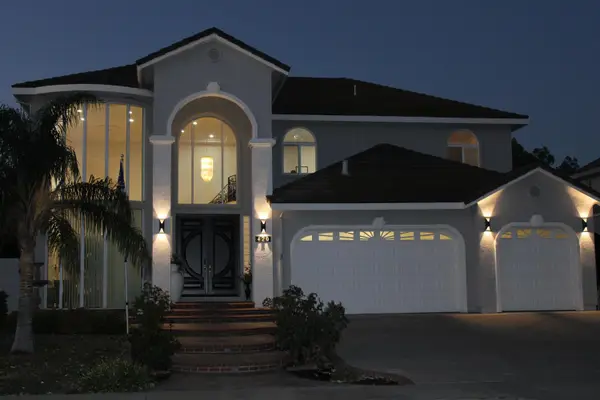 $924,000Active4 beds 3 baths3,056 sq. ft.
420 Covey Lane, Tracy, CA 95376
MLS# 226116498Listed by: BERKSHIRE HATHAWAY HOMESERVICES-DRYSDALE PROPERTIES


Protect your home and budget from life's surprises with an Assurant Home Warranty, backed by a partner that supports you through every step of homeownership. Explore Plans.
© 2023 - 2026 ERA Franchise Systems LLC. All rights reserved. ERA Franchise Systems LLC fully supports the principles of the Fair Housing Act and the Equal Opportunity Act. ERA, ERA Real Estate powered, and their respective logos are registered service marks of ERA Franchise Systems LLC. Each office is independently owned and operated.