
568 Farrington Street, Tracy, CA 95391
Local realty services provided by:Legacy Real Estate & Associates ERA Powered
568 Farrington Street,Tracy, CA 95391
$699,950
- 4 Beds
- 2 Baths
- 2,004 sq. ft.
- Single family
- Active
Listed by: donny piwowarski
Office: hero real estate
MLS#:226116991
Source:MFMLS
Price summary
- Price:$699,950
- Price per sq. ft.:$349.28
About this home
Large lots are the exception in Mountain House, and single-story homes are rarer still this one delivers both, priced well below comparable single-story listings in the community. A sun-filled great room unfolds into the kitchen and dining area, anchored by a corbeled island with bar seating, granite counters, and a wall of white cabinetry that runs floor to ceiling. Plantation shutters dress every window, and a gas fireplace warms the family room. A separate formal dining room, lit by a wrought-iron chandelier, offers a proper space for entertaining beyond the open-concept living area. Down the hall, the primary suite spans the width of the home, with a soaking tub, glass-enclosed shower, dual-sink vanity, and a walk-in closet built for real wardrobes. Three additional bedrooms provide flexibility for guests, family, or a home office. Outside, a full-length covered patio runs the length of the house, opening onto a 9,350-square-foot lot roughly 60% larger than comparable single-story homes currently on the market in Mountain House with no rear neighbors and room to build a pool, an outdoor kitchen, or whatever comes next. Built in 2004 with a two-car attached garage and no HOA, this is rare single-story square footage on a rare lot, at one of the best price points in the community right now. Private showings by appointment....
Contact an agent
Home facts
- Year built:2004
- Subdivision & Development:Wicklund Village
- Listing ID #:226116991
- Added:1 day(s) ago
- Updated:September 19, 2026 at 03:07 PM
Rooms and interior
- Bedrooms:4
- Total bathrooms:2
- Full bathrooms:2
- Flooring:Tile Floor
- Kitchen Description:Built-In Electric Oven, Dishwasher, Disposal, Gas Cook Top, Microwave
- Living area:2,004 sq. ft.
Heating and cooling
- Cooling:Ceiling Fan(s), Central
- Heating:Central
Structure and exterior
- Roof:Tile
- Year built:2004
- Building area:2,004 sq. ft.
- Lot area:0.21 Acres
- Lot Features:Cul-De-Sac
- Construction Materials:Stone, Stucco
- Foundation Description:Slab
- Levels:1 Story
Utilities
- Sewer:Public Sewer
Finances and disclosures
- Price:$699,950
- Price per sq. ft.:$349.28
Features and amenities
- Appliances:Dishwasher, Disposal, Microwave
- Laundry features:Cabinets, Inside Laundry Room
Parking
- Garage spaces:2
 MetroList MLS 2026. This information is being provided by MetroList MLS. All measurements and calculations of area are approximate. Information provided by Seller/Other sources, not verified by Broker. All interested persons should independently verify accuracy of information. Provided properties may or may not be listed by the office/agent presenting the information. Data Updated: September 19, 2026. Information being provided is for consumers' personal, non-commercial use and may not be used for any purpose other than to identify prospective properties consumers may be interested in purchasing. Information deemed reliable but not guaranteed. Any offer of compensation is made only to Participants of MLS where the subject listing is filed and in accordance with such MLS's regulations or rules. MFMLS Member Broker: William Aboumrad
New listings near 568 Farrington Street
- Open Sat, 2 to 4pmNew
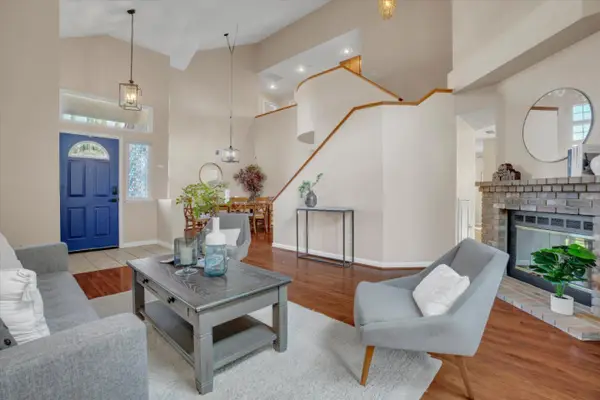 $670,000Active4 beds 3 baths2,116 sq. ft.
825 Foxwood Drive, TRACY, CA 95376
MLS# 82061942Listed by: REAL BROKERAGE TECHNOLOGIES - New
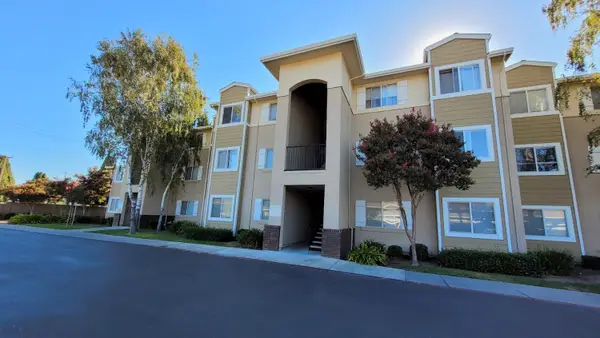 $349,888Active2 beds 2 baths1,059 sq. ft.
565 Peerless Way #210, Tracy, CA 95376
MLS# 226108359Listed by: MILLS REALTY - Open Sat, 1 to 3:30pmNew
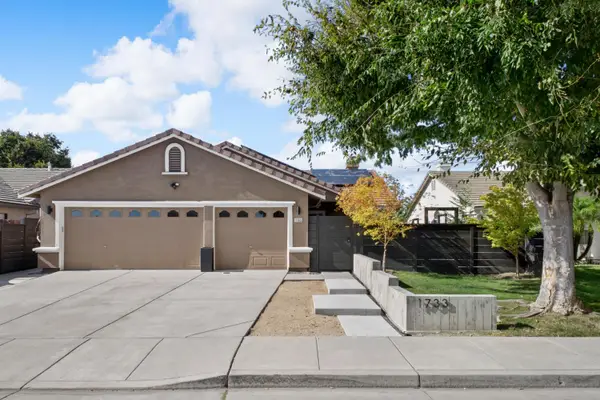 $719,900Active4 beds 2 baths1,720 sq. ft.
1733 Ray Wise Lane, Tracy, CA 95376
MLS# 226117802Listed by: REALTY1TEAM - Open Sun, 12 to 2pmNew
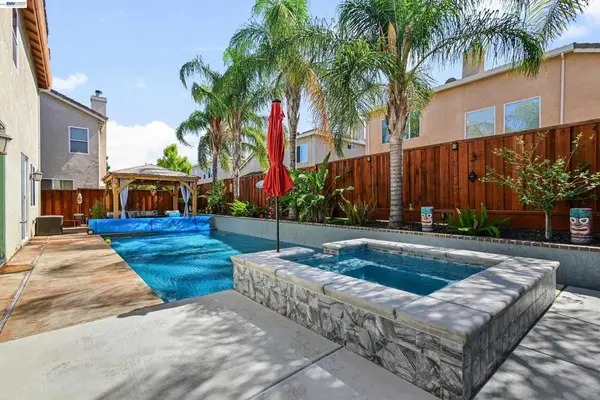 $849,000Active5 beds 4 baths3,205 sq. ft.
1434 Olivia Ct, Tracy, CA 95377
MLS# 41148372Listed by: VALLEY BROKERS ON MAIN - New
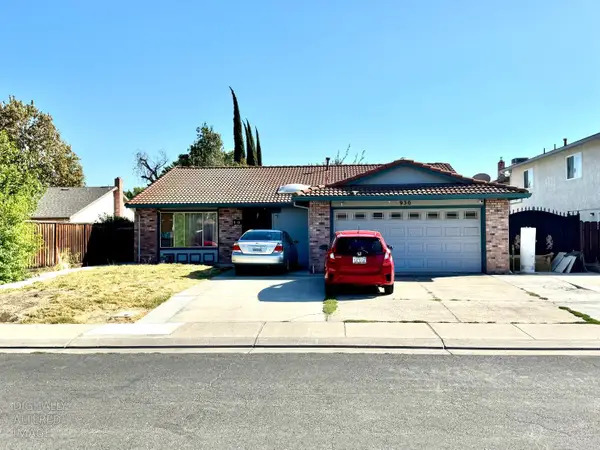 $584,000Active3 beds 2 baths1,558 sq. ft.
930 Plantation Court, Tracy, CA 95376
MLS# 226117250Listed by: MOUNTAIN VALLEY PROPERTIES - Open Sat, 11am to 4pmNew
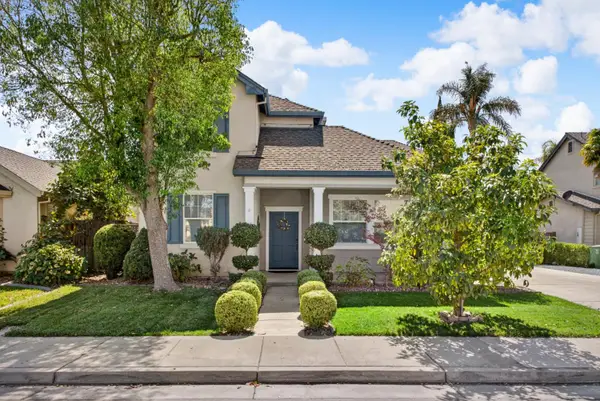 $730,000Active5 beds 3 baths2,482 sq. ft.
2612 Dorset Lane, Tracy, CA 95377
MLS# 226117069Listed by: KW CENTRAL VALLEY - Open Sat, 12 to 2pmNew
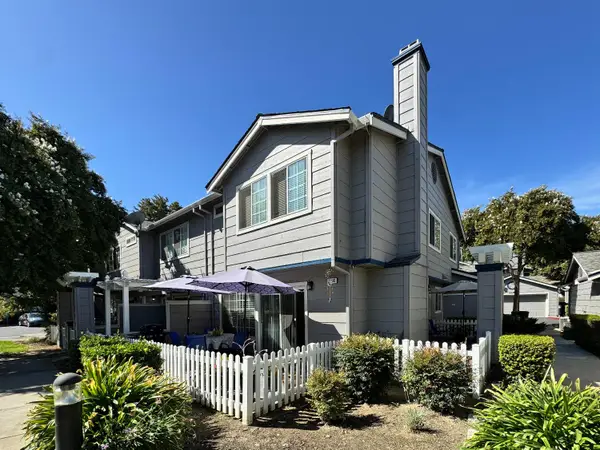 $479,000Active3 beds 3 baths1,408 sq. ft.
2236 Sudbury Court #28, Tracy, CA 95376
MLS# 226116895Listed by: REAL BROKERAGE TECHNOLOGIES - Open Sat, 12 to 2pmNew
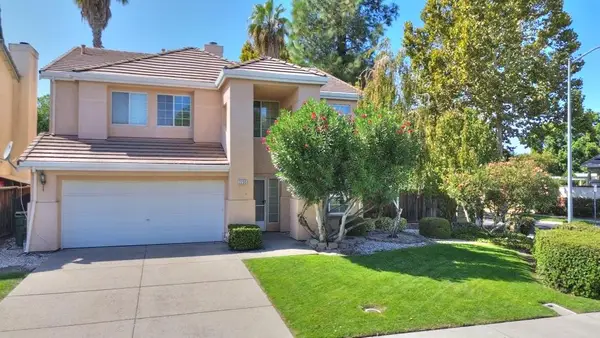 $665,000Active5 beds 3 baths2,684 sq. ft.
2235 Tahoe Circle, Tracy, CA 95376
MLS# 226116629Listed by: PMZ REAL ESTATE - Open Sat, 11:30am to 1:30pmNew
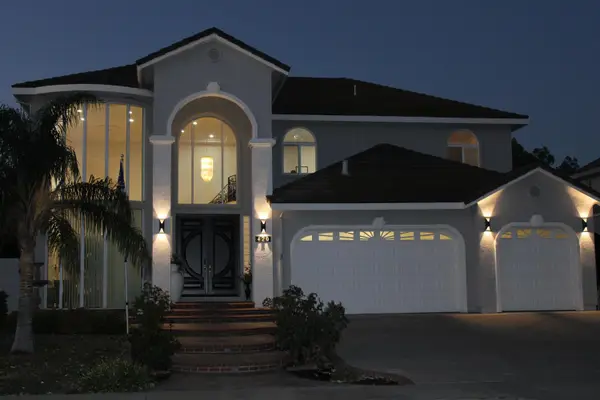 $924,000Active4 beds 3 baths3,056 sq. ft.
420 Covey Lane, Tracy, CA 95376
MLS# 226116498Listed by: BERKSHIRE HATHAWAY HOMESERVICES-DRYSDALE PROPERTIES


Protect your home and budget from life's surprises with an Assurant Home Warranty, backed by a partner that supports you through every step of homeownership. Explore Plans.
© 2023 - 2026 ERA Franchise Systems LLC. All rights reserved. ERA Franchise Systems LLC fully supports the principles of the Fair Housing Act and the Equal Opportunity Act. ERA, ERA Real Estate powered, and their respective logos are registered service marks of ERA Franchise Systems LLC. Each office is independently owned and operated.