
1023 Madrid Avenue, Tulare, CA 93274
Local realty services provided by:ERA Valley Pro Realty
1023 Madrid Avenue,Tulare, CA 93274
$511,387
- 3 Beds
- 3 Baths
- 1,826 sq. ft.
- Single family
- Active
Upcoming open houses
- Sat, Nov 1411:00 am - 04:00 pm
- Sun, Nov 1511:00 am - 04:00 pm
Listed by: patrick kelley
Office: century 21 select real estate
MLS#:242786
Source:CA_TCMLS
Price summary
- Price:$511,387
- Price per sq. ft.:$280.06
- Monthly HOA dues:$88
About this home
Available now! HOLIDAY SAVINGS: Receive up to $15,000 in buyer incentives when using the builder's preferred lender, on homes closing on or before 12/31/2026. Welcome to The Villas at Sierra Ranch, Tulare's newest gated luxury community by Summit Homebuilders. This Skyler plan with the Neo-Prairie elevation offers 3 bedrooms, 3 baths and 1,826 sq ft, with brick accents and black-trimmed front windows. This home is loaded with builder upgrades. The kitchen features quartz countertops, a white subway tile backsplash, upgraded white cypress cabinetry with satin nickel pulls, an enameled cast iron double-basin sink, a center island and stainless steel Whirlpool appliances. Luxury vinyl plank flooring runs through the entry, halls, kitchen, great room, laundry, powder room and primary bath, with carpet in the bedrooms. The great room has dimmable recessed lighting. Quartz counters continue in the bathrooms, and the primary bath has a clear glass shower enclosure and a comfort-height toilet. A stained handrail, long-panel garage door and sod front yard complete the home. Minutes from the Tulare Outlets, dining and Highway 99. Incentives subject to change without notice....
Contact an agent
Home facts
- Year built:2026
- Listing ID #:242786
- Added:126 day(s) ago
- Updated:November 14, 2026 at 11:50 AM
Rooms and interior
- Bedrooms:3
- Total bathrooms:3
- Full bathrooms:2
- Half bathrooms:1
- Flooring:Carpet, Vinyl
- Kitchen Description:Dishwasher, Disposal, Microwave
- Living area:1,826 sq. ft.
Heating and cooling
- Cooling:Ceiling Fan(s), Heat Pump
- Heating:Heat Pump
Structure and exterior
- Roof:Composition
- Year built:2026
- Building area:1,826 sq. ft.
- Lot area:0.1 Acres
- Lot Features:Fencing, Front Yard, Level
- Construction Materials:Batts Insulation, Blown-In Insulation, Concrete, Frame, Glass, Plaster, Stone Veneer, Stucco
- Foundation Description:Slab
- Levels:2 Story
Utilities
- Water:Public, Water Connected
- Sewer:Public Sewer, Sewer Connected
Finances and disclosures
- Price:$511,387
- Price per sq. ft.:$280.06
Features and amenities
- Laundry features:Inside, Laundry Room
- Amenities:Ceiling Fan(s), Granite Counters, High Ceilings, Kitchen Island, Pantry, Recessed Lighting, Vaulted Ceiling(s)
Parking
- Parking description:Attached, Concrete
- Garage:Yes
- Garage spaces:2
New listings near 1023 Madrid Avenue
- New
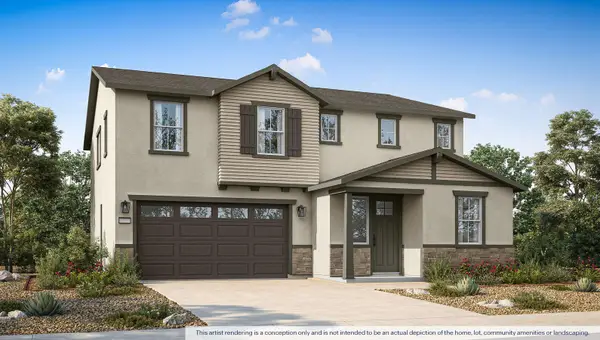 $524,990Active5 beds 3 baths2,814 sq. ft.
1212 Hobble Creek Court #93 Sft, Tulare, CA 93274
MLS# 245103Listed by: D.R. HORTON CA, INC. - New
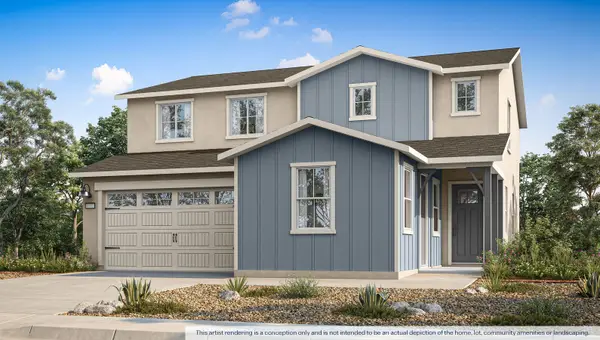 $499,990Active5 beds 5 baths2,554 sq. ft.
1206 Hobble Creek Court #94 Sft, Tulare, CA 93274
MLS# 245104Listed by: D.R. HORTON CA, INC. - New
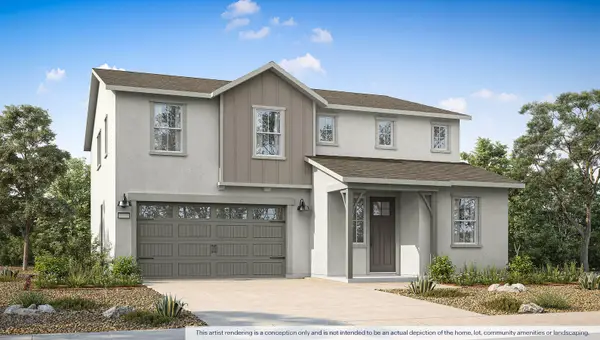 $533,990Active5 beds 3 baths2,814 sq. ft.
2955 Monarch Dunes Avenue #98 Sft, Tulare, CA 93274
MLS# 245105Listed by: D.R. HORTON CA, INC. - New
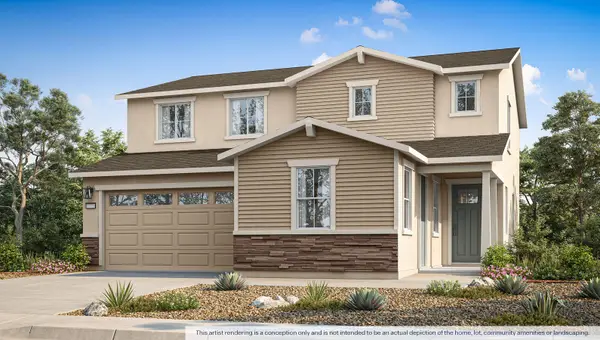 $499,990Active5 beds 5 baths2,554 sq. ft.
2933 Monarch Dunes Avenue #99 Sft, Tulare, CA 93274
MLS# 245107Listed by: D.R. HORTON CA, INC. - New
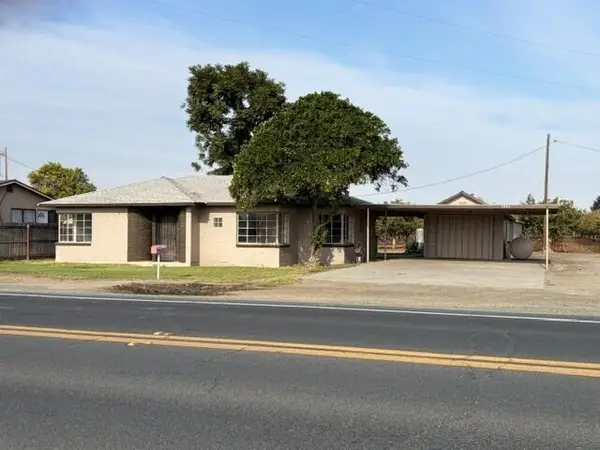 $550,000Active2 beds 1 baths1,049 sq. ft.
2894 Waukena Avenue, Tulare, CA 93274
MLS# 245093Listed by: VERNAL GOMES, BROKER - New
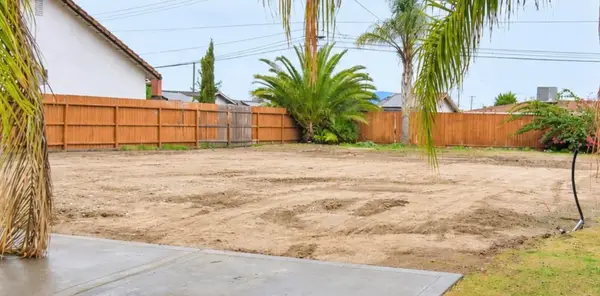 $142,500Active0.16 Acres
1562 Capistrano Avenue, Tulare, CA 93274
MLS# 245090Listed by: IDEAL VALLEY HOMES REALTY - New
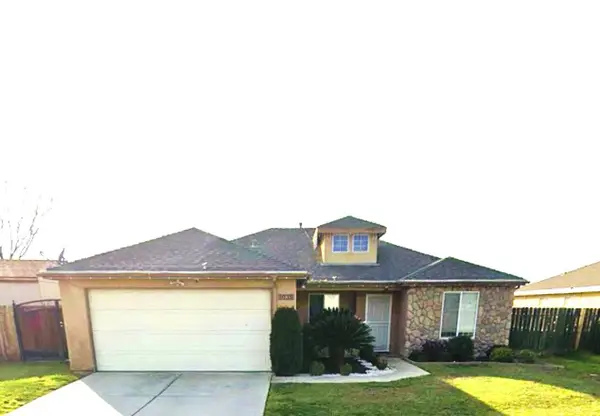 $329,000Active4 beds 2 baths1,305 sq. ft.
1035 La Dawna Street, Tulare, CA 93274
MLS# 245071Listed by: REAL BROKERAGE TECHNOLOGIES - New
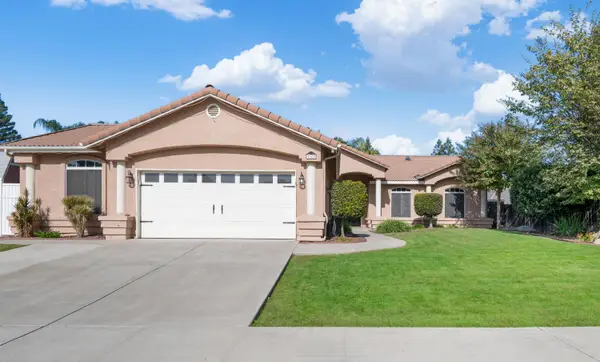 $390,000Active4 beds 3 baths2,083 sq. ft.
268 Jackson Avenue, Tulare, CA 93274
MLS# 245054Listed by: THE COLLECTIVE REAL ESTATE AGENCY - Open Sun, 11am to 2pmNew
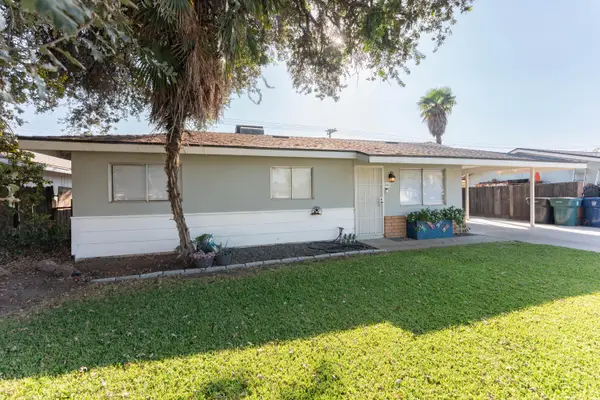 $280,000Active3 beds 1 baths828 sq. ft.
895 W Madalyn Avenue, Tulare, CA 93274
MLS# 245055Listed by: CENTURY 21 SELECT REAL ESTATE - New
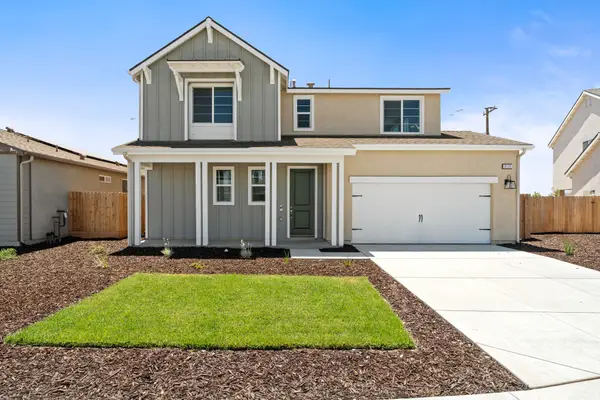 $459,950Active3 beds 3 baths2,128 sq. ft.
3131 Ryan Avenue, Tulare, CA 93274
MLS# 245043Listed by: BONADELLE REALTY, INC.


Protect your home and budget from life's surprises with an Assurant Home Warranty, backed by a partner that supports you through every step of homeownership. Explore Plans.
© 2023 - 2026 ERA Franchise Systems LLC. All rights reserved. ERA Franchise Systems LLC fully supports the principles of the Fair Housing Act and the Equal Opportunity Act. ERA, ERA Real Estate powered, and their respective logos are registered service marks of ERA Franchise Systems LLC. Each office is independently owned and operated.