
1035 La Dawna Street, Tulare, CA 93274
Local realty services provided by:ERA Valley Pro Realty
1035 La Dawna Street,Tulare, CA 93274
$329,000
- 4 Beds
- 2 Baths
- 1,305 sq. ft.
- Single family
- Active
Listed by: stephanie gomez
Office: real brokerage technologies
MLS#:245071
Source:CA_TCMLS
Price summary
- Price:$329,000
- Price per sq. ft.:$252.11
About this home
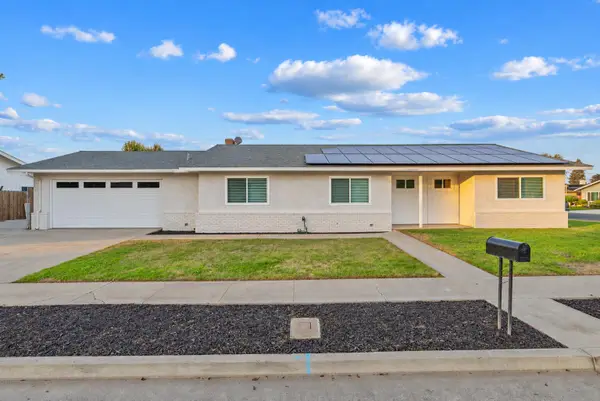
Welcome to this beautifully maintained 2005; 4-bedroom 2-bath traditional Tulare ranch home in Sierra View subdivision. This charming home offers comfort, functional living at an affordable price. This home features a welcoming floor plan, RV access, a permitted patio, storage shed and established mature landscaping. Enjoy backyard privacy with no rear neighbors-perfect for relaxing and entertaining. An outstanding opportunity to own this address. Call your local Realtor today. Don't miss this one! Main listing photo accurately reflects the current exterior; additional photos were taken prior to tenant occupancy. Updated photos to follow. Buyer and buyer's agent to independently verify all property information and conduct their own inspections, buyer's investigations, and due diligence.
Contact an agent
Home facts
- Year built:2005
- Subdivision & Development:Sierra Springs
- Listing ID #:245071
- Added:1 day(s) ago
- Updated:November 13, 2026 at 03:33 PM
Rooms and interior
- Bedrooms:4
- Total bathrooms:2
- Full bathrooms:2
- Flooring:Carpet, Linoleum
- Kitchen Description:Gas Range, Range, Range Hood
- Living area:1,305 sq. ft.
Heating and cooling
- Cooling:Ceiling Fan(s), Central Air
- Heating:Central
- Central air:Yes
Structure and exterior
- Roof:Composition, Shingle
- Year built:2005
- Building area:1,305 sq. ft.
- Lot area:0.15 Acres
- Lot Features:Back Yard, Front Yard, Sprinklers Drip, Sprinklers In Front, Sprinklers In Rear
- Construction Materials:Stone, Stucco
- Foundation Description:Slab
- Levels:1 Story
Utilities
- Water:Public, Water Connected
- Sewer:Public Sewer, Sewer Connected
Finances and disclosures
- Price:$329,000
- Price per sq. ft.:$252.11
Features and amenities
- Laundry features:Electric Dryer Hookup, Gas Dryer Hookup, In Garage
- Amenities:Ceiling Fan(s), Kitchenette, Pantry, Pull Down Stairs to Attic, Storage, Tile Counters
Parking
- Parking description:Concrete, Garage Door Opener, RV Access/Parking
- Garage:Yes
- Garage spaces:2
New listings near 1035 La Dawna Street
- New
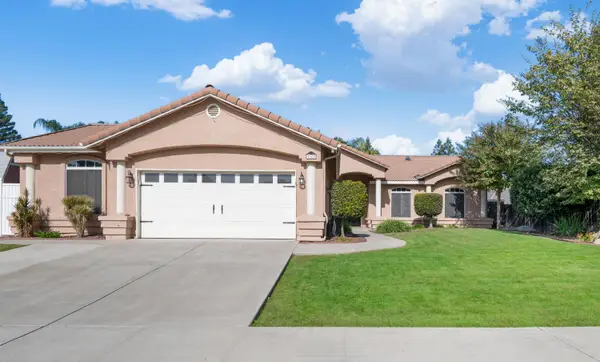 $390,000Active4 beds 3 baths2,083 sq. ft.
268 Jackson Avenue, Tulare, CA 93274
MLS# 245054Listed by: THE COLLECTIVE REAL ESTATE AGENCY - New
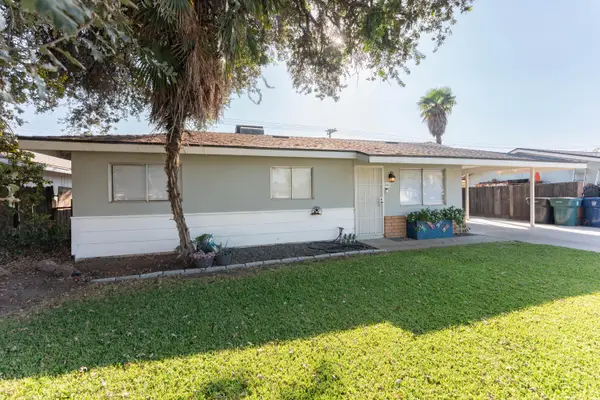 $280,000Active3 beds 1 baths828 sq. ft.
895 W Madalyn Avenue, Tulare, CA 93274
MLS# 245055Listed by: CENTURY 21 SELECT REAL ESTATE - New
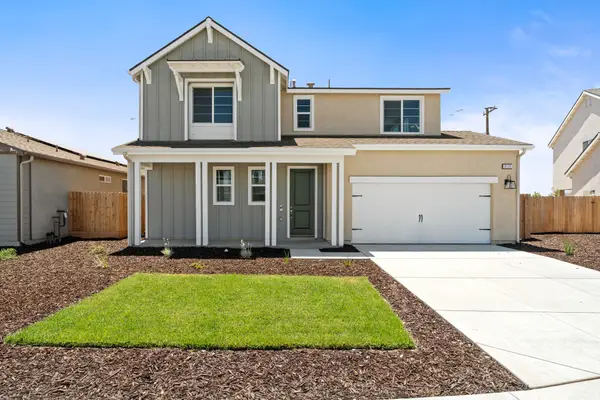 $459,950Active3 beds 3 baths2,128 sq. ft.
3131 Ryan Avenue, Tulare, CA 93274
MLS# 245043Listed by: BONADELLE REALTY, INC. - New
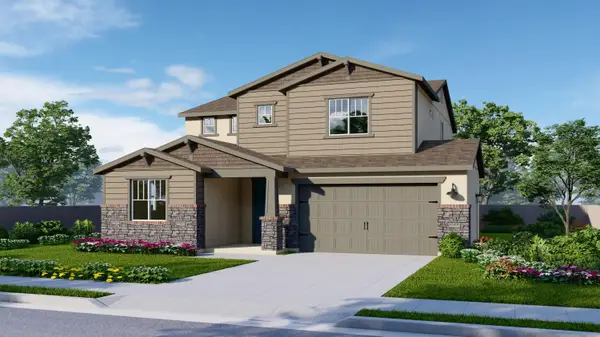 $468,550Active4 beds 3 baths2,436 sq. ft.
3195 Hoyt Place, Tulare, CA 93274
MLS# 245044Listed by: BONADELLE REALTY, INC. - New
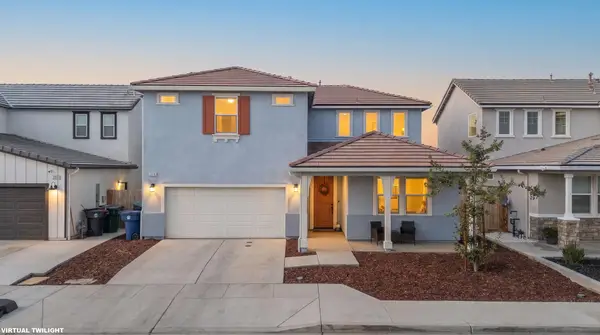 $469,000Active3 beds 3 baths2,154 sq. ft.
267 N Montana De Oro Street, Tulare, CA 93274
MLS# 245038Listed by: CRAIG SMITH & ASSOCIATES, INC. - New
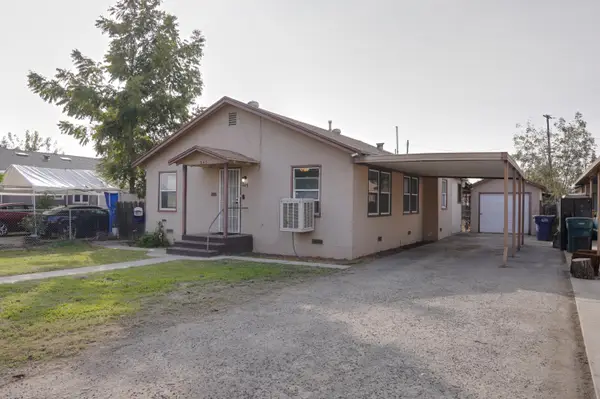 $200,000Active2 beds 1 baths1,072 sq. ft.
245 S Sacramento Street, Tulare, CA 93274
MLS# 245039Listed by: SOUSA VALLEY REAL ESTATE - New
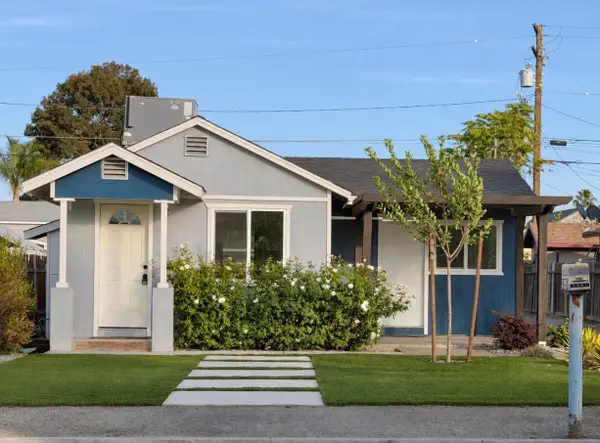 $269,999Active2 beds 1 baths888 sq. ft.
344 N Sacramento Street, Tulare, CA 93274
MLS# 245035Listed by: BLOOM GROUP, INC. - New
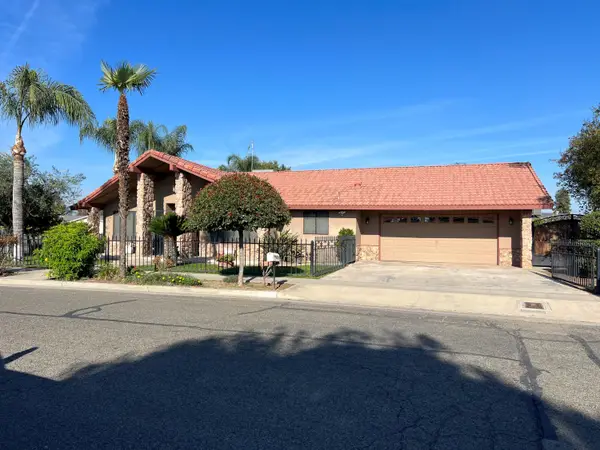 $495,000Active4 beds 3 baths2,584 sq. ft.
1502 S Lydia, Tulare, CA 93274
MLS# 245027Listed by: CRAIG SMITH & ASSOCIATES, INC. - Open Sun, 2 to 4pmNew
 $375,000Active3 beds 2 baths1,667 sq. ft.
1820 E Ash Avenue, Tulare, CA 93274
MLS# 245028Listed by: BLOOM GROUP, INC.


Protect your home and budget from life's surprises with an Assurant Home Warranty, backed by a partner that supports you through every step of homeownership. Explore Plans.
© 2023 - 2026 ERA Franchise Systems LLC. All rights reserved. ERA Franchise Systems LLC fully supports the principles of the Fair Housing Act and the Equal Opportunity Act. ERA, ERA Real Estate powered, and their respective logos are registered service marks of ERA Franchise Systems LLC. Each office is independently owned and operated.