
1042 Madrid Avenue, Tulare, CA 93274
Local realty services provided by:ERA Valley Pro Realty
1042 Madrid Avenue,Tulare, CA 93274
$510,126
- 3 Beds
- 3 Baths
- 1,566 sq. ft.
- Single family
- Active
Upcoming open houses
- Sun, Oct 0411:00 am - 05:00 pm
Listed by: patrick kelley
Office: century 21 select real estate
MLS#:243495
Source:CA_TCMLS
Price summary
- Price:$510,126
- Price per sq. ft.:$325.75
- Monthly HOA dues:$88
About this home
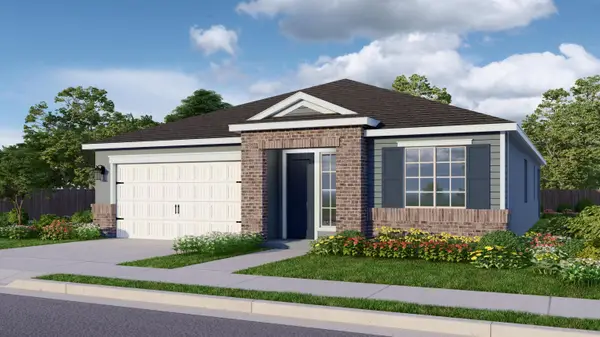
Welcome to The Villas at Sierra Ranch, Tulare's newest gated luxury community, where modern design, quality craftsmanship, and flexible living come together in a community you'll be proud to call home. Available now, this Savannah Pop-Top showcases the striking Mid-Century Modern elevation and offers 1,566 sq. ft. of thoughtfully designed living space. The unique Pop-Top design adds a second-level primary suite, creating added privacy and flexibility while maintaining the comfortable, open feel of the Savannah floor plan. Inside, the open-concept great room and kitchen create an inviting space for everyday living and entertaining. The kitchen features granite countertops, a center island, stainless steel Whirlpool appliances, and an undermount sink, complemented by designer-inspired finishes throughout the home. Additional features include spacious bedrooms, stylish bathrooms, recessed LED lighting, energy-efficient construction, a tankless water heater, and an attached two-car garage. The Savannah offers a distinctive combination of modern style, flexible living space, and new-construction convenience. The Mid-Century Modern exterior makes an immediate impression with contemporary lines, stone accents, and distinctive architectural details. All of this is located within The Villas at Sierra Ranch, a secure gated community conveniently located near shopping, dining, parks, and other Tulare amenities....
Contact an agent
Home facts
- Year built:2026
- Listing ID #:243495
- Added:49 day(s) ago
- Updated:October 04, 2026 at 10:16 AM
Rooms and interior
- Bedrooms:3
- Total bathrooms:3
- Full bathrooms:2
- Half bathrooms:1
- Flooring:Carpet, Vinyl
- Kitchen Description:Dishwasher, Disposal, Microwave
- Living area:1,566 sq. ft.
Heating and cooling
- Cooling:Ceiling Fan(s), Heat Pump
- Heating:Heat Pump
Structure and exterior
- Roof:Composition
- Year built:2026
- Building area:1,566 sq. ft.
- Lot area:0.1 Acres
- Lot Features:Fencing, Front Yard, Level, Sprinklers In Front, Sprinklers In Rear
- Construction Materials:Batts Insulation, Blown-In Insulation, Concrete, Frame, Glass, Plaster, Stucco
- Foundation Description:Slab
- Levels:2 Story
Utilities
- Water:Public, Water Connected
- Sewer:Public Sewer, Sewer Connected
Finances and disclosures
- Price:$510,126
- Price per sq. ft.:$325.75
Features and amenities
- Laundry features:Inside
- Amenities:Pantry
Parking
- Parking description:Attached, Concrete
- Garage:Yes
- Garage spaces:2
New listings near 1042 Madrid Avenue
- New
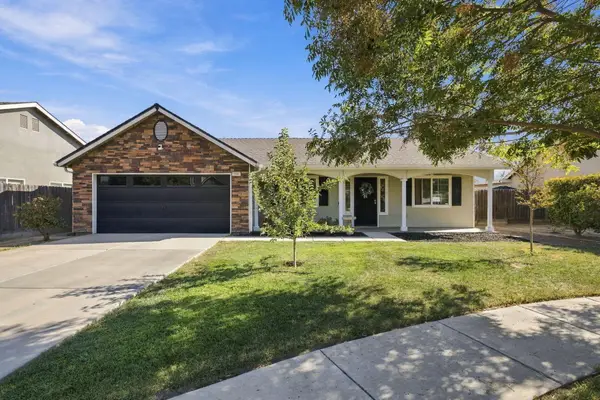 $409,900Active3 beds 2 baths1,690 sq. ft.
3068 S Foster Court, Tulare, CA 93274
MLS# 244460Listed by: RE/MAX GOLDEN EMPIRE - New
 $510,000Active5 beds 4 baths2,290 sq. ft.
2092 Roussanne Avenue, Tulare, CA 93274
MLS# 244446Listed by: REAL BROKERAGE TECHNOLOGIES - New
 $329,000Active3 beds 2 baths1,358 sq. ft.
561 S Santa Clara Street, Tulare, CA 93274
MLS# 244426Listed by: ANDERSON REAL ESTATE GROUP - New
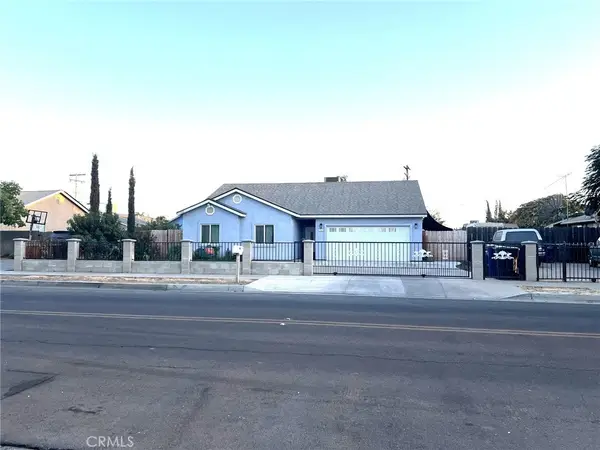 $419,900Active4 beds 2 baths1,531 sq. ft.
721 W Sonora Avenue, Tulare, CA 93274
MLS# FR26213422Listed by: EXP REALTY OF CALIFORNIA INC - New
 $260,000Active3 beds -- baths1,460 sq. ft.
1166 Gem Street #1, Tulare, CA 93274
MLS# 656087Listed by: AMO REALTY, INC - Open Sun, 12 to 2pmNew
 $220,500Active2 beds 2 baths1,240 sq. ft.
1729 E Cross Avenue, Tulare, CA 93274
MLS# 244422Listed by: INDEPENDENT BROKER NETWORK - New
 $350,000Active3 beds 2 baths1,066 sq. ft.
1442 W Oakland Avenue, Tulare, CA 93274
MLS# 244424Listed by: LEGACY REAL ESTATE INC - New
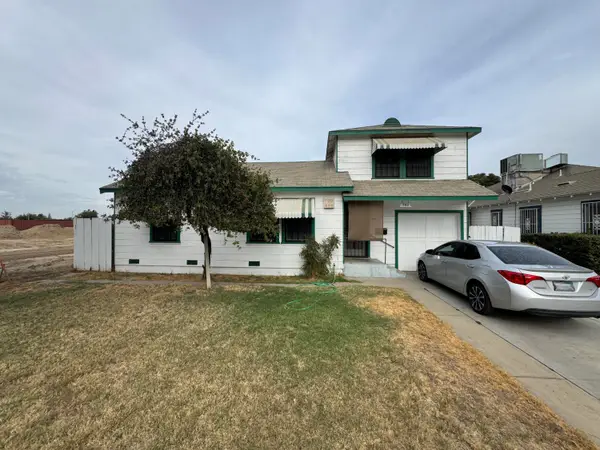 $245,000Active2 beds 2 baths1,084 sq. ft.
340 N N Street, Tulare, CA 93274
MLS# 244421Listed by: PIMENTEL REALTY GROUP - New
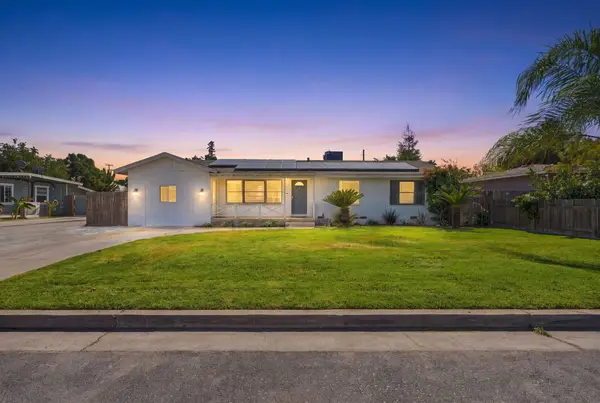 $339,900Active4 beds 2 baths1,395 sq. ft.
153 W Lois Avenue, Tulare, CA 93274
MLS# 244407Listed by: INDEPENDENT BROKER NETWORK - New
 $439,700Active4 beds 2 baths1,956 sq. ft.
3198 Hoyt Place, Tulare, CA 93274
MLS# 244399Listed by: BONADELLE REALTY, INC.


Protect your home and budget from life's surprises with an Assurant Home Warranty, backed by a partner that supports you through every step of homeownership. Explore Plans.
© 2023 - 2026 ERA Franchise Systems LLC. All rights reserved. ERA Franchise Systems LLC fully supports the principles of the Fair Housing Act and the Equal Opportunity Act. ERA, ERA Real Estate powered, and their respective logos are registered service marks of ERA Franchise Systems LLC. Each office is independently owned and operated.