
1442 W Oakland Avenue, Tulare, CA 93274
Local realty services provided by:ERA Valley Pro Realty
1442 W Oakland Avenue,Tulare, CA 93274
$350,000
- 3 Beds
- 2 Baths
- 2,113 sq. ft.
- Single family
- Active
Upcoming open houses
- Sat, Oct 0310:00 am - 12:00 pm
Listed by: vanessa medina, toni nunez
Office: legacy real estate inc
MLS#:244424
Source:CA_TCMLS
Price summary
- Price:$350,000
- Price per sq. ft.:$165.64
About this home
Updated interiors, solar, and generous outdoor space welcome you to this three bedroom, two bathroom home in northwest Tulare, offering approximately 1,066 sqft on an 8,712 sqft lot. A fenced front yard, spacious driveway, and covered front porch create an inviting arrival. Inside, wood look flooring, a crisp neutral palette, recessed lighting, and contemporary ceiling fans complement a bright living room that flows into the dining area and kitchen. The updated kitchen features white cabinetry, decorative hardware, marble look counters and backsplash, a gas range, and an overhead microwave. The primary bedroom includes a private bathroom accessed through a sliding barn style door, while both updated bathrooms showcase glass enclosed showers, refreshed vanities, and illuminated mirrors. Out back, an expansive covered patio with ceiling fans offers room for outdoor dining and relaxing, while the sizable yard provides space for gardening and recreation. Two backyard outbuildings provide additional storage and space for hobbies, complemented by an attached two car garage. Located near Pleasant Elementary and Tulare Western High School, this home combines refreshed living spaces, a primary suite, and plenty of room to enjoy the outdoors....
Contact an agent
Home facts
- Year built:1963
- Listing ID #:244424
- Added:1 day(s) ago
- Updated:October 01, 2026 at 08:44 PM
Rooms and interior
- Bedrooms:3
- Total bathrooms:2
- Half bathrooms:1
- Flooring:Wood
- Kitchen Description:Free-Standing Range, Gas Range, Microwave, Range
- Living area:2,113 sq. ft.
Heating and cooling
- Cooling:Ceiling Fan(s), Central Air
- Heating:Central
- Central air:Yes
Structure and exterior
- Roof:Composition
- Year built:1963
- Building area:2,113 sq. ft.
- Lot area:0.19 Acres
- Lot Features:Back Yard
- Construction Materials:Brick, Stucco
- Levels:1 Story
Utilities
- Water:Public, Water Connected
- Sewer:Public Sewer, Sewer Connected
Finances and disclosures
- Price:$350,000
- Price per sq. ft.:$165.64
Features and amenities
- Amenities:Ceiling Fan(s), Open Floorplan, Recessed Lighting, Stone Counters
Parking
- Parking description:Attached, Garage Door Opener
- Garage:Yes
- Garage spaces:2
New listings near 1442 W Oakland Avenue
- New
 $329,000Active3 beds 2 baths1,358 sq. ft.
561 S Santa Clara Street, Tulare, CA 93274
MLS# 244426Listed by: ANDERSON REAL ESTATE GROUP - New
 $419,900Active4 beds 2 baths1,531 sq. ft.
721 W Sonora Avenue, Tulare, CA 93274
MLS# FR26213422Listed by: EXP REALTY OF CALIFORNIA INC - New
 $260,000Active3 beds -- baths1,460 sq. ft.
1166 Gem Street #1, Tulare, CA 93274
MLS# 656087Listed by: AMO REALTY, INC - Open Sat, 11am to 1pmNew
 $220,500Active2 beds 2 baths1,240 sq. ft.
1729 E Cross Avenue, Tulare, CA 93274
MLS# 244422Listed by: INDEPENDENT BROKER NETWORK - New
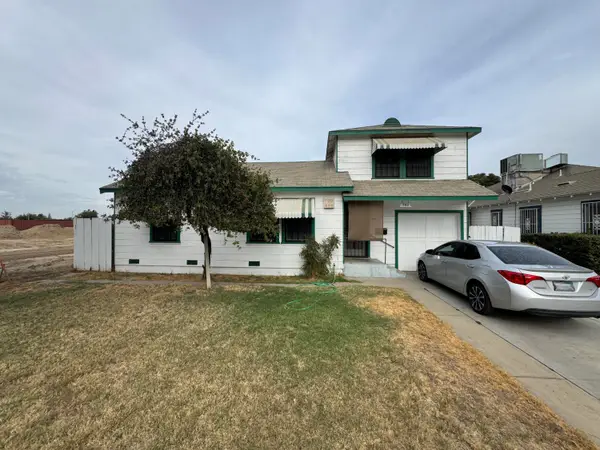 $245,000Active2 beds 2 baths1,084 sq. ft.
340 N N Street, Tulare, CA 93274
MLS# 244421Listed by: PIMENTEL REALTY GROUP - Open Fri, 2 to 4pmNew
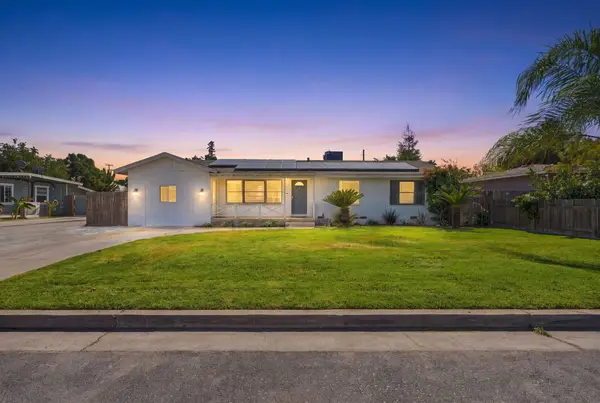 $339,900Active4 beds 2 baths1,395 sq. ft.
153 W Lois Avenue, Tulare, CA 93274
MLS# 244407Listed by: INDEPENDENT BROKER NETWORK - New
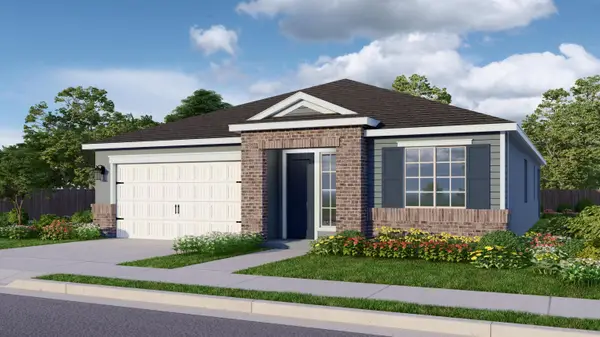 $439,700Active4 beds 2 baths1,956 sq. ft.
3198 Hoyt Place, Tulare, CA 93274
MLS# 244399Listed by: BONADELLE REALTY, INC. - New
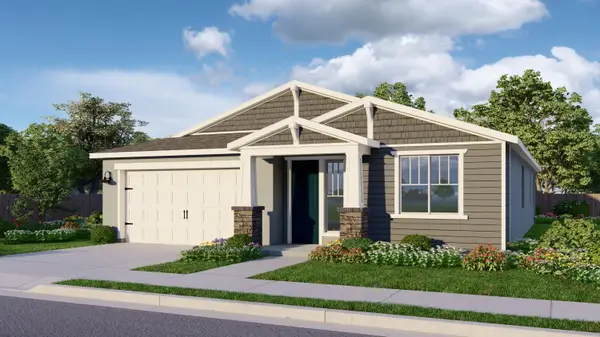 $439,550Active4 beds 2 baths1,956 sq. ft.
3158 Hoyt Place, Tulare, CA 93274
MLS# 244394Listed by: BONADELLE REALTY, INC. - New
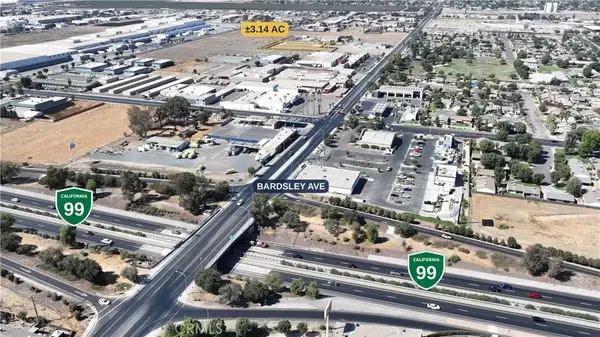 $2,200,000Active0 Acres
1056 S Q, Tulare, CA 93274
MLS# SR26211092Listed by: KELLER WILLIAMS REALTY-STUDIO CITY


Protect your home and budget from life's surprises with an Assurant Home Warranty, backed by a partner that supports you through every step of homeownership. Explore Plans.
© 2023 - 2026 ERA Franchise Systems LLC. All rights reserved. ERA Franchise Systems LLC fully supports the principles of the Fair Housing Act and the Equal Opportunity Act. ERA, ERA Real Estate powered, and their respective logos are registered service marks of ERA Franchise Systems LLC. Each office is independently owned and operated.