
245 S Sacramento Street, Tulare, CA 93274
Local realty services provided by:ERA Valley Pro Realty
245 S Sacramento Street,Tulare, CA 93274
$200,000
- 2 Beds
- 1 Baths
- 1,072 sq. ft.
- Single family
- Active
Listed by: gracie guerrero-sousa
Office: sousa valley real estate
MLS#:245039
Source:CA_TCMLS
Price summary
- Price:$200,000
- Price per sq. ft.:$186.57
About this home
Great opportunity to own this 2-bedroom, 1-bath home with plenty of potential! The home features a spacious living area, laminate flooring, a functional kitchen, and built-in storage throughout. The generously sized backyard offers room for outdoor entertaining, gardening, or creating your own private retreat. A covered carport provides additional covered for parking. Whether you're a first-time buyer looking to make a home your own or an investor seeking your next opportunity, this property offers possibilities. Conveniently located near shopping, schools, and local amenities. Bring your vision and explore the potential this property has to offer!
Contact an agent
Home facts
- Year built:1948
- Listing ID #:245039
- Added:1 day(s) ago
- Updated:November 10, 2026 at 03:05 AM
Rooms and interior
- Bedrooms:2
- Total bathrooms:1
- Full bathrooms:1
- Flooring:Vinyl
- Living area:1,072 sq. ft.
Heating and cooling
- Cooling:Ceiling Fan(s), Evaporative Cooling
- Heating:Wall Furnace
Structure and exterior
- Roof:Composition
- Year built:1948
- Building area:1,072 sq. ft.
- Lot area:0.17 Acres
- Levels:1 Story
Utilities
- Water:Public, Water Connected
- Sewer:Public Sewer, Sewer Connected
Finances and disclosures
- Price:$200,000
- Price per sq. ft.:$186.57
Features and amenities
- Laundry features:Inside
Parking
- Garage:Yes
- Garage spaces:1
- Carport spaces:1
New listings near 245 S Sacramento Street
- New
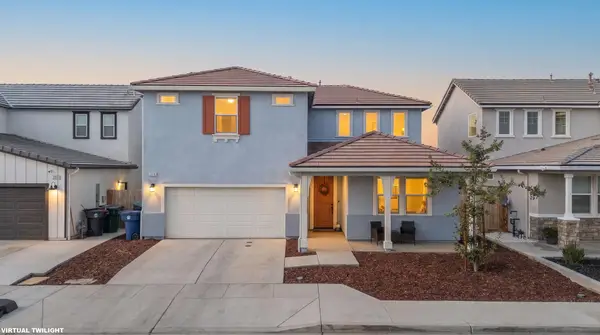 $469,000Active3 beds 3 baths2,154 sq. ft.
267 N Montana De Oro Street, Tulare, CA 93274
MLS# 245038Listed by: CRAIG SMITH & ASSOCIATES, INC. - New
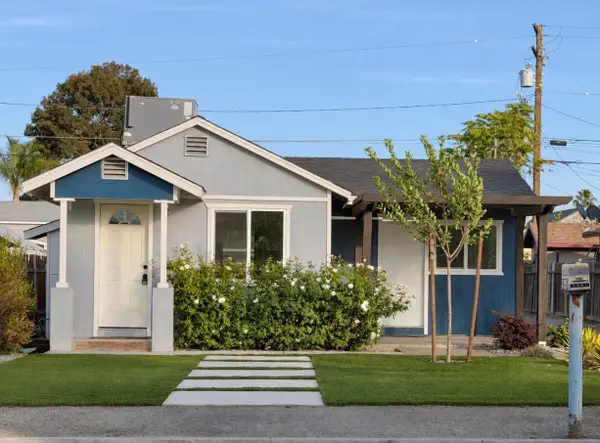 $269,999Active2 beds 1 baths888 sq. ft.
344 N Sacramento Street, Tulare, CA 93274
MLS# 245035Listed by: BLOOM GROUP, INC. - New
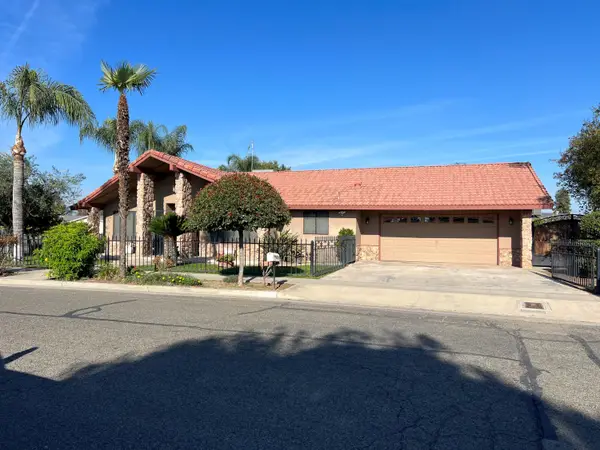 $495,000Active4 beds 3 baths2,584 sq. ft.
1502 S Lydia, Tulare, CA 93274
MLS# 245027Listed by: CRAIG SMITH & ASSOCIATES, INC. - New
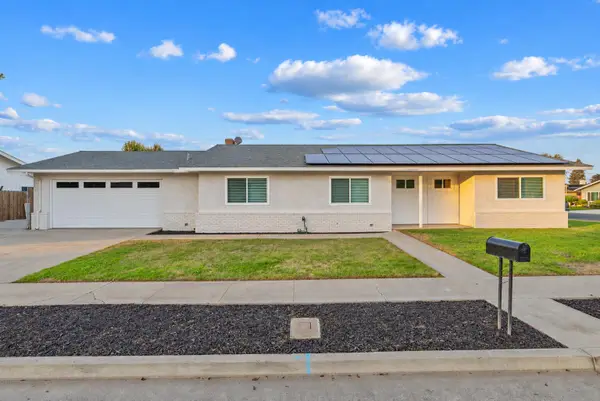 $375,000Active3 beds 2 baths1,667 sq. ft.
1820 E Ash Avenue, Tulare, CA 93274
MLS# 245028Listed by: BLOOM GROUP, INC. - New
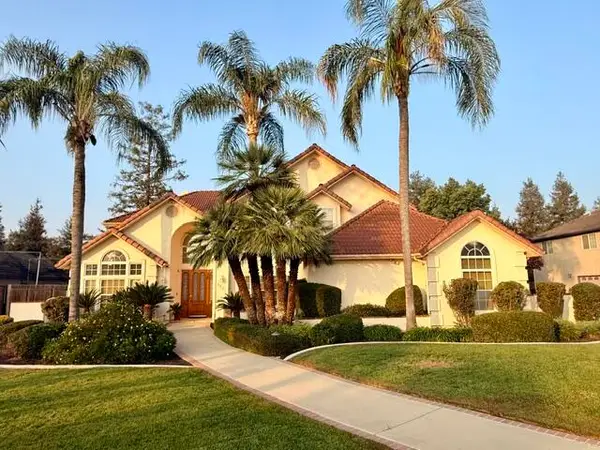 $685,000Active4 beds 3 baths3,114 sq. ft.
1201 Serr Court, Tulare, CA 93274
MLS# 245024Listed by: CRAIG SMITH & ASSOCIATES, INC. - New
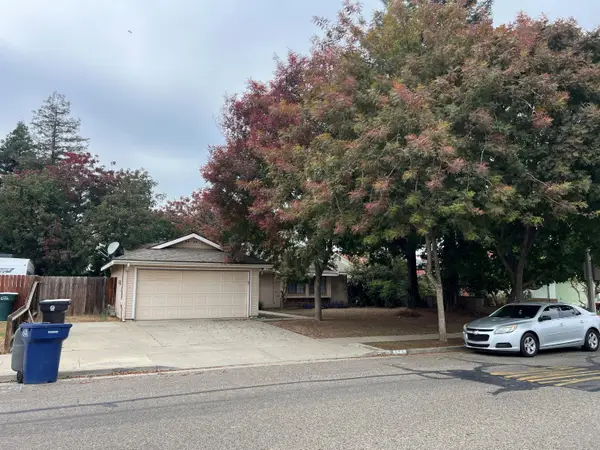 $349,000Active3 beds 2 baths1,319 sq. ft.
425 S Aronian Street, Tulare, CA 93274
MLS# 245022Listed by: CRAIG SMITH & ASSOCIATES, INC. - New
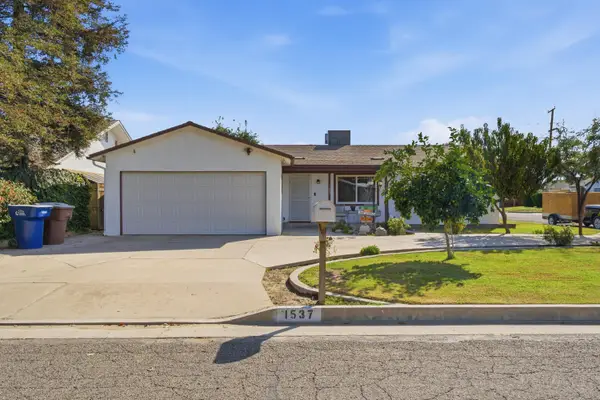 $319,900Active3 beds 1 baths1,254 sq. ft.
1537 E Sequoia, Tulare, CA 93274
MLS# 245017Listed by: BLOOM GROUP, INC. - New
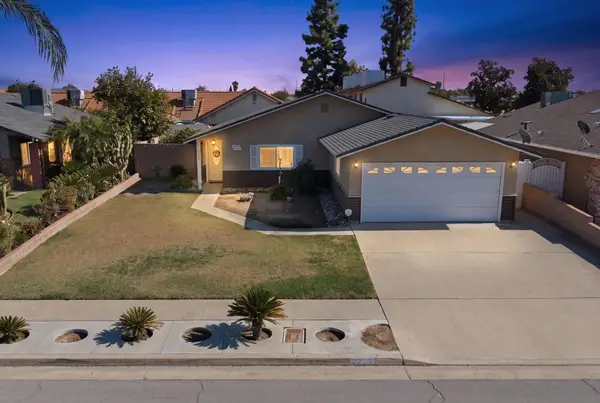 $325,000Active4 beds 2 baths1,260 sq. ft.
2276 S Hemlock Street, Tulare, CA 93274
MLS# 245009Listed by: CENTURY 21 SELECT REAL ESTATE - New
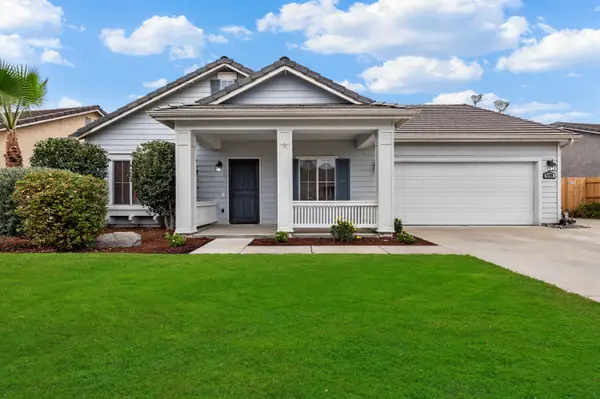 $349,000Active2 beds 2 baths1,340 sq. ft.
1158 Dolcetto Court, Tulare, CA 93274
MLS# 244997Listed by: INDEPENDENT BROKER NETWORK


Protect your home and budget from life's surprises with an Assurant Home Warranty, backed by a partner that supports you through every step of homeownership. Explore Plans.
© 2023 - 2026 ERA Franchise Systems LLC. All rights reserved. ERA Franchise Systems LLC fully supports the principles of the Fair Housing Act and the Equal Opportunity Act. ERA, ERA Real Estate powered, and their respective logos are registered service marks of ERA Franchise Systems LLC. Each office is independently owned and operated.