
3582 S Pratt Street, Tulare, CA 93274
Local realty services provided by:ERA Valley Pro Realty
3582 S Pratt Street,Tulare, CA 93274
$330,000
- 3 Beds
- 2 Baths
- 1,920 sq. ft.
- Single family
- Active
Listed by: jose perez
Office: independent broker network
MLS#:243726
Source:CA_TCMLS
Price summary
- Price:$330,000
- Price per sq. ft.:$171.88
About this home
Situated on a generous 0.27 acre lot, this 4 bedroom, 2 bath manufactured home on a permanent foundation offers approximately 1,608 square feet of versatile living space. The main interior features an open layout with comfortable gathering and dining areas, abundant cabinetry, ample counter space, tile flooring throughout the primary living areas, and a dedicated indoor laundry space. A separate mother in law suite provides added flexibility for extended living arrangements, guests, or a private retreat. Recent improvements include new plumbing and a new mini split system, while solar adds another valuable feature. Outside, the property offers mature shade trees, expansive concrete parking, covered patio areas, a garage, gated access, and an additional RV parking area equipped with hookups for water, gas, electricity, and sewer. Conveniently located in South Tulare near Highway 99, downtown Tulare, local schools and parks, the Tulare Outlets, shopping and dining along Prosperity Avenue, and the International Agri Center, this property offers an adaptable layout, abundant parking, and plenty of room to make it your own....
Contact an agent
Home facts
- Year built:1986
- Listing ID #:243726
- Added:1 day(s) ago
- Updated:August 27, 2026 at 10:30 AM
Rooms and interior
- Bedrooms:3
- Total bathrooms:2
- Full bathrooms:1
- Flooring:Wood
- Kitchen Description:Dishwasher, Free-Standing Range, Gas Range, Microwave, Range
- Living area:1,920 sq. ft.
Heating and cooling
- Cooling:Ceiling Fan(s), Central Air, Ductless, Heat Pump
- Heating:Central, Heat Pump
- Central air:Yes
Structure and exterior
- Roof:Composition
- Year built:1986
- Building area:1,920 sq. ft.
- Lot area:0.27 Acres
- Lot Features:Back Yard
- Construction Materials:Vertical Siding
- Foundation Description:Raised
- Levels:1 Story
Utilities
- Water:Public, Water Connected
- Sewer:Public Sewer, Sewer Connected
Finances and disclosures
- Price:$330,000
- Price per sq. ft.:$171.88
Features and amenities
- Laundry features:Inside, Laundry Room
- Amenities:Breakfast Bar, Ceiling Fan(s), Crown Molding, Recessed Lighting, Track Lighting
Parking
- Parking description:Attached
- Garage:Yes
- Garage spaces:2
New listings near 3582 S Pratt Street
- New
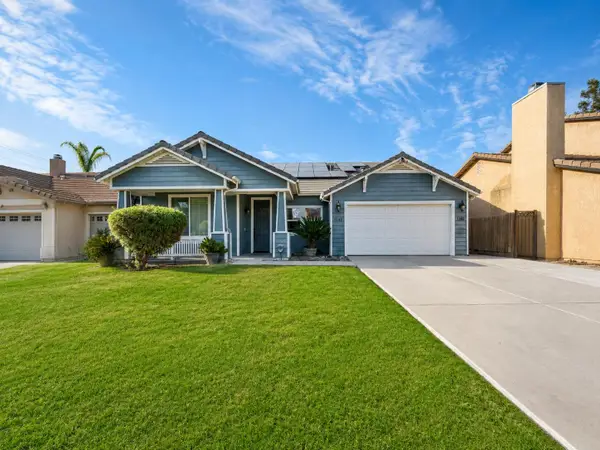 $464,950Active3 beds 2 baths2,164 sq. ft.
1140 Bargetto Court, Tulare, CA 93274
MLS# 243731Listed by: MIRAMAR INTERNATIONAL CALLOWAY - New
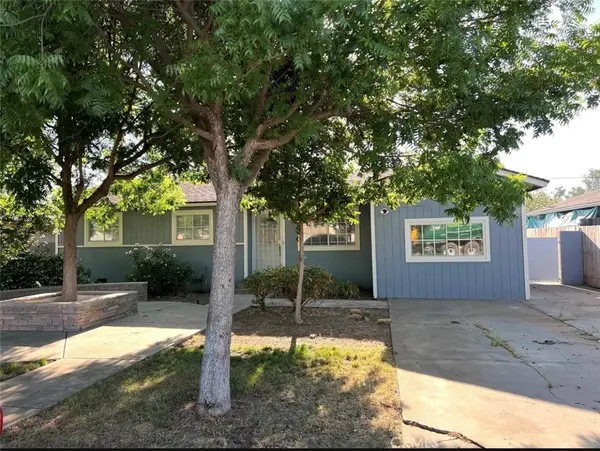 $340,000Active4 beds 3 baths1,955 sq. ft.
22734 Road 130, Tulare, CA 93274
MLS# RS26186527Listed by: HOME CENTRAL REALTY - New
 $336,000Active3 beds -- baths1,736 sq. ft.
1382 N Oaks St, Tulare, CA 93274
MLS# 654325Listed by: REAL BROKER - New
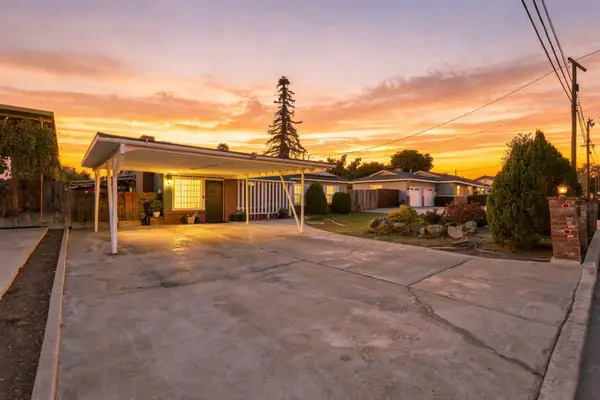 $336,000Active3 beds 1 baths1,736 sq. ft.
1383 N Oaks Street, Tulare, CA 93274
MLS# 243722Listed by: REAL BROKERAGE TECHNOLOGIES - New
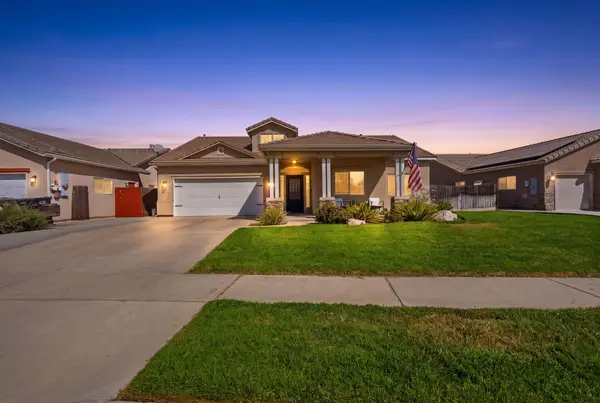 $450,000Active3 beds 2 baths2,265 sq. ft.
1858 E Mono Place, Tulare, CA 93274
MLS# 243724Listed by: REAL BROKERAGE TECHNOLOGIES - Open Sat, 12 to 2pmNew
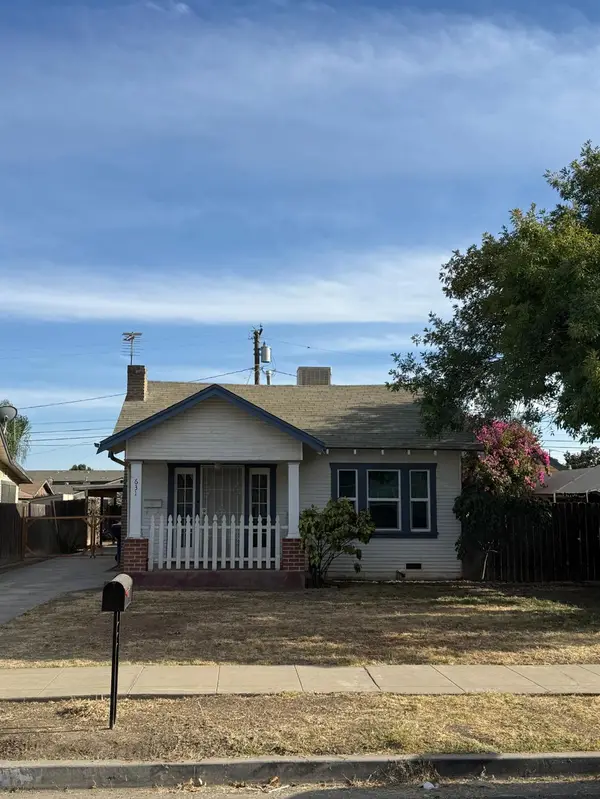 $269,900Active2 beds -- baths912 sq. ft.
631 E Ventura, Tulare, CA 93274
MLS# 654323Listed by: LEGACY REAL ESTATE INC. - New
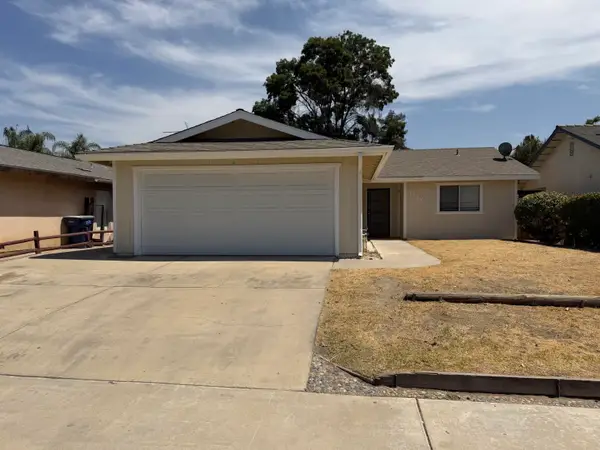 $290,000Active3 beds 2 baths1,186 sq. ft.
1848 Cassidy Street, Tulare, CA 93274
MLS# 243716Listed by: ALL CALIFORNIA REAL ESTATE - New
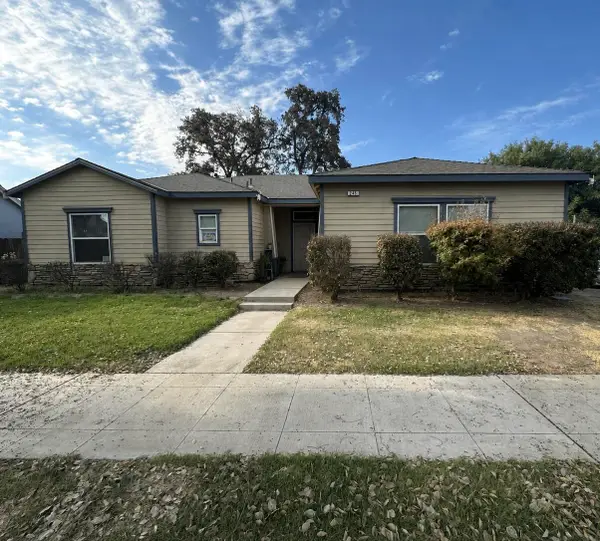 $285,000Active3 beds 2 baths1,373 sq. ft.
245 W Tulare, Tulare, CA 93274
MLS# 243719Listed by: INDEPENDENT BROKER NETWORK - New
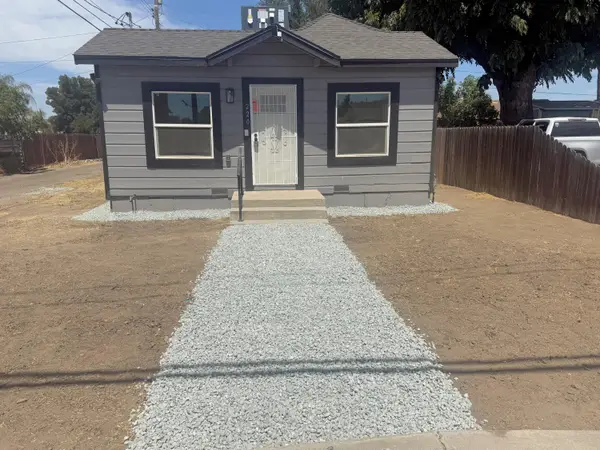 $294,900Active3 beds 2 baths962 sq. ft.
220 W Cross Avenue, Tulare, CA 93274
MLS# 243715Listed by: MODERN BROKER


Protect your home and budget from life's surprises with an Assurant Home Warranty, backed by a partner that supports you through every step of homeownership. Explore Plans.
© 2023 - 2026 ERA Franchise Systems LLC. All rights reserved. ERA Franchise Systems LLC fully supports the principles of the Fair Housing Act and the Equal Opportunity Act. ERA, ERA Real Estate powered, and their respective logos are registered service marks of ERA Franchise Systems LLC. Each office is independently owned and operated.