
1061 Ashford Drive, Turlock, CA 95382
Local realty services provided by:ERA Carlile Realty Group
1061 Ashford Drive,Turlock, CA 95382
$599,900
- 4 Beds
- 2 Baths
- 2,043 sq. ft.
- Single family
- Active
Listed by: kimberly roberts
Office: exit realty consultants
MLS#:226092227
Source:MFMLS
Price summary
- Price:$599,900
- Price per sq. ft.:$293.64
About this home
Welcome home to this beautiful and well-cared-for-4-bedroom, 2 bath home located in desirable North Turlock! Offering approximately 2,043 sq ft of living space, on a generous 8,115 sq ft lot, this home combines comfort, style, and a fantastic location. Inside, you'll find a beautifully remodeled kitchen that serves as the heart of the home, along with spacious living areas perfect for everyday living and entertaining. Pride of ownership is evident throughout this lovingly maintained property. Step outside and discover your own backyard retreat, featuring a sparkling swimming pool and multiple entertaining spaces perfect for summer BBQs, gatherings with family, or simply relaxing poolside on a warm Central Valley days. Conveniently located within walking distance of nearby elementary, junior high and high schools with shopping, dining, parks, and everyday amenities just minutes away. With its remodeled kitchen, spacious floor plan, beautiful backyard, inviting pool, and sough-after North Turlock location, this home has so much to offer. Don't miss the opportunity to make it yours!...
Contact an agent
Home facts
- Year built:1999
- Listing ID #:226092227
- Added:3 day(s) ago
- Updated:July 26, 2026 at 03:04 PM
Rooms and interior
- Bedrooms:4
- Total bathrooms:2
- Full bathrooms:2
- Flooring:Laminate
- Living area:2,043 sq. ft.
Heating and cooling
- Cooling:Ceiling Fan(s), Central
- Heating:Central
Structure and exterior
- Roof:Tile
- Year built:1999
- Building area:2,043 sq. ft.
- Lot area:0.19 Acres
- Lot Features:Auto Sprinkler F&R, Curb(s)/Gutter(s)
- Construction Materials:Stucco
- Exterior Features:Back Porch, Covered Patio
- Foundation Description:Slab
- Levels:1 Story
Utilities
- Sewer:Public Sewer
Finances and disclosures
- Price:$599,900
- Price per sq. ft.:$293.64
Features and amenities
- Laundry features:Cabinets, Dryer Included, Washer Included
Parking
- Garage spaces:4
 MetroList MLS 2026. This information is being provided by MetroList MLS. All measurements and calculations of area are approximate. Information provided by Seller/Other sources, not verified by Broker. All interested persons should independently verify accuracy of information. Provided properties may or may not be listed by the office/agent presenting the information. Data Updated: July 26, 2026. Information being provided is for consumers' personal, non-commercial use and may not be used for any purpose other than to identify prospective properties consumers may be interested in purchasing. Information deemed reliable but not guaranteed. Any offer of compensation is made only to Participants of MLS where the subject listing is filed and in accordance with such MLS's regulations or rules.
New listings near 1061 Ashford Drive
- New
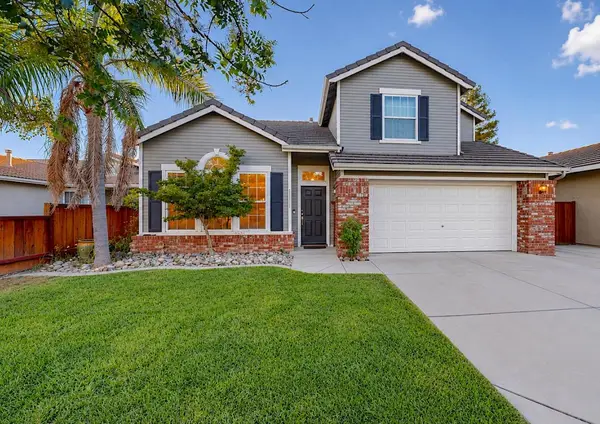 $519,900Active4 beds 3 baths1,762 sq. ft.
3521 Snowmass Lane, Turlock, CA 95382
MLS# 226093401Listed by: TAG REALTY INC - New
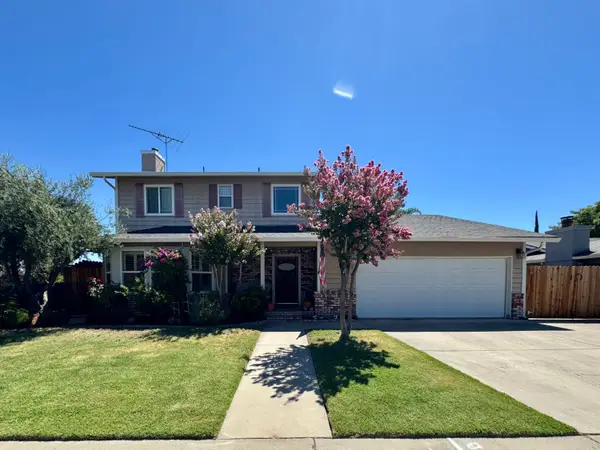 $549,950Active4 beds 4 baths2,120 sq. ft.
1620 N Highlands Avenue, Turlock, CA 95382
MLS# 226093794Listed by: CENTURY 21 SELECT REAL ESTATE - New
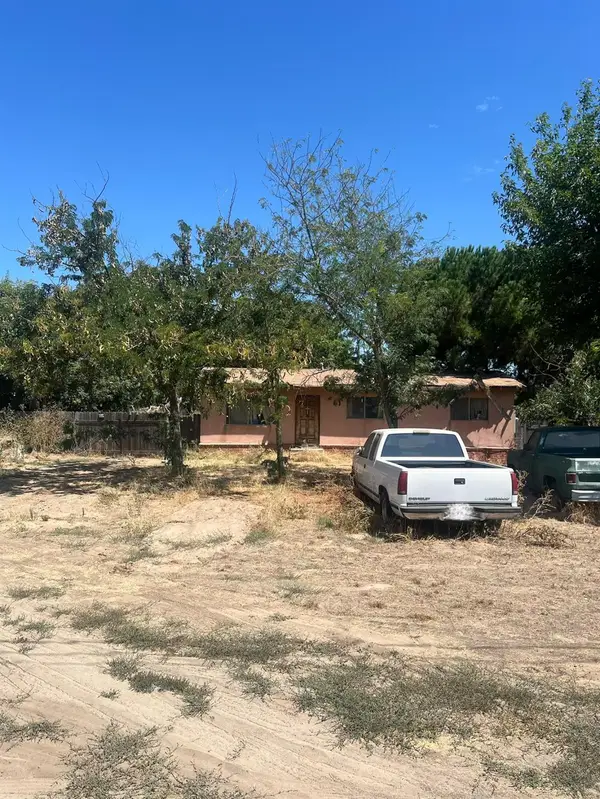 $359,999Active3 beds 1 baths960 sq. ft.
5801 Clayton Road, Turlock, CA 95380
MLS# 226093413Listed by: HOMESMART PV & ASSOCIATES - New
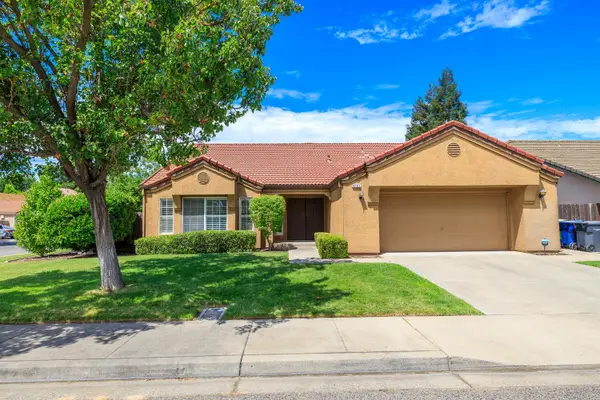 $575,000Active3 beds 2 baths1,863 sq. ft.
4103 St George, Turlock, CA 95382
MLS# 226091996Listed by: CENTURY 21 SELECT REAL ESTATE - Open Sun, 1 to 3pmNew
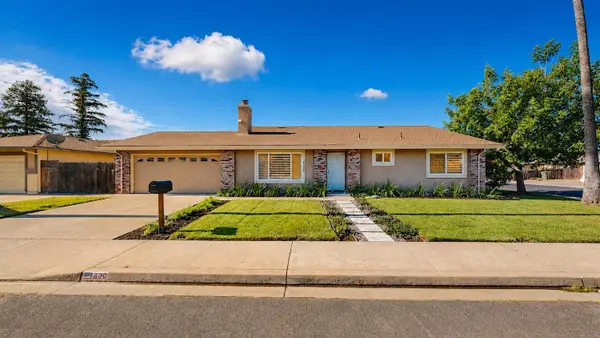 $516,000Active3 beds 2 baths1,798 sq. ft.
1820 Ogden Way, Turlock, CA 95380
MLS# 226087578Listed by: PMZ REAL ESTATE - New
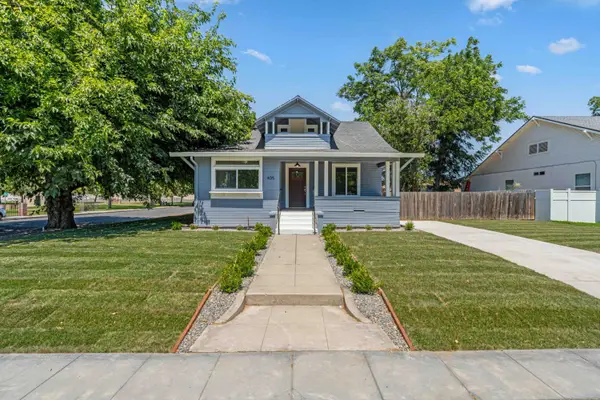 $449,900Active3 beds 2 baths1,446 sq. ft.
435 N Broadway, Turlock, CA 95380
MLS# 226092404Listed by: PMZ REAL ESTATE - Open Sun, 11am to 1pmNew
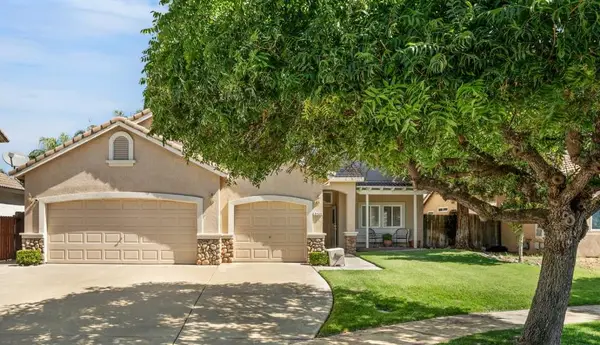 $499,000Active4 beds 3 baths1,800 sq. ft.
2121 Typhoon Court, Turlock, CA 95380
MLS# 226092463Listed by: CENTURY 21 SELECT REAL ESTATE - New
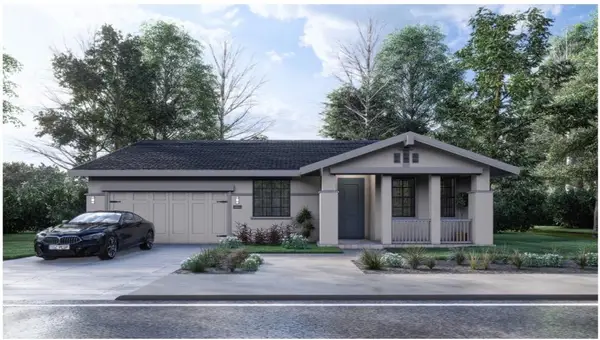 $717,590Active4 beds 3 baths2,286 sq. ft.
2958 Baron Court #Lot23, Turlock, CA 95382
MLS# 226089230Listed by: HOMESMART PV & ASSOCIATES - New
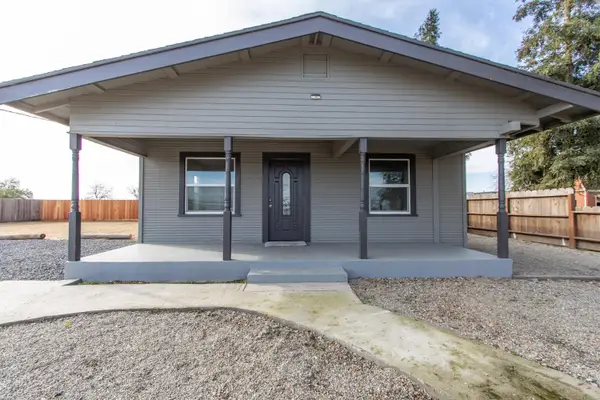 $1,100,000Active3 beds 2 baths1,266 sq. ft.
1800 W Glenwood Avenue, Turlock, CA 95380
MLS# 226089499Listed by: CENTURY 21 SELECT REAL ESTATE


Protect your home and budget from life's surprises with an Assurant Home Warranty, backed by a partner that supports you through every step of homeownership. Explore Plans.
© 2023 - 2026 ERA Franchise Systems LLC. All rights reserved. ERA Franchise Systems LLC fully supports the principles of the Fair Housing Act and the Equal Opportunity Act. ERA, ERA Real Estate powered, and their respective logos are registered service marks of ERA Franchise Systems LLC. Each office is independently owned and operated.