
11755 Collar Avenue, Tustin, CA 92782
Local realty services provided by:ERA Excel Realty
Listed by: nancy aynehchi
Office: first team real estate949-857-2121
MLS#:OC24179634
Source:CRMLS
Price summary
- Price:$5,500,000
- Price per sq. ft.:$931.89
- Monthly HOA dues:$950
About this home
Welcome to 11755 Collar Ave. This luxurious oasis is nestled in one of the most coveted locations within the prestigious 24-hour guard-gated community of Tustin Ranch Estates. This stunning 5,900+ sq. ft. residence offers breathtaking views, mesmerizing sunsets, and picturesque vistas of Catalina Island, all from a peaceful, single-loaded cul-de-sac street. Situated on a sprawling 16,000 sq. ft. lot, the home boasts a seamless blend of elegance and privacy. With its spacious layout, upscale finishes, dual staircase, and panoramic surroundings, this estate invites you to experience an unparalleled lifestyle of comfort and sophistication. This former builder’s model home was thoughtfully designed with premium upgrades, offering a luxurious yet comfortable living space. Every detail has been meticulously crafted to elevate the home's elegance, from high-end finishes to custom features, providing an exceptional blend of style and functionality. Whether enjoying the expansive indoor areas or the breathtaking outdoor views, this home delivers an unparalleled living experience. The kitchen is a chef's dream, featuring custom-made cabinetry and ample storage. Equipped with a double oven, built-in refrigerator, and a 6-burner cooktop, this space is designed for both cooking and entertaining with ease. On the first floor, you'll find a primary en-suite, a formal study with a fireplace, a bright family room, a breakfast nook, and a formal living room with an astonishing wood-carved fireplace and cathedral ceilings. A formal dining room and a bar enhance the home's entertainment capabilities. The master suite on the second floor boasts its own viewing balcony, offering stunning ocean and city views. 3 additional en-suite bedrooms & a large playroom cater to the needs of the whole family. The mature front & rear gardens offer a year-round spring-like atmosphere. Additional amenities include a covered patio with stone fireplace, overhead heaters, a ceramic-tiled swimming pool, hot spa, and a fully equipped BBQ area offering a massive grill. The long driveway provides parking for multiple cars. The gold-ribbon award-winning schools, world-class dining and shopping, John Wayne Airport, and freeways are all in close proximity....
Contact an agent
Home facts
- Year built:1999
- Subdivision & Development:Tustin Ranch Estates (TSRE)
- Listing ID #:OC24179634
- Added:686 day(s) ago
- Updated:August 01, 2026 at 12:13 PM
Rooms and interior
- Bedrooms:5
- Total bathrooms:6
- Full bathrooms:5
- Half bathrooms:1
- Flooring:Laminate, Tile, Wood
- Kitchen Description:Barbecue, Dishwasher, Double Oven, Dry Bar, Electric Oven, Freezer, Gas Cooktop, Microwave, Pantry, Refrigerator, Walk In Pantry
- Living area:5,902 sq. ft.
Heating and cooling
- Cooling:Central Air
- Heating:Central Furnace
- Central air:Yes
Structure and exterior
- Roof:Tile
- Year built:1999
- Building area:5,902 sq. ft.
- Lot area:0.36 Acres
- Lot Features:Back Yard, Cul De Sac, Front Yard, Landscaped, Lawn, Level with Street, Sprinkler System, Sprinklers In Front, Sprinklers In Rear, Sprinklers on Side, Street Level, Yard
- Architectural Style:Traditional
- Construction Materials:Stucco
- Exterior Features:Barbecue, Patio
- Foundation Description:Slab
- Levels:2 Story
Schools
- High school:Beckman
- Middle school:Pioneer
- Elementary school:Peters Canyon
Utilities
- Water:Public, Water Connected
- Sewer:Public Sewer, Sewer Connected
Finances and disclosures
- Price:$5,500,000
- Price per sq. ft.:$931.89
Features and amenities
- Appliances:Barbecue, Dishwasher, Disposal, Double Oven, Electric Oven, Freezer, Gas Cooktop, Gas Water Heater, Microwave, Refrigerator, Tankless Water Heater, Water Heater
- Laundry features:Gas Dryer Hookup, Inside, Laundry Room, Washer Hookup
- Amenities:Barbecue, Carbon Monoxide Detectors, Crown Molding, Double Pane Windows, Drapes, Entrance Foyer, Gated Community, Guard, High Ceilings, Lighting, Loft, Multiple Staircases, Open Floorplan, Pantry, Recessed Lighting, Smoke Detectors, Storage Space, Walk In Closets
- Pool features:In Ground, Private Pool
Parking
- Total parking spaces:3
- Parking description:Concrete Driveway, Direct Access, Door Multi, Door Single, Driveway, Garage, Garage Door Opener, Side By Side
- Garage:Yes
- Garage spaces:3
New listings near 11755 Collar Avenue
- Coming Soon
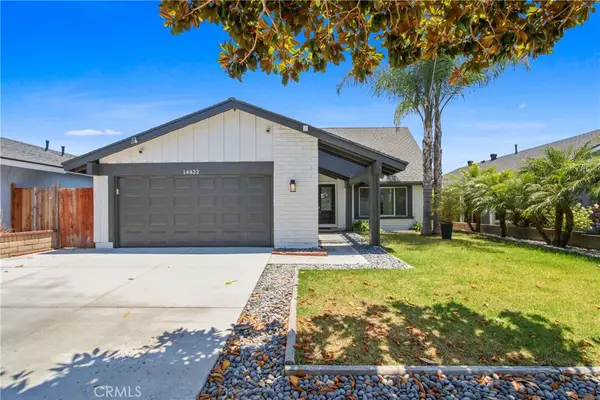 $1,349,000Coming Soon3 beds 3 baths
14822 Foxcroft, Tustin, CA 92780
MLS# OC26160067Listed by: COMPASS - New
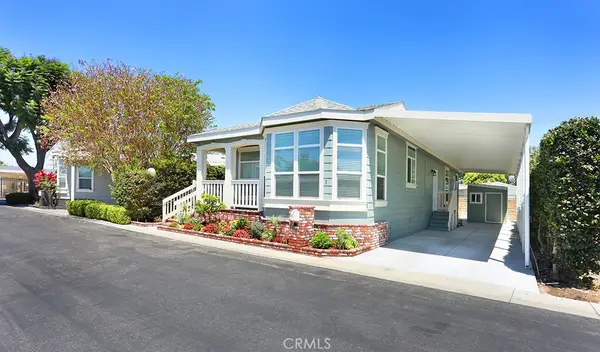 $363,000Active3 beds 2 baths1,392 sq. ft.
5 Buena Vista, Tustin, CA 92680
MLS# OC26167395Listed by: DALTON REAL ESTATE - New
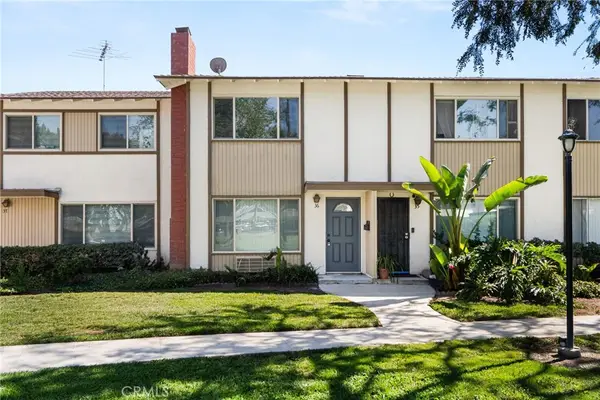 $637,000Active2 beds 2 baths1,024 sq. ft.
1722 Mitchell #36, Tustin, CA 92780
MLS# PW26165003Listed by: CIRCA PROPERTIES, INC. - New
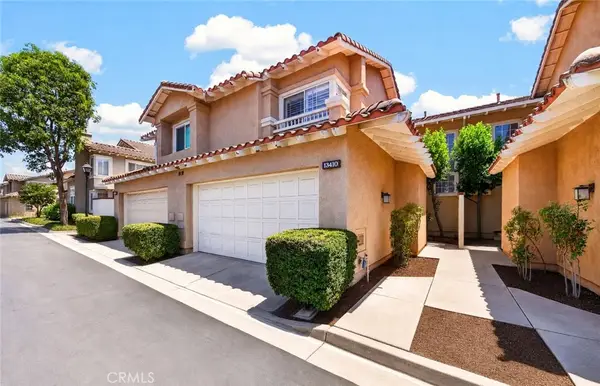 $1,099,000Active3 beds 3 baths1,586 sq. ft.
13410 Via Alicante, Tustin, CA 92782
MLS# PW26166745Listed by: NEXTEAM REAL ESTATE - Open Sat, 12 to 2pmNew
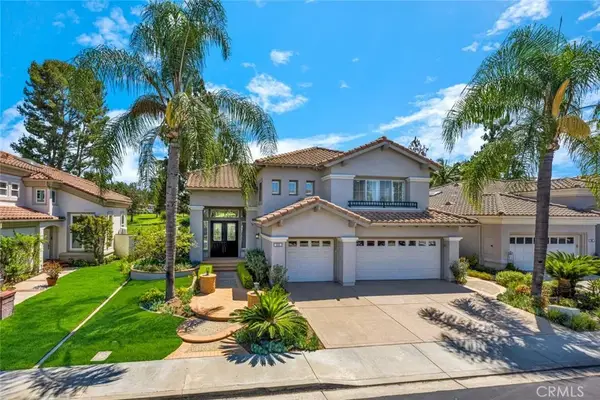 $2,595,000Active5 beds 3 baths2,907 sq. ft.
2301 Moortown Drive, Tustin, CA 92782
MLS# PW26158399Listed by: KATNIK BROTHERS R.E. SERVICES - New
 $1,199,900Active3 beds 3 baths1,350 sq. ft.
73 Westwind Dr, Tustin, CA 92782
MLS# 260018629SDListed by: CAL STATE REALTY SERVICES - Open Sat, 12 to 2pmNew
 $2,595,000Active5 beds 3 baths2,907 sq. ft.
2301 Moortown Drive, Tustin, CA 92782
MLS# PW26158399Listed by: KATNIK BROTHERS R.E. SERVICES - New
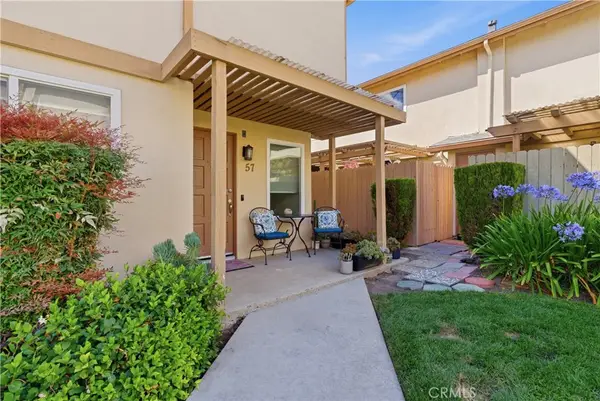 $559,900Active2 beds 2 baths1,161 sq. ft.
1881 Mitchell Avenue #57, Tustin, CA 92780
MLS# SR26166197Listed by: KELLER WILLIAMS REALTY ANTELOPE VALLEY - Open Sun, 12 to 4pmNew
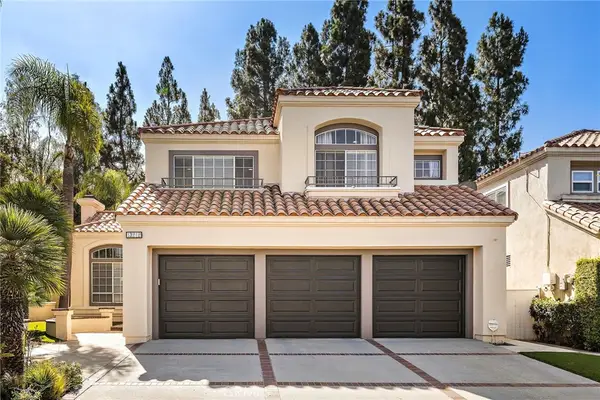 $2,299,000Active5 beds 5 baths3,578 sq. ft.
13212 Cortina, Tustin, CA 92782
MLS# OC26150407Listed by: ORANGE COUNTY HOME - Open Sat, 12 to 4pmNew
 $2,299,000Active5 beds 5 baths3,578 sq. ft.
13212 Cortina, Tustin, CA 92782
MLS# OC26150407Listed by: ORANGE COUNTY HOME


Protect your home and budget from life's surprises with an Assurant Home Warranty, backed by a partner that supports you through every step of homeownership. Explore Plans.
© 2023 - 2026 ERA Franchise Systems LLC. All rights reserved. ERA Franchise Systems LLC fully supports the principles of the Fair Housing Act and the Equal Opportunity Act. ERA, ERA Real Estate powered, and their respective logos are registered service marks of ERA Franchise Systems LLC. Each office is independently owned and operated.