
1301 Tiffany, Tustin, CA 92780
Local realty services provided by:ERA North Orange County Real Estate
1301 Tiffany,Tustin, CA 92780
$1,499,000
- 3 Beds
- 2 Baths
- 1,822 sq. ft.
- Single family
- Coming Soon
Upcoming open houses
- Wed, Sep 2310:30 am - 01:00 pm
Listed by: benjamin prescott
Office: inhabit collective949-498-7711
MLS#:OC26204698
Source:CRMLS
Price summary
- Price:$1,499,000
- Price per sq. ft.:$822.72
About this home
Tucked away on a quiet cul-de-sac in a welcoming Tustin neighborhood, this beautifully renovated ranch-style home blends timeless character with comfortable, modern living. A magnificent mature pepper tree creates a striking first impression, framing the landscaped front yard and adding to the home’s inviting curb appeal.
Inside, warm wood floors and thoughtful updates create a cozy, welcoming atmosphere throughout. The living room features high ceilings and two skylights that fill the space with natural light, while French doors create an effortless connection between indoor and outdoor living. Just beyond, the dining room is anchored by a charming fireplace, creating a warm and inviting setting for dinners and gatherings.
The updated kitchen features a generous center island with plenty of space for cooking, conversation, and everyday living. The home offers three bedrooms and two full bathrooms, along with solar and an attached two-car garage.
Outside, the beautifully landscaped backyard offers a peaceful setting to relax, entertain, or enjoy time with family, surrounded by established greenery and mature fruit trees. Thoughtfully renovated and filled with warmth, natural light, and character, this is the kind of home that feels welcoming from the moment you arrive....
Contact an agent
Home facts
- Year built:1957
- Subdivision & Development:Other
- Listing ID #:OC26204698
- Updated:September 19, 2026 at 05:54 AM
Rooms and interior
- Bedrooms:3
- Total bathrooms:2
- Full bathrooms:2
- Flooring:Wood
- Kitchen Description:Built In Range, Convection Oven, Dishwasher, Microwave, Range Hood, Refrigerator, Vented Exhaust Fan, Washer, Water Purifier, Water To Refrigerator
- Living area:1,822 sq. ft.
Heating and cooling
- Cooling:Central Air
- Heating:Central Furnace
- Central air:Yes
Structure and exterior
- Roof:Shingle
- Year built:1957
- Building area:1,822 sq. ft.
- Lot area:0.17 Acres
- Lot Features:Back Yard, Cul De Sac, Front Yard, Garden, Landscaped, Lawn, Level with Street, Paved, Ranch, Street Level, Yard
- Architectural Style:Ranch
- Construction Materials:Brick, Concrete
- Exterior Features:Brick Patio, Concrete Patio, Covered Patio, Patio
- Foundation Description:Combination
- Levels:1 Story
Schools
- High school:Tustin
- Middle school:Columbus Tustin
- Elementary school:Benson
Utilities
- Water:Public, Water Connected
- Sewer:Public Sewer, Sewer Connected
Finances and disclosures
- Price:$1,499,000
- Price per sq. ft.:$822.72
Features and amenities
- Appliances:Built In Range, Convection Oven, Dishwasher, Dryer, Microwave, Range Hood, Refrigerator, Vented Exhaust Fan, Washer, Water Purifier
- Laundry features:Dryer, In Garage, Washer
- Amenities:Beamed Ceilings, Carbon Monoxide Detectors, Cathedral Ceilings, High Ceilings, Pull Down Attic Stairs, Recessed Lighting, Smoke Detectors, Storage Space, Walk In Closets
Parking
- Total parking spaces:2
- Parking description:Concrete Driveway, Direct Access, Door Single, Garage, Private
- Garage:Yes
- Garage spaces:2
New listings near 1301 Tiffany
- Coming Soon
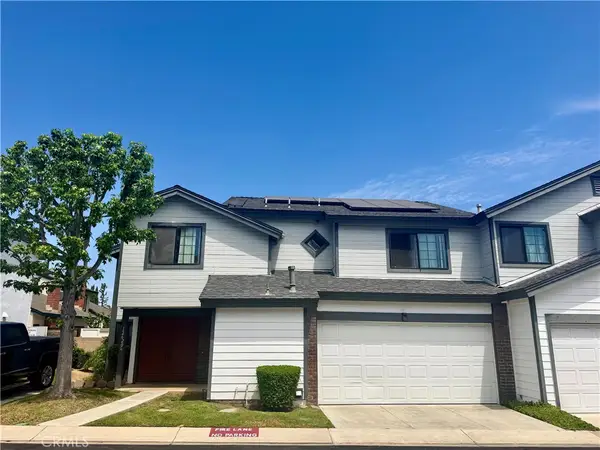 $899,900Coming Soon3 beds 3 baths1,567 sq. ft.
12620 Newport Avenue, Tustin, CA 92780
MLS# OC26201123Listed by: COMPASS - Coming Soon
 $1,275,000Coming Soon3 beds 2 baths1,313 sq. ft.
14752 Romanza, Tustin, CA 92780
MLS# NP26192714Listed by: NEWPORT PROPERTIES - New
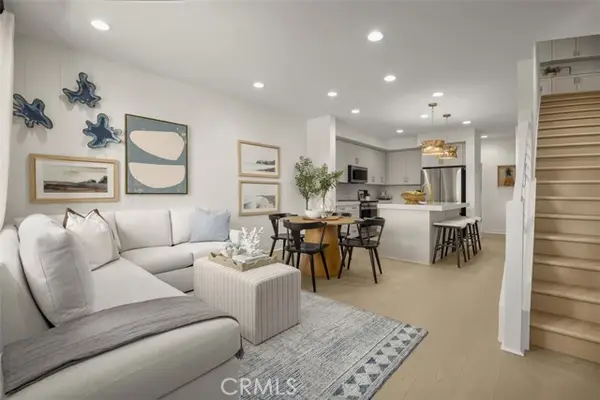 $799,990Active3 beds 3 baths1,387 sq. ft.
103 Chaparral, Tustin, CA 92780
MLS# OC26204730Listed by: KB HOME SALES SO. CA INC.
- New
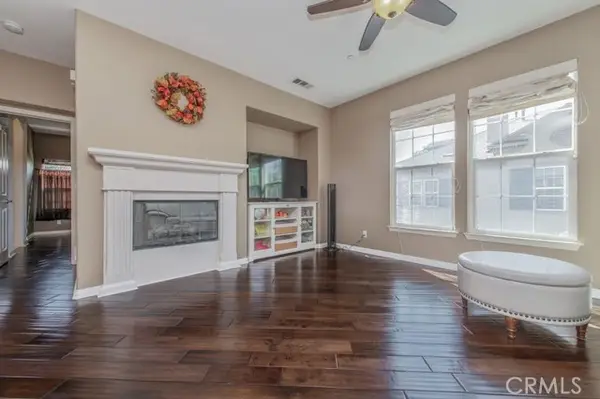 $948,000Active2 beds 2 baths1,321 sq. ft.
15212 Grant, Tustin, CA 92782
MLS# OC26200453Listed by: KELLER WILLIAMS REALTY IRVINE 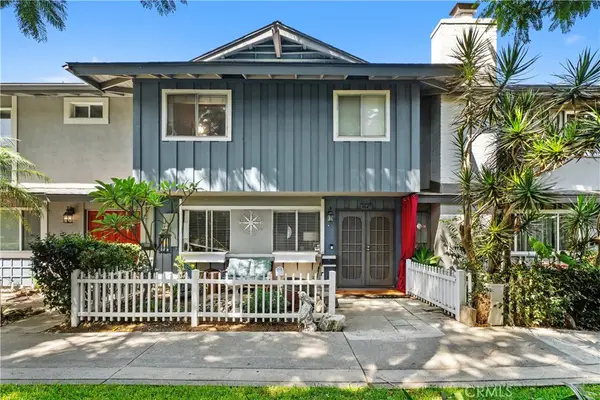 $685,000Pending4 beds 3 baths1,357 sq. ft.
14645 Red Hill, Tustin, CA 92780
MLS# PW26199358Listed by: COLDWELL BANKER REALTY- New
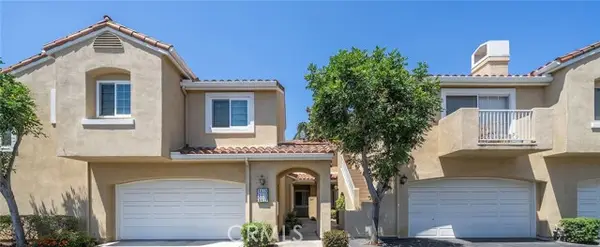 $829,900Active2 beds 3 baths1,241 sq. ft.
2413 Mira Monte Court, Tustin, CA 92782
MLS# RS26197142Listed by: YOUR HOME TEAM REAL ESTATE - New
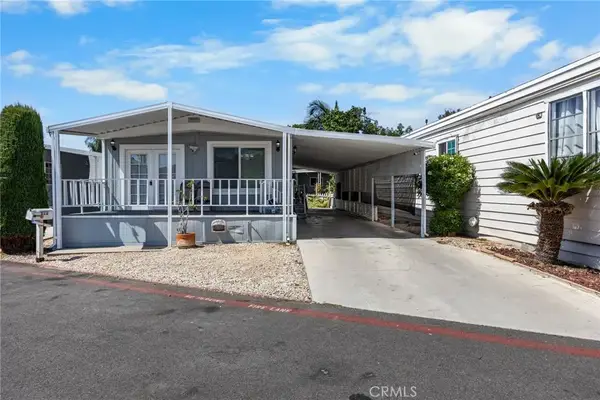 $185,000Active3 beds 2 baths960 sq. ft.
122 S Portola, Tustin, CA 92780
MLS# PW26201799Listed by: R.E.D. REAL ESTATE DOWNTOWN - Open Sat, 1 to 4pmNew
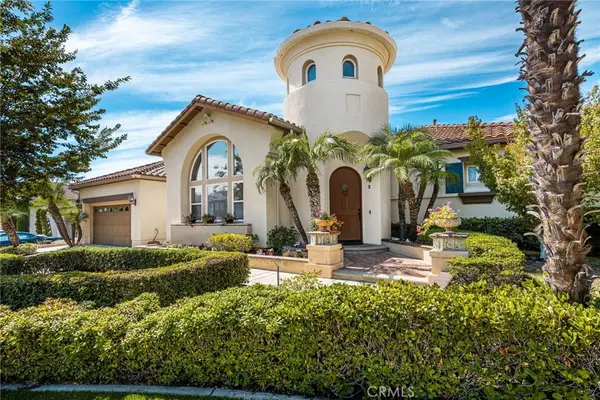 $2,898,990Active4 beds 4 baths3,439 sq. ft.
11739 Willard Avenue, Tustin, CA 92782
MLS# OC26199591Listed by: COLDWELL BANKER REALTY - Open Sat, 1 to 3pmNew
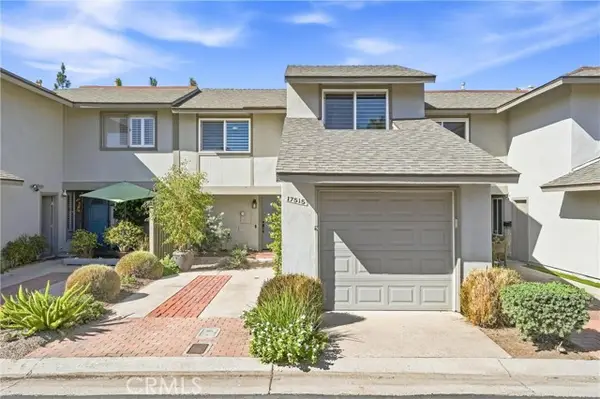 $975,000Active4 beds 3 baths1,452 sq. ft.
17515 Via Lindo, Tustin, CA 92780
MLS# PW26200054Listed by: CALIBER REAL ESTATE GROUP


Protect your home and budget from life's surprises with an Assurant Home Warranty, backed by a partner that supports you through every step of homeownership. Explore Plans.
© 2023 - 2026 ERA Franchise Systems LLC. All rights reserved. ERA Franchise Systems LLC fully supports the principles of the Fair Housing Act and the Equal Opportunity Act. ERA, ERA Real Estate powered, and their respective logos are registered service marks of ERA Franchise Systems LLC. Each office is independently owned and operated.