
2413 Mira Monte Court, Tustin, CA 92782
Local realty services provided by:ERA North Orange County Real Estate
2413 Mira Monte Court,Tustin, CA 92782
$829,900
- 2 Beds
- 3 Baths
- 1,241 sq. ft.
- Townhouse
- Coming Soon
Listed by: alvin mullins
Office: your home team real estate714-309-6287
MLS#:RS26197142
Source:CRMLS
Price summary
- Price:$829,900
- Price per sq. ft.:$668.73
- Monthly HOA dues:$315
About this home
Move-In Ready Upgraded Townhome in Gated Estancia at Tustin Ranch! Welcome to this beautifully remodeled and move-in ready townhome located in the desirable gated Estancia community of Tustin Ranch. This spacious home offers an open and inviting floor plan with vaulted ceilings, skylights, and an abundance of windows that fill the interior with natural light. The welcoming living room features a cozy gas fireplace and flows seamlessly into the newly remodeled kitchen, complete with new cabinetry, quartz countertops, ample storage, and a functional layout perfect for everyday living and entertaining. New luxury vinyl flooring throughout adds a modern touch while providing durability and easy maintenance. The spacious primary suite offers a private retreat with a walk-in closet and an en-suite bathroom featuring a walk-in shower. Additional highlights include an inside laundry room and a private backyard beautifully accented by king palms, creating a peaceful outdoor space to relax and enjoy. An oversized two-car attached garage provides plenty of parking and additional storage space. Residents of Estancia enjoy resort-style amenities, including a sparkling pool, relaxing spa, BBQ area, and beautifully maintained grounds, all with low HOA fees. Ideally located directly across from Heritage Park and the Tustin Ranch Golf Course, this home is just minutes from shopping, dining, and entertainment at The Market Place, with convenient access to major freeways. Located within the award-winning Tustin Ranch school district, this turnkey townhome offers an exceptional combination of comfort, convenience, and lifestyle.
Come see this beautifully upgraded home and make it yours!...
Contact an agent
Home facts
- Year built:1989
- Subdivision & Development:Estancia
- Listing ID #:RS26197142
- Updated:September 17, 2026 at 04:11 AM
Rooms and interior
- Bedrooms:2
- Total bathrooms:3
- Full bathrooms:2
- Half bathrooms:1
- Kitchen Description:Dishwasher, Gas Cooktop, Gas Range, Refrigerator
- Bedroom Description:All Bedrooms Up
- Living area:1,241 sq. ft.
Heating and cooling
- Cooling:Central Air
- Heating:Central Furnace
- Central air:Yes
Structure and exterior
- Year built:1989
- Building area:1,241 sq. ft.
- Lot area:3.8 Acres
- Architectural Style:Modern
- Construction Materials:Stucco
- Levels:2 Story
Utilities
- Water:Public
- Sewer:Public Sewer
Finances and disclosures
- Price:$829,900
- Price per sq. ft.:$668.73
Features and amenities
- Appliances:Dishwasher, Disposal, Gas Cooktop, Gas Range, Refrigerator, Water Heater
- Laundry features:Laundry Room
- Amenities:Cathedral Ceilings, High Ceilings, Open Floorplan, Pool, Quartz Counters, Recessed Lighting, Security Gate, Walk In Closets
- Pool features:Association Pool, Pool
Parking
- Total parking spaces:2
- Parking description:Door Multi, Garage, Garage Faces Front
- Garage:Yes
- Garage spaces:2
New listings near 2413 Mira Monte Court
- Coming Soon
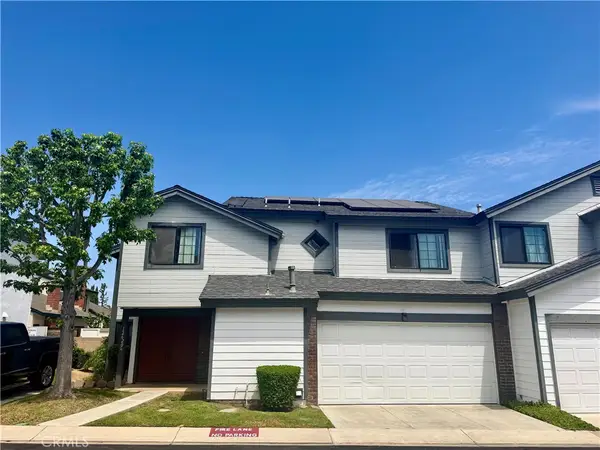 $899,900Coming Soon3 beds 3 baths1,567 sq. ft.
12620 Newport Avenue, Tustin, CA 92780
MLS# OC26201123Listed by: COMPASS - Coming Soon
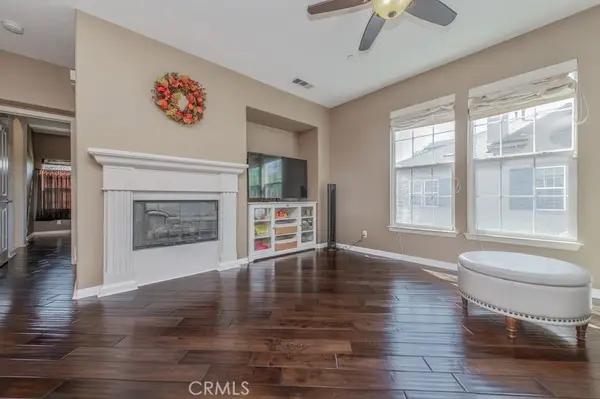 $948,000Coming Soon2 beds 2 baths1,321 sq. ft.
15212 Grant, Tustin, CA 92782
MLS# OC26200453Listed by: KELLER WILLIAMS REALTY IRVINE - Coming Soon
 $1,275,000Coming Soon3 beds 2 baths1,313 sq. ft.
14752 Romanza, Tustin, CA 92780
MLS# NP26192714Listed by: NEWPORT PROPERTIES - New
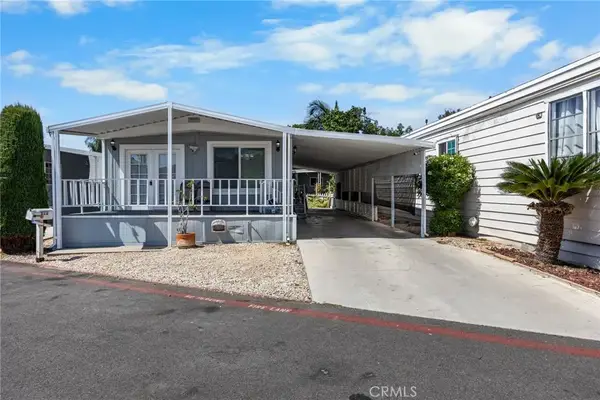 $185,000Active3 beds 2 baths960 sq. ft.
122 S Portola, Tustin, CA 92780
MLS# PW26201799Listed by: R.E.D. REAL ESTATE DOWNTOWN - Open Sun, 11am to 2pmNew
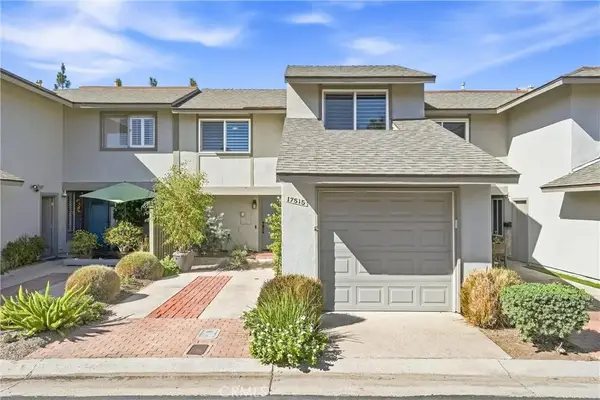 $975,000Active4 beds 3 baths1,452 sq. ft.
17515 Via Lindo, Tustin, CA 92780
MLS# PW26200054Listed by: CALIBER REAL ESTATE GROUP - Open Sat, 1 to 4pmNew
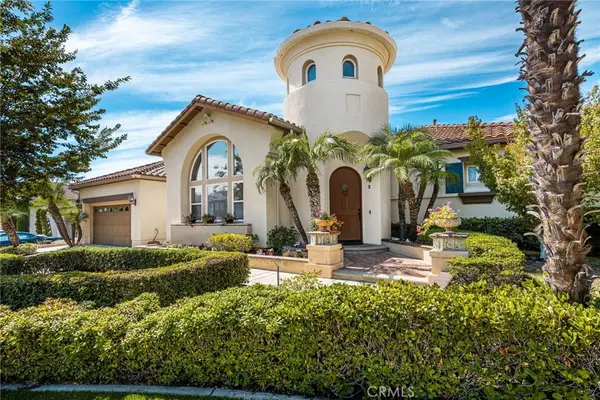 $2,898,990Active4 beds 4 baths3,439 sq. ft.
11739 Willard Avenue, Tustin, CA 92782
MLS# OC26199591Listed by: COLDWELL BANKER REALTY - New
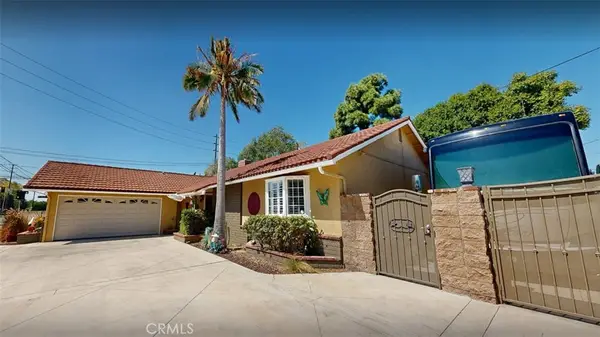 $1,575,000Active3 beds 2 baths1,810 sq. ft.
13451 Browning, Tustin, CA 92780
MLS# CV26199345Listed by: CENTURY 21 MASTERS - New
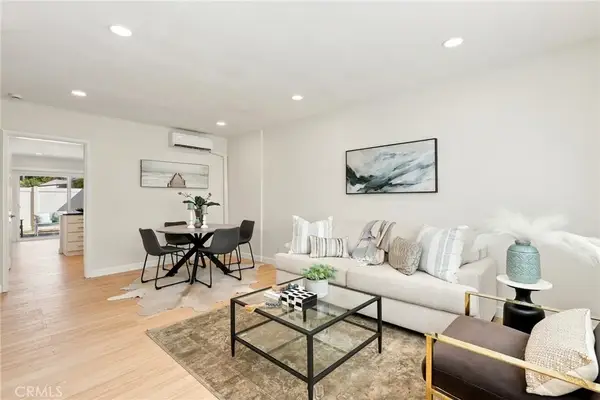 $579,000Active2 beds 2 baths1,092 sq. ft.
648 W Main #D, Tustin, CA 92780
MLS# OC26199124Listed by: REDFIN - New
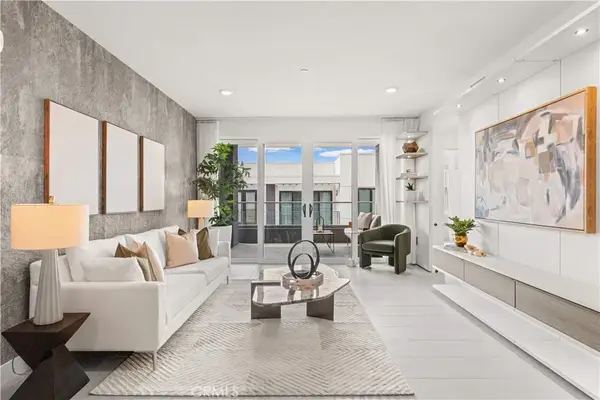 $1,230,000Active2 beds 2 baths1,642 sq. ft.
16123 Dawn #308, Tustin, CA 92782
MLS# OC26199279Listed by: ALINK REALTY GROUP


Protect your home and budget from life's surprises with an Assurant Home Warranty, backed by a partner that supports you through every step of homeownership. Explore Plans.
© 2023 - 2026 ERA Franchise Systems LLC. All rights reserved. ERA Franchise Systems LLC fully supports the principles of the Fair Housing Act and the Equal Opportunity Act. ERA, ERA Real Estate powered, and their respective logos are registered service marks of ERA Franchise Systems LLC. Each office is independently owned and operated.