
13722 Red Hill Avenue #35, Tustin, CA 92780
Local realty services provided by:Legacy Real Estate & Associates ERA Powered
13722 Red Hill Avenue #35,Tustin, CA 92780
$515,000
- 2 Beds
- 2 Baths
- 1,080 sq. ft.
- Condominium
- Active
Listed by: traci cline
Office: rancho trabuco real estate services inc
MLS#:OC26220864
Source:MLSListings
Price summary
- Price:$515,000
- Price per sq. ft.:$476.85
- Monthly HOA dues:$358
About this home
Welcome to the gated, garden-style community of Rancho San Juan! Homes are rarely available in this community - especially the 2 bedrooms! The HOA covers all utilities except electricity, the carport, pool/jacuzzi, and ground maintenance of the spacious open space and landscape. Enter this FIRST-floor condo into the living room with newer floors, built in bookcases and a large window with view to the pool. The light and bright kitchen is adjacent to the dining room that features a sliding glass door to the large, private patio - perfect for outdoor gatherings. There are two generously sized, bedrooms with large windows, sliding mirrored wardrobe doors, newer flooring and their own full bathrooms – essentially being two primary bedrooms. One covered carport space makes parking a breeze and there is plenty of additional parking spaces. This home is centrally located in Orange County very close to, Schools, Parks, Tustin Ranch Golf Club, The Market Place in Tustin and many other Tustin and Irvine markets and shops. The community has easy access to the 5, 55, 241 and 261 freeways. With all this and more it’s perfect for move down, first time homebuyers and investors! Don’t wait on your chance to own a 2 bedroom in this conveniently located community! Seller is motivated!...
Contact an agent
Home facts
- Year built:1968
- Listing ID #:OC26220864
- Added:15 day(s) ago
- Updated:October 28, 2026 at 05:11 PM
Rooms and interior
- Bedrooms:2
- Total bathrooms:2
- Full bathrooms:2
- Flooring:Laminate
- Dining Description:Formal Dining Room, In Kitchen
- Kitchen Description:Dishwasher, Freezer, Garbage Disposal, Refrigerator, Self Clean Oven
- Bedroom Description:Ground Floor Bedroom
- Living area:1,080 sq. ft.
Heating and cooling
- Cooling:Central Air
- Heating:Central Forced Air
Structure and exterior
- Year built:1968
- Building area:1,080 sq. ft.
- Lot area:3.76 Acres
- Lot Features:Mid Block
- Exterior Features:Patio
- Levels:1 Story
Utilities
- Water:District - Public, Hot Water, Water Purifier - Owned
Finances and disclosures
- Price:$515,000
- Price per sq. ft.:$476.85
Features and amenities
- Laundry features:Dryer, Washer
- Amenities:Double Pane Window(s)
- Pool features:Community Pool, Community Pool(s), In Ground
Parking
- Parking description:1 Cars Carport, Common Garage, Detached Garage, Gate / Door Opener, Off-Site Parking, Other
 The information being provided by Mlslistings Inc is for the consumer's personal, non-commercial use and may not be used for any purpose other than to identify prospective properties consumer may be interested in purchasing. Any information relating to real estate for sale referenced on this web site comes from the Internet Data Exchange (IDX) program of the Mlslistings Inc. Legacy Real Estate & Associates ERA Powered is not a Multiple Listing Service (MLS), nor does it offer MLS access. This website is a service of Legacy Real Estate & Associates ERA Powered, a broker participant of Mlslistings Inc. This web site may reference real estate listing(s) held by a brokerage firm other than the broker and/or agent who owns this web site. The accuracy of all information, regardless of source, including but not limited to open house information, square footages and lot sizes, is deemed reliable but not guaranteed and should be personally verified through personal inspection by and/or with the appropriate professionals. The data contained herein is copyrighted by Mlslistings Inc and is protected by all applicable copyright laws. Any unauthorized dissemination of this information is in violation of copyright laws and is strictly prohibited. Properties in listings may have been sold or may no longer be available. Copyright 2026 Mlslistings Inc. All rights reserved. This data is updated every 12 hours. Some properties appearing for sale on this display may subsequently have sold and may no longer be available. IDX display powered by Anywhere Real Estate. CAREIL Member Broker: William Aboumrad
New listings near 13722 Red Hill Avenue #35
- Coming SoonOpen Sat, 2 to 5pm
 $1,792,500Coming Soon4 beds 3 baths2,238 sq. ft.
12591 Charloma, Tustin, CA 92780
MLS# WS26229850Listed by: WETRUST REALTY - Coming Soon
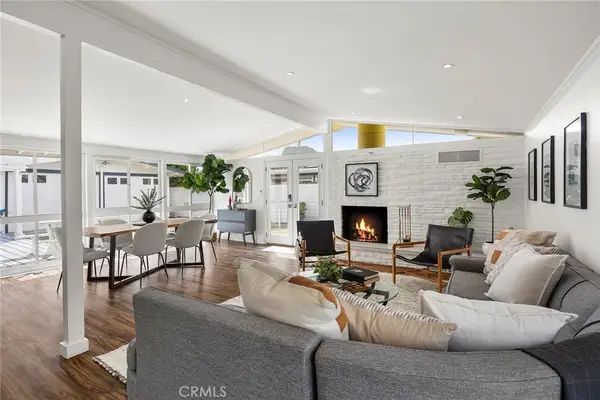 $1,475,000Coming Soon3 beds 2 baths1,543 sq. ft.
13052 Chaplet, Tustin, CA 92780
MLS# PW26231669Listed by: BETTER LIVING SOCAL - Coming Soon
 $1,599,000Coming Soon3 beds 3 baths1,930 sq. ft.
29 Barnes Road, Tustin, CA 92782
MLS# OC26230671Listed by: REALTY ONE GROUP WEST - Open Sat, 12 to 3pmNew
 $1,199,000Active3 beds 2 baths1,500 sq. ft.
14412 Grassmere, Tustin, CA 92780
MLS# PW26230558Listed by: SEVEN GABLES REAL ESTATE - Open Wed, 11am to 1pmNew
 $3,100,000Active4 beds 4 baths3,695 sq. ft.
2305 Pieper Lane, Tustin, CA 92782
MLS# OC26225154Listed by: KELLER WILLIAMS REALTY IRVINE - New
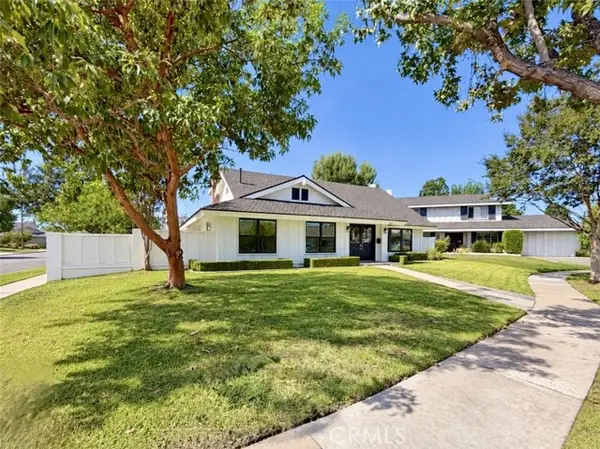 $1,650,000Active5 beds 3 baths2,393 sq. ft.
17441 Village Drive, Tustin, CA 92780
MLS# SW26228550Listed by: BLUE JAY REALTY - New
 $599,950Active2 beds 2 baths860 sq. ft.
16907 Donwest, Tustin, CA 92780
MLS# SW26225685Listed by: FATHOM REALTY GROUP INC. - New
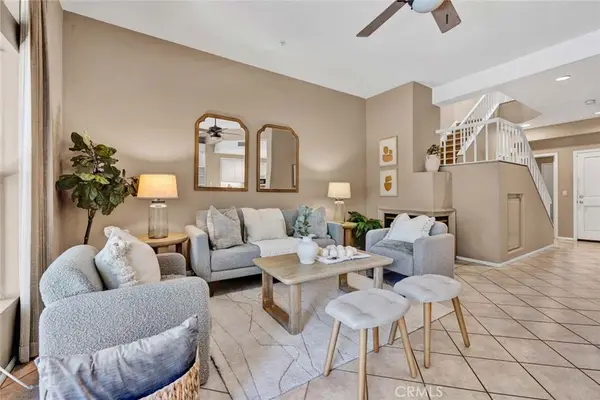 $749,000Active2 beds 3 baths1,274 sq. ft.
11045 Alderman Avenue, Tustin, CA 92782
MLS# PW26225947Listed by: KATNIK BROTHERS R.E. SERVICES - New
 $889,000Active2 beds 3 baths1,402 sq. ft.
12591 Doral, Tustin, CA 92782
MLS# PW26224018Listed by: FIRST TEAM REAL ESTATE - New
 $749,000Active2 beds 3 baths1,274 sq. ft.
11045 Alderman Avenue, Tustin, CA 92782
MLS# PW26225947Listed by: KATNIK BROTHERS R.E. SERVICES


Protect your home and budget from life's surprises with an Assurant Home Warranty, backed by a partner that supports you through every step of homeownership. Explore Plans.
© 2023 - 2026 ERA Franchise Systems LLC. All rights reserved. ERA Franchise Systems LLC fully supports the principles of the Fair Housing Act and the Equal Opportunity Act. ERA, ERA Real Estate powered, and their respective logos are registered service marks of ERA Franchise Systems LLC. Each office is independently owned and operated.