
14291 Wisteria Lane, Tustin, CA 92780
Local realty services provided by:ERA North Orange County Real Estate
14291 Wisteria Lane,Tustin, CA 92780
$2,150,000
- 3 Beds
- 3 Baths
- 2,547 sq. ft.
- Single family
- Active
Upcoming open houses
- Sat, Aug 2901:00 pm - 04:00 pm
- Sun, Aug 3002:00 pm - 05:00 pm
Listed by: michael arshaid, cindee cano
Office: first team real estate
MLS#:PW26184922
Source:San Diego MLS via CRMLS
Price summary
- Price:$2,150,000
- Price per sq. ft.:$844.13
- Monthly HOA dues:$246
About this home
A striking expression of Mid-Century Modern design, this architecturally crafted residence was extensively rebuilt and expanded in 2010, creating 2,547 square feet of sophisticated, highly functional living space on an expansive 12,750 Square Foot lot. Beyond the private front courtyard, a cedar-lined entry, tranquil fountain and sculptural dry riverbed introduce a home where natural materials and thoughtful design take center stage. Inside, soaring ceilings and walls of custom wood-framed windows fill the interiors with natural light. The dramatic living room rises beneath a 14-foot cedar ceiling and features a clay-finished fireplace, natural stone flooring and beautifully integrated cabinetry. At the heart of the home, the chefs kitchen pairs custom Berkeley Mills bamboo cabinetry with natural limestone and distinctive French Pyrolave countertops, complemented by European appliances, a Sub-Zero refrigerator and freezer, wine cooler, generous island seating and an adjoining walk-in pantry. Three bedrooms and three baths include a serene primary suite with vaulted ceilings, heated bathroom floors, an oversized accessible shower, extensive built-in storage and an exceptionally spacious custom walk-in closet. A dedicated office, versatile guest room with a built-in desk and concealed bed, and an impressively appointed laundry room add effortless practicality. Outdoors, multiple patios create inviting spaces for dining and conversation, while the generous backyard offers a bocce court, garden beds, mature avocado and apple trees, and ample room to envision a future pool. Sola...
Contact an agent
Home facts
- Year built:2010
- Listing ID #:PW26184922
- Added:1 day(s) ago
- Updated:August 26, 2026 at 01:42 AM
Rooms and interior
- Bedrooms:3
- Total bathrooms:3
- Full bathrooms:3
- Flooring:Carpet, Stone
- Kitchen Description:Dishwasher, Disposal, Double Oven, Gas Oven, Gas Stove, Microwave, Pantry, Refrigerator, Vented Exhaust Fan
- Living area:2,547 sq. ft.
Heating and cooling
- Cooling:Central Forced Air, Zoned Area(s)
- Heating:Forced Air Unit, Zoned Areas
Structure and exterior
- Roof:Composition
- Year built:2010
- Building area:2,547 sq. ft.
- Construction Materials:Block, Concrete, Fiber Cement, Hardboard, HardiPlank Type
- Exterior Features:Covered, Deck, Roof Top, Wrap Around
- Levels:1 Story
Utilities
- Water:Public, Water Connected, Well
- Sewer:Public Sewer, Sewer Connected
Finances and disclosures
- Price:$2,150,000
- Price per sq. ft.:$844.13
Features and amenities
- Appliances:Dishwasher, Disposal, Double Oven, Gas Oven, Gas Stove, Microwave, Refrigerator, Solar Panels, Vented Exhaust Fan, Water Line to Refrigerator, Water Softener
- Laundry features:Gas, Washer Hookup
Parking
- Total parking spaces:2
- Parking description:Direct Garage Access, Garage, Garage - Two Door, Garage Door Opener
- Garage spaces:2
 This information is deemed reliable but not guaranteed. You should rely on this information only to decide whether or not to further investigate a particular property. BEFORE MAKING ANY OTHER DECISION, YOU SHOULD PERSONALLY INVESTIGATE THE FACTS (e.g. square footage and lot size) with the assistance of an appropriate professional. You may use this information only to identify properties you may be interested in investigating further. All uses except for personal, non-commercial use in accordance with the foregoing purpose are prohibited. Redistribution or copying of this information, any photographs or video tours is strictly prohibited. This information is derived from the Internet Data Exchange (IDX) service provided by San Diego MLS®. Displayed property listings may be held by a brokerage firm other than the broker and/or agent responsible for this display. The information and any photographs and video tours and the compilation from which they are derived is protected by copyright. Compilation © 2020 San Diego MLS®, Inc.
New listings near 14291 Wisteria Lane
- Coming Soon
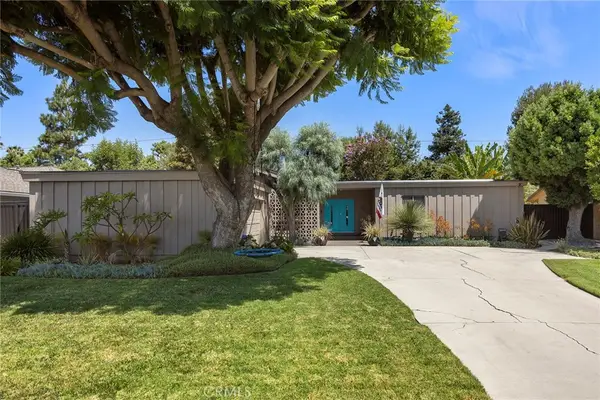 $1,325,000Coming Soon3 beds 2 baths1,863 sq. ft.
17881 Arbolada, Tustin, CA 92780
MLS# PW26185341Listed by: BETTER LIVING SOCAL - Coming SoonOpen Sat, 12 to 3pm
 $575,000Coming Soon2 beds 2 baths1,054 sq. ft.
17956 Irvine Boulevard, Tustin, CA 92780
MLS# OC26181990Listed by: ELEVATE REAL ESTATE AGENCY - Coming Soon
 $199,999Coming Soon3 beds 2 baths
150 E De Anza Lane #150, Tustin, CA 92780
MLS# DW26162368Listed by: CENTURY 21 ALLSTARS - New
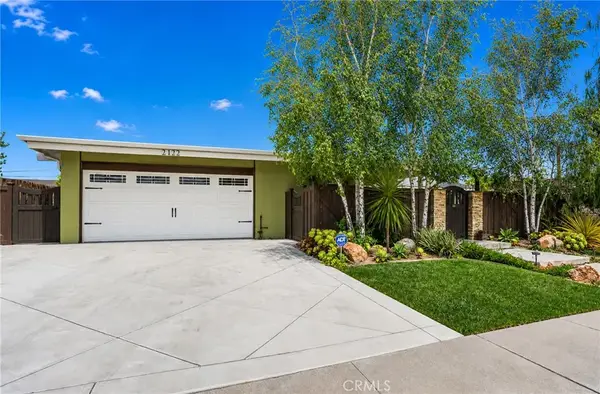 $1,350,000Active4 beds 2 baths2,045 sq. ft.
13422 Elizabeth, Tustin, CA 92780
MLS# PW26168084Listed by: REMAX TIFFANY REAL ESTATE 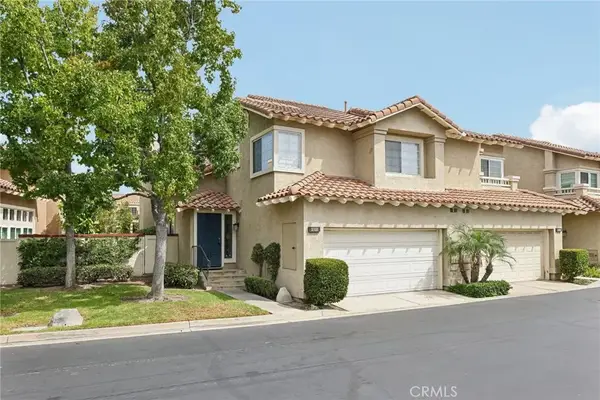 $1,099,900Pending3 beds 3 baths1,677 sq. ft.
2521 Avenita Alpera, Tustin, CA 92782
MLS# OC26182650Listed by: SELLING OC REAL ESTATE- New
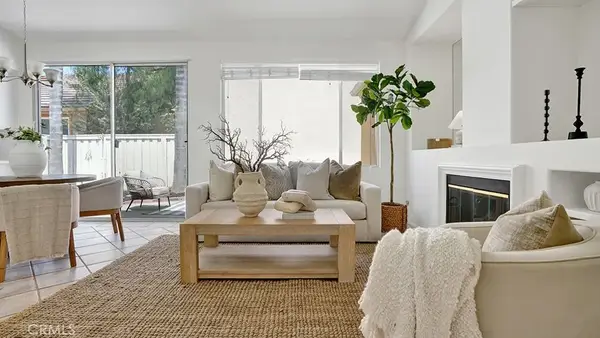 $949,000Active3 beds 2 baths1,082 sq. ft.
13396 N Hearst Court, Tustin, CA 92782
MLS# OC26183470Listed by: COMPASS - Open Wed, 1 to 4pmNew
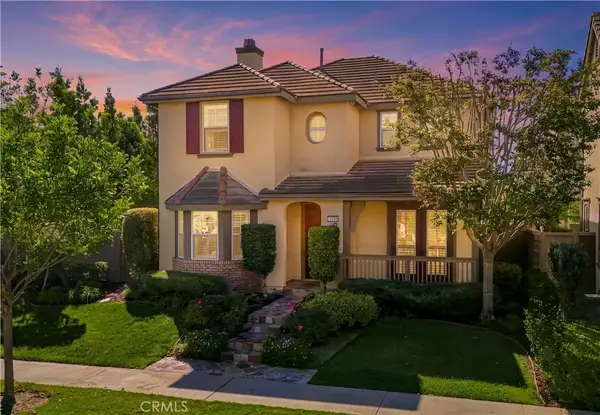 $2,050,000Active4 beds 3 baths2,664 sq. ft.
15510 Sonora, Tustin, CA 92782
MLS# OC26170625Listed by: ALINK REALTY GROUP - Open Sun, 1 to 3pmNew
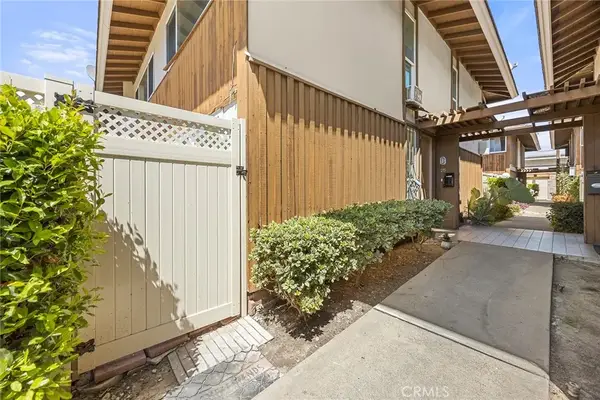 $536,000Active2 beds 2 baths1,080 sq. ft.
15500 Tustin Village #25, Tustin, CA 92780
MLS# PW26174953Listed by: HERITAGE REALTY - Open Sat, 2 to 5pmNew
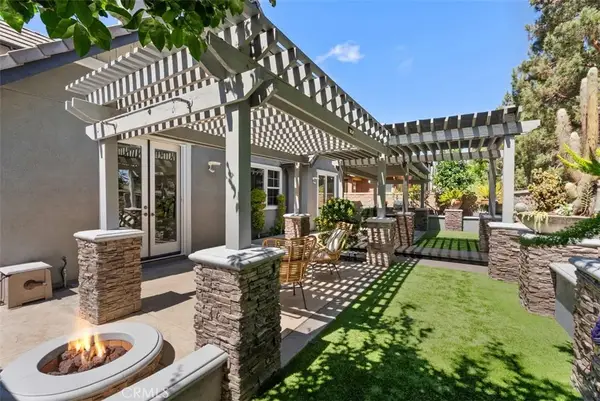 $2,089,900Active4 beds 3 baths2,692 sq. ft.
1496 Voyager Drive, Tustin, CA 92782
MLS# OC26181612Listed by: REALTY ONE GROUP WEST


Protect your home and budget from life's surprises with an Assurant Home Warranty, backed by a partner that supports you through every step of homeownership. Explore Plans.
© 2023 - 2026 ERA Franchise Systems LLC. All rights reserved. ERA Franchise Systems LLC fully supports the principles of the Fair Housing Act and the Equal Opportunity Act. ERA, ERA Real Estate powered, and their respective logos are registered service marks of ERA Franchise Systems LLC. Each office is independently owned and operated.