
1496 Voyager Drive, Tustin, CA 92782
Local realty services provided by:ERA North Orange County Real Estate
1496 Voyager Drive,Tustin, CA 92782
$2,069,000
- 4 Beds
- 3 Baths
- 2,692 sq. ft.
- Single family
- Active
Listed by: kathleen tran
Office: realty one group west
MLS#:OC26181612
Source:San Diego MLS via CRMLS
Price summary
- Price:$2,069,000
- Price per sq. ft.:$768.57
- Monthly HOA dues:$200
About this home
Welcome to this beautifully move-in ready residence located in the highly sought-after Tustin Field communitya premier enclave known for its central location, manicured surroundings, and exceptional lifestyle amenities. This expansive 4-bedroom, 3-bath home offers a rare and versatile floor plan with two bedrooms and two full bathrooms on the main level, including the primary suite, making it ideal for multigenerational living or those seeking single-level convenience with added space. Step inside to soaring two-story ceilings that flood the home with natural light, creating an open and airy atmosphere throughout. Rich hardwood flooring, newer interior and exterior paint, plantation shutters, crown moldings, ceiling fans, recessed and track lighting add timeless elegance and modern appeal. The gourmet kitchen is the heart of the home, featuring white cabinetry, granite countertops, a large center island, and stainless steel appliancesperfect for entertaining and everyday living. The family room is warm and inviting with a cozy fireplace, custom built-in shelving and cabinetry, built-in speakers, and seamless flow to the backyard. Upstairs, a charming study loft niche with built-in desk and shelves provides an ideal workspace or homework area. Additional bedrooms are generously sized, offering flexibility for guests, family, play room, or home office needs. Outdoor living is truly exceptional. The beautifully landscaped and manicured front and backyard valued over $80K was purposely designed with positive feng shui energy creating year-round enjoyment. Landscape includes cus...
Contact an agent
Home facts
- Year built:2005
- Listing ID #:OC26181612
- Added:47 day(s) ago
- Updated:October 06, 2026 at 02:17 PM
Rooms and interior
- Bedrooms:4
- Total bathrooms:3
- Full bathrooms:3
- Flooring:Wood
- Kitchen Description:Convection Oven, Dishwasher, Disposal, Gas Oven, Gas Range, Gas Stove, Microwave, Refrigerator, Vented Exhaust Fan
- Living area:2,692 sq. ft.
Heating and cooling
- Cooling:Central Forced Air
- Heating:Fireplace, Forced Air Unit
Structure and exterior
- Roof:Concrete
- Year built:2005
- Building area:2,692 sq. ft.
- Construction Materials:Stucco, Wood
- Exterior Features:Lanai, Patio, Patio Open
- Levels:2 Story
Utilities
- Water:Public, Water Available, Water Connected
- Sewer:Public Sewer, Sewer Available, Sewer Connected
Finances and disclosures
- Price:$2,069,000
- Price per sq. ft.:$768.57
Features and amenities
- Appliances:Convection Oven, Dishwasher, Disposal, Dryer, Gas Oven, Gas Range, Gas Stove, Microwave, Refrigerator, Vented Exhaust Fan, Washer, Water Line to Refrigerator
- Laundry features:Dryer, Washer, Washer Hookup
- Pool features:Association, Below Ground, Community/Common, Pool
Parking
- Total parking spaces:2
- Parking description:Garage, Garage - Single Door
- Garage spaces:2
 This information is deemed reliable but not guaranteed. You should rely on this information only to decide whether or not to further investigate a particular property. BEFORE MAKING ANY OTHER DECISION, YOU SHOULD PERSONALLY INVESTIGATE THE FACTS (e.g. square footage and lot size) with the assistance of an appropriate professional. You may use this information only to identify properties you may be interested in investigating further. All uses except for personal, non-commercial use in accordance with the foregoing purpose are prohibited. Redistribution or copying of this information, any photographs or video tours is strictly prohibited. This information is derived from the Internet Data Exchange (IDX) service provided by San Diego MLS®. Displayed property listings may be held by a brokerage firm other than the broker and/or agent responsible for this display. The information and any photographs and video tours and the compilation from which they are derived is protected by copyright. Compilation © 2020 San Diego MLS®, Inc.
New listings near 1496 Voyager Drive
- Coming SoonOpen Sat, 10am to 12pm
 $880,000Coming Soon2 beds 3 baths1,012 sq. ft.
2322 Ternberry Court, Tustin, CA 92782
MLS# NP26214267Listed by: COMPASS - Coming SoonOpen Sat, 12 to 5pm
 $1,959,000Coming Soon4 beds 4 baths2,706 sq. ft.
13532 Loretta, Tustin, CA 92780
MLS# SW26211780Listed by: HALLWAY REALTY - Open Sun, 1 to 4pmNew
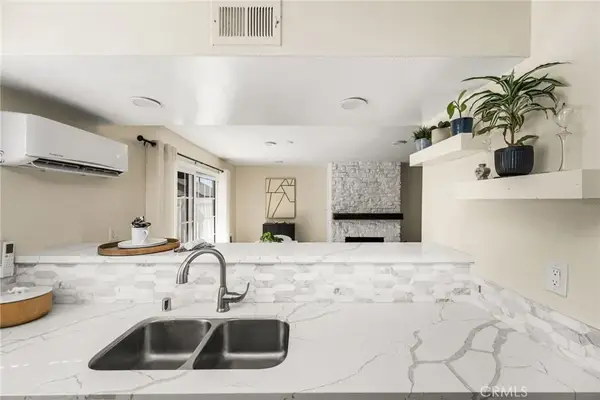 $524,900Active2 beds 2 baths972 sq. ft.
1192 Mitchell Avenue #42, Tustin, CA 92780
MLS# PW26216399Listed by: FIRST TEAM REAL ESTATE - New
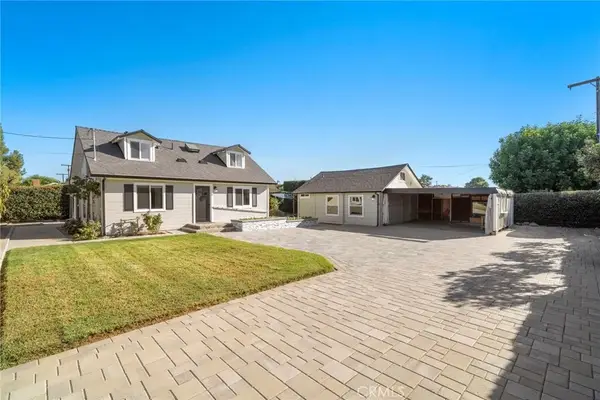 $1,495,000Active4 beds 3 baths1,691 sq. ft.
1236 La Colina, Tustin, CA 92780
MLS# OC26213091Listed by: FIRST TEAM REAL ESTATE - New
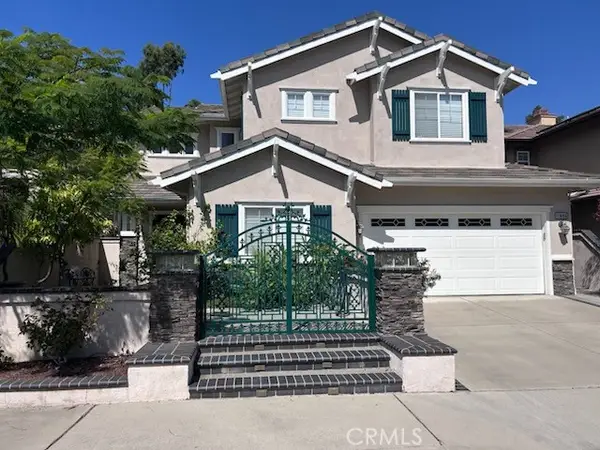 $1,895,000Active5 beds 3 baths3,390 sq. ft.
11695 Loucks, Tustin, CA 92782
MLS# CV26216173Listed by: EXP REALTY OF CALIFORNIA INC - New
 $619,000Active2 beds 2 baths1,005 sq. ft.
13656 Red Hill, Tustin, CA 92780
MLS# IG26215585Listed by: RISE REALTY - New
 $1,595,000Active4 beds 3 baths2,243 sq. ft.
1972 Royal Oak Road, Tustin, CA 92780
MLS# OC26213775Listed by: COLDWELL BANKER REALTY - Open Tue, 1 to 4pmNew
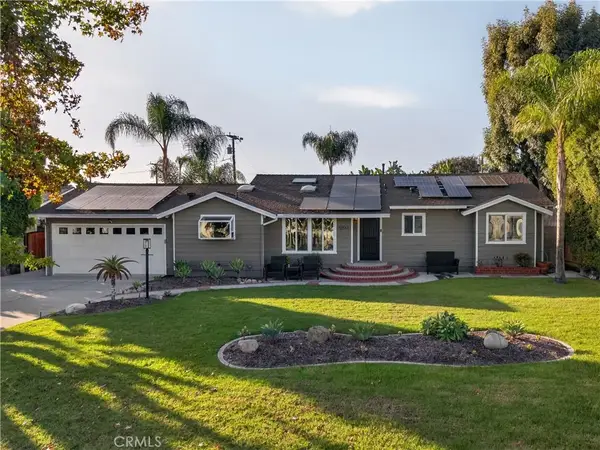 $1,799,999Active4 beds 2 baths2,215 sq. ft.
12561 Kenwood Lane, Tustin, CA 92780
MLS# OC26214994Listed by: BLUE PACIFIC PROPERTY - New
 $485,000Active1 beds 1 baths509 sq. ft.
2960 Champion #408, Tustin, CA 92782
MLS# PW26213976Listed by: BETTER LIVING SOCAL - New
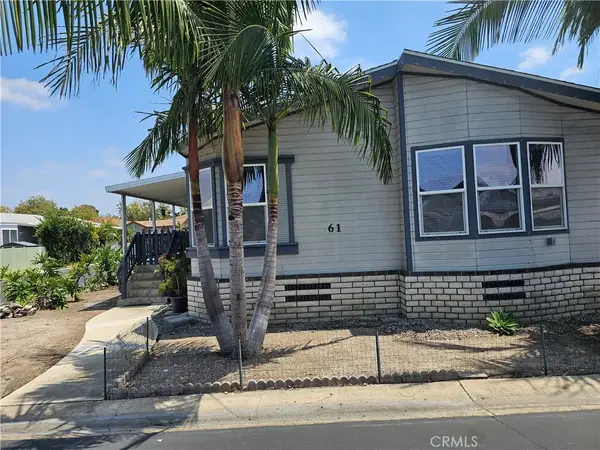 $330,000Active3 beds 2 baths
61 Malaga, Tustin, CA 92780
MLS# PW26214513Listed by: ELEVATE REAL ESTATE AGENCY


Protect your home and budget from life's surprises with an Assurant Home Warranty, backed by a partner that supports you through every step of homeownership. Explore Plans.
© 2023 - 2026 ERA Franchise Systems LLC. All rights reserved. ERA Franchise Systems LLC fully supports the principles of the Fair Housing Act and the Equal Opportunity Act. ERA, ERA Real Estate powered, and their respective logos are registered service marks of ERA Franchise Systems LLC. Each office is independently owned and operated.