
14482 Silverbrook Drive, Tustin, CA 92780
Local realty services provided by:ERA North Orange County Real Estate
14482 Silverbrook Drive,Tustin, CA 92780
$1,284,000
- 3 Beds
- 2 Baths
- 1,916 sq. ft.
- Single family
- Active
Upcoming open houses
- Sat, Nov 1411:00 am - 02:00 pm
- Sun, Nov 1511:00 am - 02:00 pm
Listed by: juan rosales, joel arellano
Office: first buy realty, inc.714-543-4926
MLS#:PW26237774
Source:CRMLS
Price summary
- Price:$1,284,000
- Price per sq. ft.:$670.15
About this home
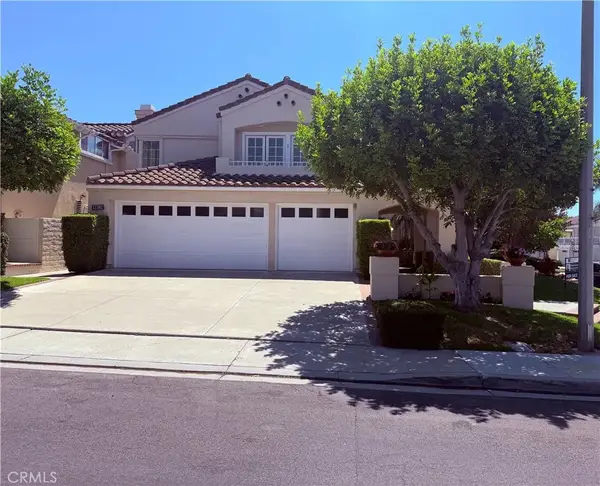
Welcome to 14482 Silverbrook Drive, a spacious single-story home in Tustin featuring 3 bedrooms, 2 bathrooms, and approximately 1,928 square feet of living space. This well-maintained residence offers generous living and entertaining areas with laminate flooring, crown molding, recessed lighting, architectural ceiling details, and abundant natural light.
The kitchen features granite countertops, white raised-panel cabinetry, a decorative tile backsplash, stainless-steel refrigerator, breakfast peninsula, and a large skylight that fills the space with natural light.
The spacious primary bedroom showcases an impressive multi-level tray ceiling, crown molding, recessed lighting, ceiling fan, mirrored wardrobe doors, and direct access to the outdoors. The bathrooms offer attractive tile finishes, including a jetted soaking tub with decorative mosaic accents and an additional tub/shower combination.
A dedicated indoor laundry room provides extensive cabinetry and additional storage. The attached two-car garage features storage cabinets, an insulated garage door, and a finished concrete floor.
Recent property improvements include a new roof installed in November 2025, a tankless water heater, and updated rain gutters. Additional features include dual-pane windows and established landscaping.
The generously sized backyard offers an expansive lawn, mature trees, and patio areas, providing ample space for outdoor entertaining, gardening, and relaxation.
Combining single-story convenience, distinctive architectural details, thoughtful improvements, and spacious indoor and outdoor living areas, this Tustin residence presents an excellent opportunity to enjoy a comfortable and versatile home....
Contact an agent
Home facts
- Year built:1968
- Subdivision & Development:Other
- Listing ID #:PW26237774
- Added:4 day(s) ago
- Updated:November 10, 2026 at 03:05 AM
Rooms and interior
- Bedrooms:3
- Total bathrooms:2
- Full bathrooms:2
- Flooring:Laminate, Tile
- Kitchen Description:Dishwasher, Free Standing Range, Gas Oven, Gas Range, Microwave, Refrigerator, Self Cleaning Oven, Water Purifier, Water To Refrigerator
- Bedroom Description:All Bedrooms Down
- Living area:1,916 sq. ft.
Heating and cooling
- Cooling:Central Air
- Heating:Fireplaces, Forced Air, Wall Furnace
- Central air:Yes
Structure and exterior
- Year built:1968
- Building area:1,916 sq. ft.
- Lot area:0.17 Acres
- Lot Features:Front Yard, Landscaped, Lawn, Sprinkler System, Sprinklers In Front, Sprinklers In Rear, Sprinklers Timer
- Architectural Style:Ranch
- Exterior Features:Concrete Patio, Enclosed, Open, Patio, Wrap Around
- Levels:1 Story
Schools
- High school:Tustin
- Middle school:David Brow
- Elementary school:Washington Charter
Utilities
- Water:Public, Water Available, Water Connected
- Sewer:Public Sewer, Sewer Available, Sewer Connected
Finances and disclosures
- Price:$1,284,000
- Price per sq. ft.:$670.15
Features and amenities
- Appliances:Dishwasher, Free Standing Range, Gas Oven, Gas Range, Microwave, Refrigerator, Self Cleaning Oven, Tankless Water Heater, Water Heater, Water Purifier
- Laundry features:Electric Dryer Hookup, Gas Dryer Hookup, Inside, Washer Hookup
- Amenities:Cathedral Ceilings, Ceiling Fans, Double Pane Windows, Fire Detection System, High Ceilings, Open Floorplan, Rain Gutters, Recessed Lighting, Security System, Smoke Detectors, Storage Space, Walk In Closets
Parking
- Total parking spaces:4
- Parking description:Concrete Driveway, Direct Access, Door Multi, Driveway, Garage, Garage Door Opener, Garage Faces Front, Permit Required
- Garage:Yes
- Garage spaces:2
New listings near 14482 Silverbrook Drive
- Coming Soon
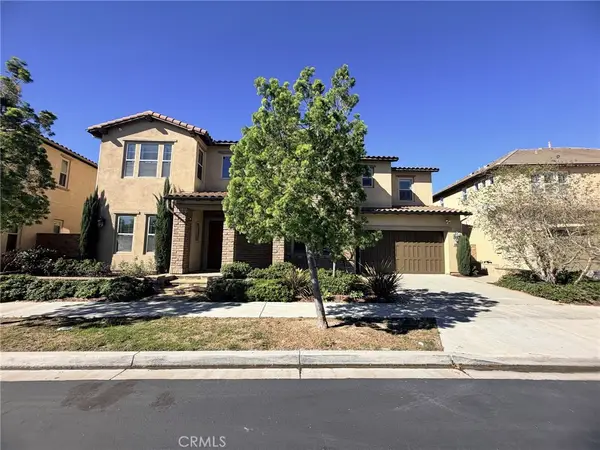 $3,080,000Coming Soon5 beds 5 baths3,922 sq. ft.
16 Windrow, Tustin, CA 92782
MLS# NP26240658Listed by: EXP REALTY OF GREATER LOS ANGELES - New
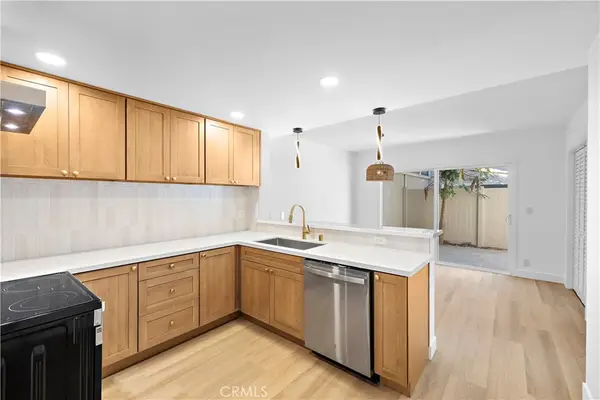 $524,900Active2 beds 2 baths1,092 sq. ft.
655 W 6th #A, Tustin, CA 92780
MLS# OC26238809Listed by: COLDWELL BANKER REALTY - New
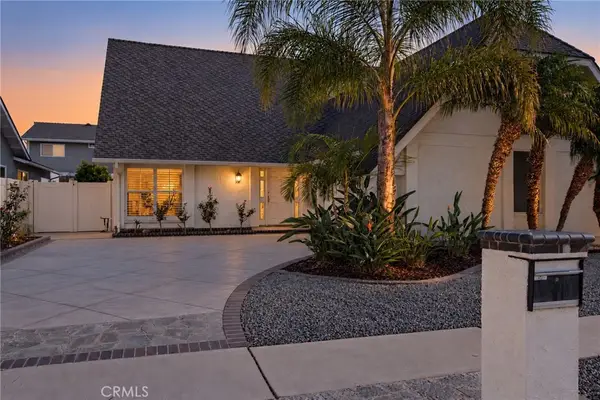 $1,425,000Active4 beds 3 baths2,232 sq. ft.
2211 Coco Palm, Tustin, CA 92780
MLS# OC26226405Listed by: COLDWELL BANKER REALTY - New
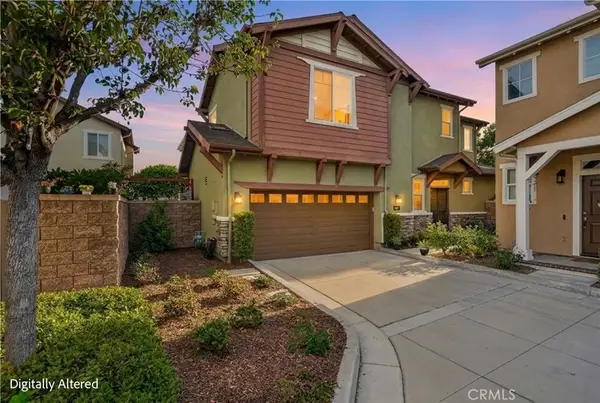 $1,099,000Active3 beds 3 baths1,354 sq. ft.
172 Zephyr Run, Tustin, CA 92782
MLS# OC26226462Listed by: COLDWELL BANKER REALTY - New
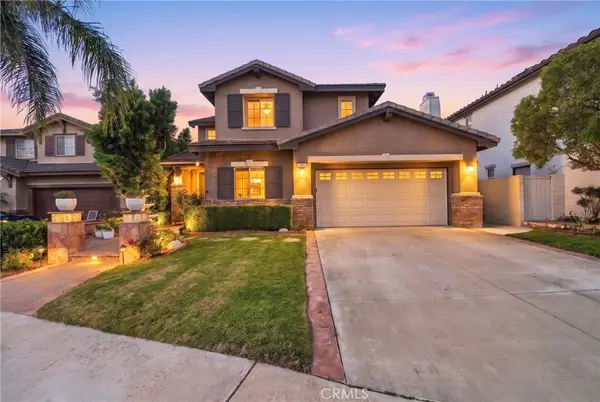 $2,249,000Active5 beds 4 baths3,069 sq. ft.
11665 Allen Street, Tustin, CA 92782
MLS# OC26229869Listed by: COLDWELL BANKER REALTY - New
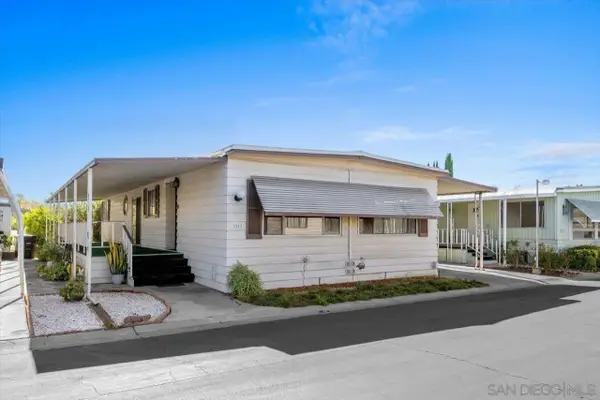 $295,000Active2 beds 2 baths1,440 sq. ft.
38 Madrid St, Tustin, CA 92780
MLS# 260026284Listed by: THE BROKER NETWORK - New
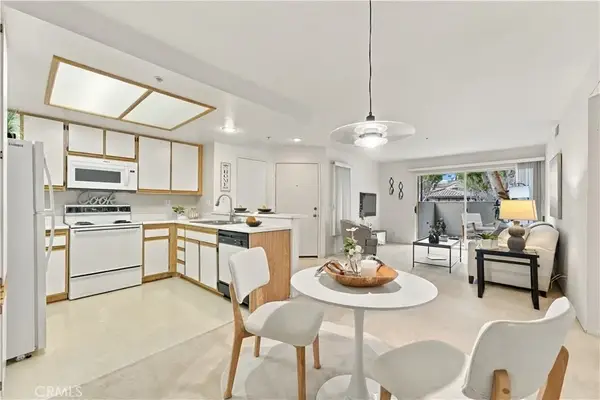 $507,000Active1 beds 1 baths678 sq. ft.
2800 Keller Drive #312, Tustin, CA 92782
MLS# OC26231388Listed by: RE/MAX CONNECTIONS - New
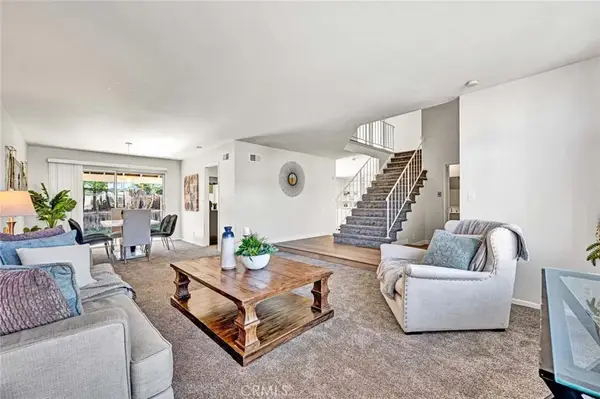 $1,149,900Active3 beds 3 baths1,972 sq. ft.
1892 Hampshire Rd, Tustin, CA 92780
MLS# OC26232864Listed by: COLDWELL BANKER REALTY - New
 $1,979,000Active4 beds 3 baths2,612 sq. ft.
13382 S Presidio, Tustin, CA 92782
MLS# OC26235112Listed by: PREMIERE CHOICE R E INC


Protect your home and budget from life's surprises with an Assurant Home Warranty, backed by a partner that supports you through every step of homeownership. Explore Plans.
© 2023 - 2026 ERA Franchise Systems LLC. All rights reserved. ERA Franchise Systems LLC fully supports the principles of the Fair Housing Act and the Equal Opportunity Act. ERA, ERA Real Estate powered, and their respective logos are registered service marks of ERA Franchise Systems LLC. Each office is independently owned and operated.