
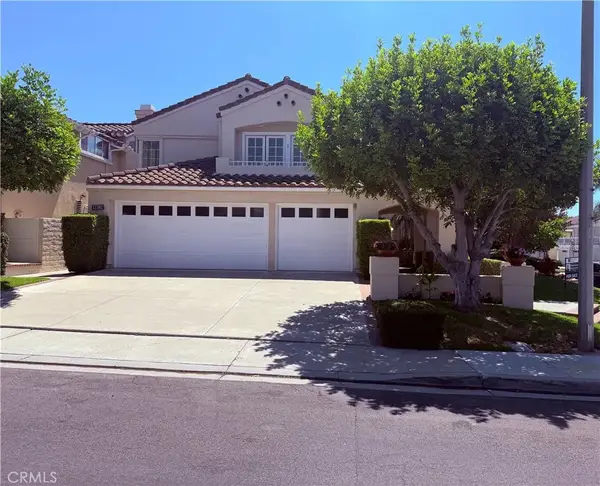
16 Windrow, Tustin, CA 92782
Local realty services provided by:ERA Excel Realty
16 Windrow,Tustin, CA 92782
$3,080,000
- 5 Beds
- 5 Baths
- 3,922 sq. ft.
- Single family
- Coming Soon
Listed by: daisy dai
Office: exp realty of greater los angeles888-652-1314
MLS#:NP26240658
Source:CRMLS
Price summary
- Price:$3,080,000
- Price per sq. ft.:$785.31
- Monthly HOA dues:$279
About this home
EXCEPTIONAL DESIGN. EXPANSIVE BACKYARD. ELEVATED TUSTIN LEGACY LIVING.
Located in the highly sought-after Greenwood community, this beautifully designed home combines elegant finishes, a spacious floor plan, and an exceptional location. With shopping, dining, and everyday conveniences within walking distance, it offers the perfect balance of luxury and comfort.
The thoughtfully designed floor plan features a private downstairs in-law suite complete with its own living area, kitchenette, walk-in closet, full bathroom, and separate backyard entrance—ideal for multigenerational living or visiting guests. One of the home’s most distinctive features is the fully permitted, enclosed California room, transformed into an elegant tea room with HVAC, plumbing, electrical, and a wet bar. Soaring ceilings and expansive stacking glass doors bring in abundant natural light while creating a seamless connection between indoor and outdoor living.
Upstairs, a spacious loft is complemented by three secondary bedrooms and a luxurious primary suite featuring a covered balcony, spa-inspired bathroom, and custom walk-in closet. Throughout the home, custom millwork, designer wallpaper, premium tile, marble countertops, and statement lighting add warmth and sophistication. Additional upgrades include fully owned and paid-off solar panels, custom window treatments, surround sound, and hardwired security cameras.
The expansive backyard, one of the largest in Greenwood, is beautifully landscaped for low-maintenance living and entertaining, featuring premium porcelain tile, a built-in BBQ, and generous outdoor space. Residents also enjoy resort-style community amenities, including pools, parks, playgrounds, a clubhouse, and sports courts.
Conveniently located near The District, The Market Place, Costco, John Wayne Airport, and major freeways, this exceptional home offers a rare combination of refined design, versatile living spaces, and an outstanding Tustin Legacy lifestyle....
Contact an agent
Home facts
- Year built:2015
- Subdivision & Development:Other(OTHR)
- Listing ID #:NP26240658
- Updated:November 10, 2026 at 03:55 AM
Rooms and interior
- Bedrooms:5
- Total bathrooms:5
- Full bathrooms:4
- Half bathrooms:1
- Flooring:Wood
- Kitchen Description:Barbecue, Built In Range, Dishwasher, Freezer, Gas Oven, Ice Maker, Pantry, Walk In Pantry
- Living area:3,922 sq. ft.
Heating and cooling
- Cooling:Central Air
- Heating:Central Furnace
- Central air:Yes
Structure and exterior
- Roof:Clay
- Year built:2015
- Building area:3,922 sq. ft.
- Lot area:0.15 Acres
- Architectural Style:Traditional
- Levels:2 Story
Utilities
- Water:Public
- Sewer:Public Sewer, Sewer Available, Sewer Connected
Finances and disclosures
- Price:$3,080,000
- Price per sq. ft.:$785.31
Features and amenities
- Appliances:Barbecue, Built In Range, Dishwasher, Disposal, Freezer, Gas Oven, Ice Maker
- Laundry features:Laundry Room
- Amenities:Barbecue, Clubhouse, Electricity, Gas, High Ceilings, Open Floorplan, Outdoor Cooking Area, Pantry, Picnic Area, Playground, Pool, Quartz Counters, Storage Space, Walk In Closets
- Pool features:Association Pool, Community Pool, Pool
Parking
- Total parking spaces:2
- Parking description:Assigned
- Garage:Yes
- Garage spaces:2
New listings near 16 Windrow
- New
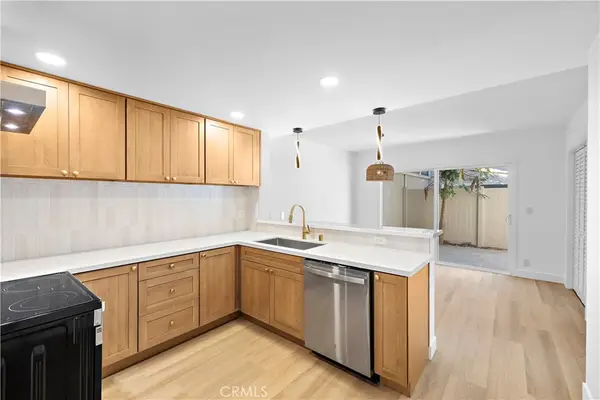 $524,900Active2 beds 2 baths1,092 sq. ft.
655 W 6th #A, Tustin, CA 92780
MLS# OC26238809Listed by: COLDWELL BANKER REALTY - Open Sat, 11am to 2pmNew
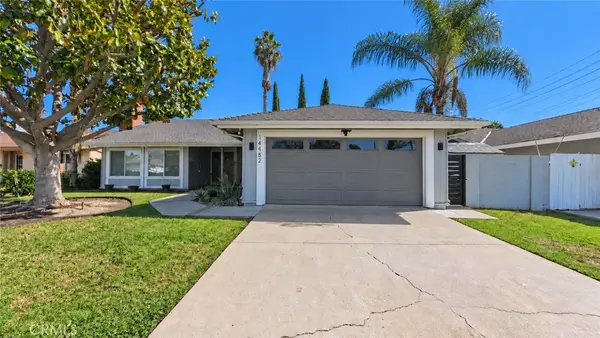 $1,284,000Active3 beds 2 baths1,916 sq. ft.
14482 Silverbrook Drive, Tustin, CA 92780
MLS# PW26237774Listed by: FIRST BUY REALTY, INC. - New
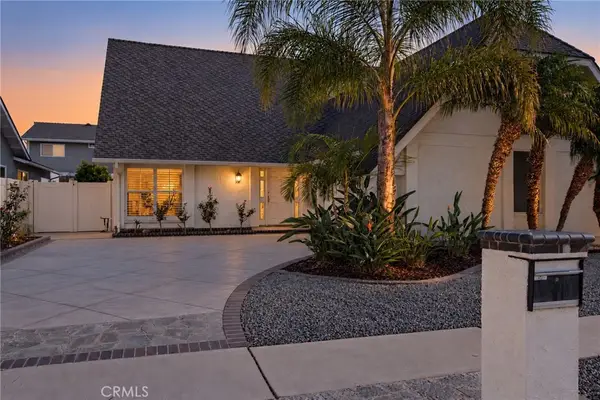 $1,425,000Active4 beds 3 baths2,232 sq. ft.
2211 Coco Palm, Tustin, CA 92780
MLS# OC26226405Listed by: COLDWELL BANKER REALTY - New
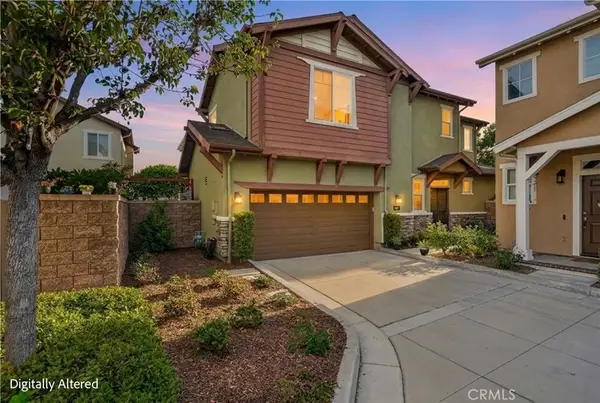 $1,099,000Active3 beds 3 baths1,354 sq. ft.
172 Zephyr Run, Tustin, CA 92782
MLS# OC26226462Listed by: COLDWELL BANKER REALTY - New
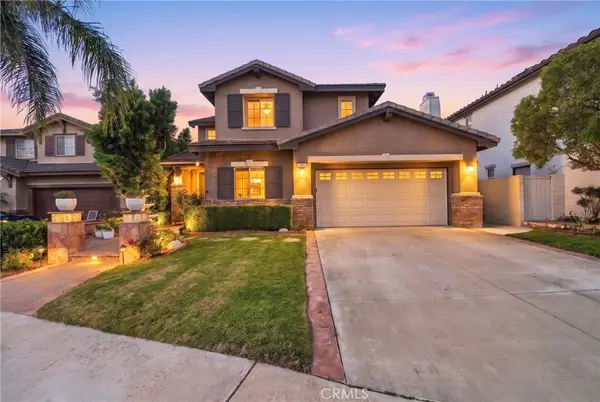 $2,249,000Active5 beds 4 baths3,069 sq. ft.
11665 Allen Street, Tustin, CA 92782
MLS# OC26229869Listed by: COLDWELL BANKER REALTY - New
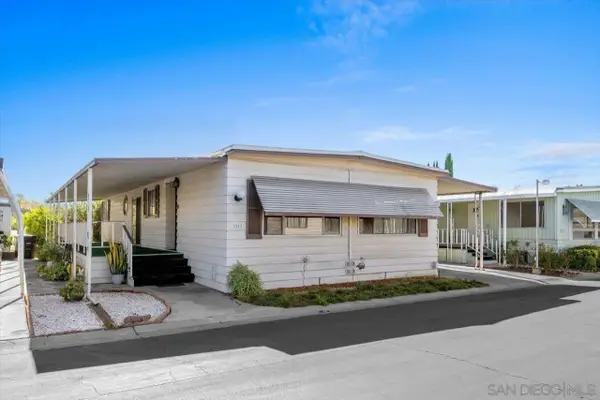 $295,000Active2 beds 2 baths1,440 sq. ft.
38 Madrid St, Tustin, CA 92780
MLS# 260026284Listed by: THE BROKER NETWORK - New
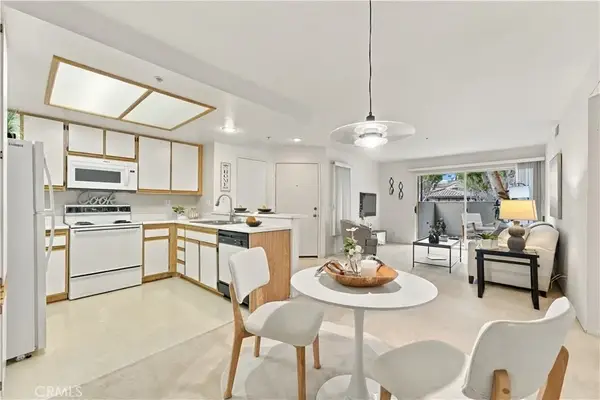 $507,000Active1 beds 1 baths678 sq. ft.
2800 Keller Drive #312, Tustin, CA 92782
MLS# OC26231388Listed by: RE/MAX CONNECTIONS - New
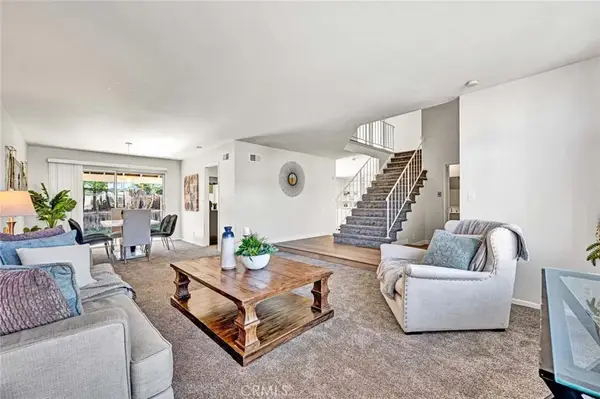 $1,149,900Active3 beds 3 baths1,972 sq. ft.
1892 Hampshire Rd, Tustin, CA 92780
MLS# OC26232864Listed by: COLDWELL BANKER REALTY - New
 $1,979,000Active4 beds 3 baths2,612 sq. ft.
13382 S Presidio, Tustin, CA 92782
MLS# OC26235112Listed by: PREMIERE CHOICE R E INC


Protect your home and budget from life's surprises with an Assurant Home Warranty, backed by a partner that supports you through every step of homeownership. Explore Plans.
© 2023 - 2026 ERA Franchise Systems LLC. All rights reserved. ERA Franchise Systems LLC fully supports the principles of the Fair Housing Act and the Equal Opportunity Act. ERA, ERA Real Estate powered, and their respective logos are registered service marks of ERA Franchise Systems LLC. Each office is independently owned and operated.