
16321 Dawn Way #308, Tustin, CA 92782
Local realty services provided by:ERA Donahoe Realty
16321 Dawn Way #308,Tustin, CA 92782
$1,150,000
- 2 Beds
- 2 Baths
- 1,642 sq. ft.
- Single family
- Active
Upcoming open houses
- Sat, Sep 2601:00 pm - 04:00 pm
- Sun, Sep 2703:00 pm - 05:00 pm
Listed by: phillip sann
Office: exp realty of california inc
MLS#:WS26209369
Source:San Diego MLS via CRMLS
Price summary
- Price:$1,150,000
- Price per sq. ft.:$700.37
- Monthly HOA dues:$560
About this home
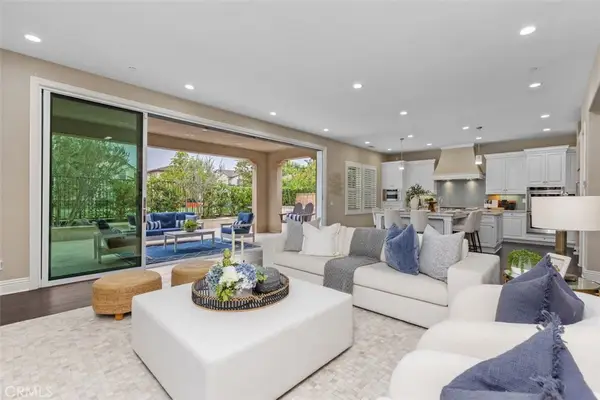
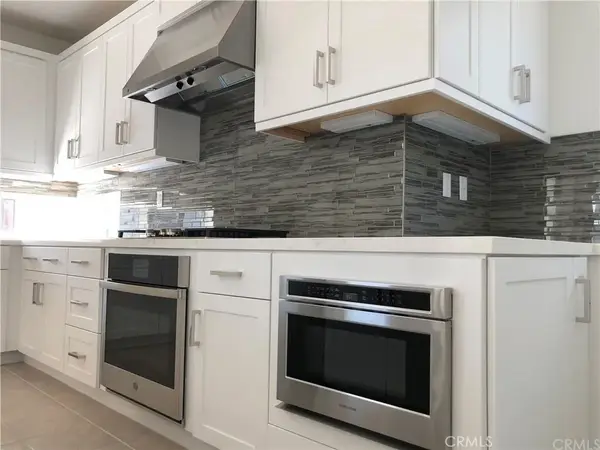
Welcome to 16321 Dawn Way #308, an elegant south-facing, single-level residence in The Landing at Tustin Legacy. Thoughtfully designed with abundant natural light and a balanced open layout, this move-in-ready home offers 2 bedrooms, a versatile den, 2 bathrooms, a private oversized 2-car garage, fully paid-off solar, and a private in-unit sauna. For those who appreciate feng shui principles, the south-facing orientation is traditionally associated with warmth, light, and positive energy. The open floor plan and natural flow between the kitchen, dining, and living areas create a welcoming sense of harmony throughout the home. The bright interior features crisp white walls, warm wood-tone flooring, soft neutral finishes, and tasteful blue and silver accents. The spacious kitchen is centered around an expansive island with generous seating, white cabinetry, sleek countertops, stainless steel appliances, a striking blue backsplash, beverage refrigerator, and abundant storage. Large glass doors open to an approximately 345-square-foot covered patio, extending the living space outdoors with room for dining, lounging, entertaining, or creating a peaceful retreat. The private bedroom wing offers excellent separation from the main living areas. The primary suite features a walk-in closet and ensuite bath with dual sinks and an oversized glass-enclosed shower. The secondary bedroom is bright and comfortable, while the den offers flexibility as a home office, reading room, creative space, or guest area. Additional features include in-home laundry, recessed lighting, smart-home featur...
Contact an agent
Home facts
- Year built:2022
- Listing ID #:WS26209369
- Added:1 day(s) ago
- Updated:September 26, 2026 at 02:55 PM
Rooms and interior
- Bedrooms:2
- Total bathrooms:2
- Full bathrooms:2
- Kitchen Description:Ice Maker, Microwave, Refrigerator, Self Cleaning Oven
- Living area:1,642 sq. ft.
Heating and cooling
- Cooling:Central Forced Air, High Efficiency
Structure and exterior
- Year built:2022
- Building area:1,642 sq. ft.
- Architectural Style:Contemporary
- Levels:1 Story
Utilities
- Water:Public
- Sewer:Public Sewer
Finances and disclosures
- Price:$1,150,000
- Price per sq. ft.:$700.37
Features and amenities
- Appliances:Dryer, Ice Maker, Microwave, Refrigerator, Self Cleaning Oven, Washer, Water Purifier
- Laundry features:Dryer, Washer
- Pool features:Association, Below Ground, Exercise, Fenced, Pool
- Smart home:Yes
Parking
- Total parking spaces:2
- Parking description:Tandem
- Garage spaces:2
 This information is deemed reliable but not guaranteed. You should rely on this information only to decide whether or not to further investigate a particular property. BEFORE MAKING ANY OTHER DECISION, YOU SHOULD PERSONALLY INVESTIGATE THE FACTS (e.g. square footage and lot size) with the assistance of an appropriate professional. You may use this information only to identify properties you may be interested in investigating further. All uses except for personal, non-commercial use in accordance with the foregoing purpose are prohibited. Redistribution or copying of this information, any photographs or video tours is strictly prohibited. This information is derived from the Internet Data Exchange (IDX) service provided by San Diego MLS®. Displayed property listings may be held by a brokerage firm other than the broker and/or agent responsible for this display. The information and any photographs and video tours and the compilation from which they are derived is protected by copyright. Compilation © 2020 San Diego MLS®, Inc.
New listings near 16321 Dawn Way #308
- Coming Soon
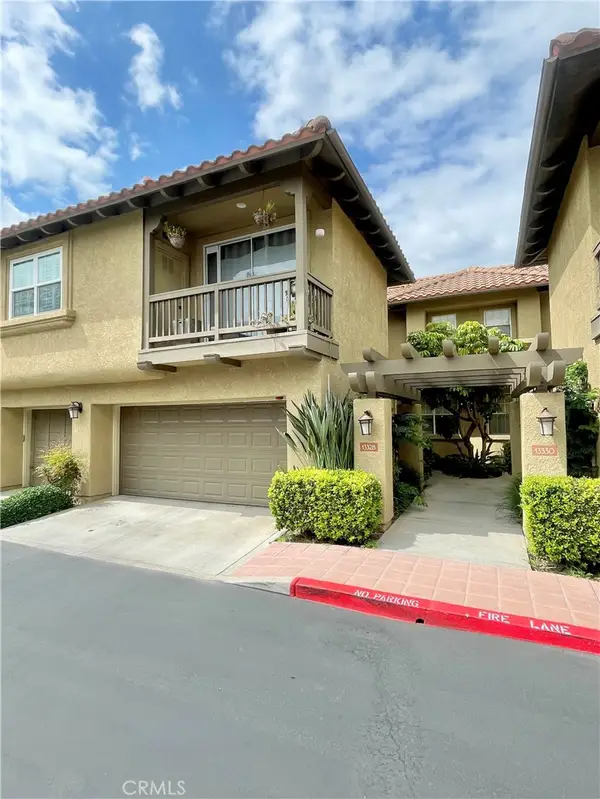 $1,049,000Coming Soon3 beds 3 baths1,620 sq. ft.
13328 Savanna, Tustin, CA 92782
MLS# SW26206588Listed by: HILL REALTY GROUP - New
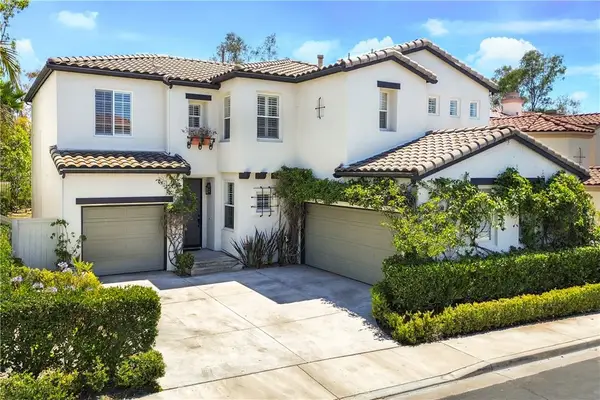 $2,100,000Active5 beds 3 baths2,543 sq. ft.
2588 Thorman, Tustin, CA 92782
MLS# OC26208763Listed by: FIRST TEAM REAL ESTATE - New
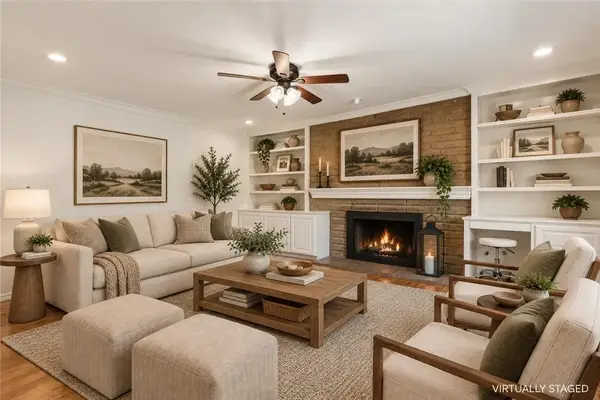 $599,000Active2 beds 2 baths1,114 sq. ft.
12700 Newport Avenue #46, Tustin, CA 92780
MLS# PW26207037Listed by: SEVEN GABLES REAL ESTATE - Open Sat, 1 to 4pmNew
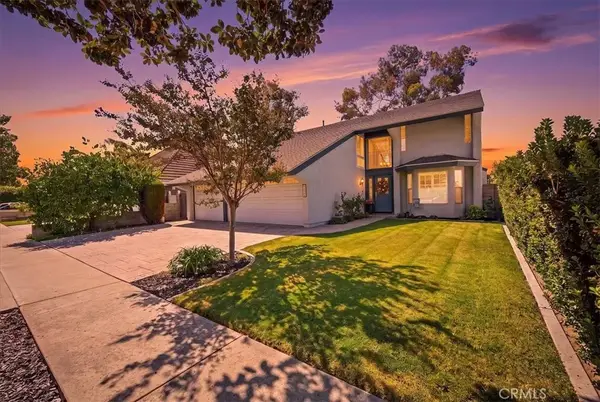 $1,299,999Active4 beds 3 baths2,573 sq. ft.
2232 Apple Tree, Tustin, CA 92780
MLS# IG26208497Listed by: REALTY ONE GROUP WEST - Open Sat, 1 to 4pmNew
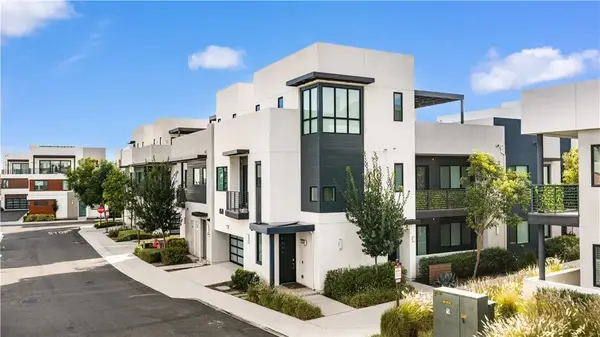
 $2,988,000Active5 beds 6 baths3,932 sq. ft.
130 Crape Myrtle, Tustin, CA 92782
MLS# OC26207371Listed by: COLDWELL BANKER REALTY - Open Sat, 11am to 2pmNew
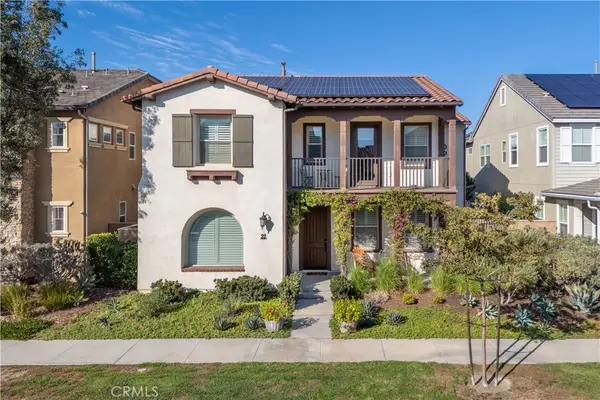
 $1,299,000Active3 beds 3 baths2,183 sq. ft.
65 Ballast Point, Tustin, CA 92782
MLS# OC26208311Listed by: REAL BROKER - Open Sat, 9 to 11amNew
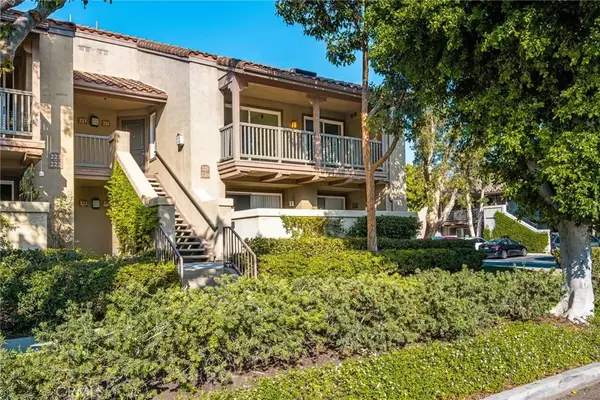
 $2,395,000Active4 beds 3 baths3,086 sq. ft.
22 Preston Place, Tustin, CA 92782
MLS# NP26204184Listed by: COLDWELL BANKER REALTY - New
 $530,000Active1 beds 1 baths678 sq. ft.
2800 Keller Drive #221, Tustin, CA 92782
MLS# PW26207043Listed by: SEVEN GABLES REAL ESTATE - Open Sat, 10am to 1pmNew
 $1,399,000Active4 beds 4 baths2,186 sq. ft.
311 Lodestar, Tustin, CA 92782
MLS# OC26207346Listed by: TOGETHER REALTY


Protect your home and budget from life's surprises with an Assurant Home Warranty, backed by a partner that supports you through every step of homeownership. Explore Plans.
© 2023 - 2026 ERA Franchise Systems LLC. All rights reserved. ERA Franchise Systems LLC fully supports the principles of the Fair Housing Act and the Equal Opportunity Act. ERA, ERA Real Estate powered, and their respective logos are registered service marks of ERA Franchise Systems LLC. Each office is independently owned and operated.