
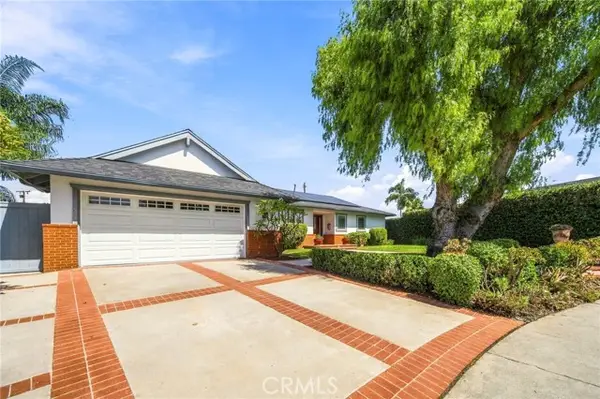
2232 Apple Tree, Tustin, CA 92780
Local realty services provided by:ERA North Orange County Real Estate
Upcoming open houses
- Sat, Sep 2601:00 pm - 04:00 pm
- Sun, Sep 2701:00 pm - 04:00 pm
Listed by: tamara eckenrod
Office: realty one group west
MLS#:IG26208497
Source:San Diego MLS via CRMLS
Price summary
- Price:$1,299,999
- Price per sq. ft.:$505.25
About this home
Framed by meticulous manicured landscaping, with timeless curb appeal & thoughtfully refreshed interiors. Welcome Home to 2232 Apple Tree Dr, a beautifully updated two-story home in Tustin's highly sought after Peppertree community featuring 4 bedrooms, 3 fully remodeled stunning bathrooms, 2,573 sq. ft, a massive lot & a gorgeous floor plan. From the moment you step inside youll see the home showcases the finest finishes everywhere you look. Designed for everyday enjoyment, the spacious layout offers seamless flow from room to room with an expansive living room, an enlarged formal dining room, a generous family room, a bonus room/loft & a den. The bonus room or den provides flexibility for a potential fifth bedroom, guest retreat or creative space. Overlooking the family room & backyard, the remodeled kitchen features granite countertops, abundant cabinetry & storage, new recessed lighting & newer stainless steel appliances. The primary suite features new shutters with blackout shades, new vinyl flooring, a large closet & an en-suite bath with dual vanities & walk-in shower with Moen fixtures & a built-in bench. Extensive upgrades include but not limited to: stunning laminate wood flooring, custom window treatments throughout, ceiling fans, exquisite barn door, timeless staircase railing, dual-pane windows, whole house fan & newer central a/c and heating system with new ductwork providing year round comfort. Outside, an exceptional retreat unfolds with an expansive lawn, a covered patio with skylight & a lighted sports court that takes recreation to another level, complete...
Contact an agent
Home facts
- Year built:1974
- Subdivision & Development:Peppertree (PT)
- Listing ID #:IG26208497
- Added:1 day(s) ago
- Updated:September 24, 2026 at 07:41 PM
Rooms and interior
- Bedrooms:4
- Total bathrooms:3
- Full bathrooms:3
- Flooring:Carpet, Laminate, Tile
- Kitchen Description:Dishwasher, Disposal, Microwave
- Living area:2,573 sq. ft.
Heating and cooling
- Cooling:Central Forced Air, Whole House Fan
- Heating:Forced Air Unit
Structure and exterior
- Roof:Composition
- Year built:1974
- Building area:2,573 sq. ft.
- Construction Materials:Stucco
- Exterior Features:Concrete, Covered, Patio
- Levels:2 Story
Utilities
- Water:Public, Water Connected
- Sewer:Public Sewer, Sewer Connected
Finances and disclosures
- Price:$1,299,999
- Price per sq. ft.:$505.25
Features and amenities
- Appliances:Dishwasher, Disposal, Microwave
- Laundry features:Gas & Electric Dryer HU, Washer Hookup
Parking
- Total parking spaces:6
- Parking description:Direct Garage Access, Garage, Garage - Single Door, Garage - Two Door
- Garage spaces:3
 This information is deemed reliable but not guaranteed. You should rely on this information only to decide whether or not to further investigate a particular property. BEFORE MAKING ANY OTHER DECISION, YOU SHOULD PERSONALLY INVESTIGATE THE FACTS (e.g. square footage and lot size) with the assistance of an appropriate professional. You may use this information only to identify properties you may be interested in investigating further. All uses except for personal, non-commercial use in accordance with the foregoing purpose are prohibited. Redistribution or copying of this information, any photographs or video tours is strictly prohibited. This information is derived from the Internet Data Exchange (IDX) service provided by San Diego MLS®. Displayed property listings may be held by a brokerage firm other than the broker and/or agent responsible for this display. The information and any photographs and video tours and the compilation from which they are derived is protected by copyright. Compilation © 2020 San Diego MLS®, Inc.
New listings near 2232 Apple Tree
- Coming Soon
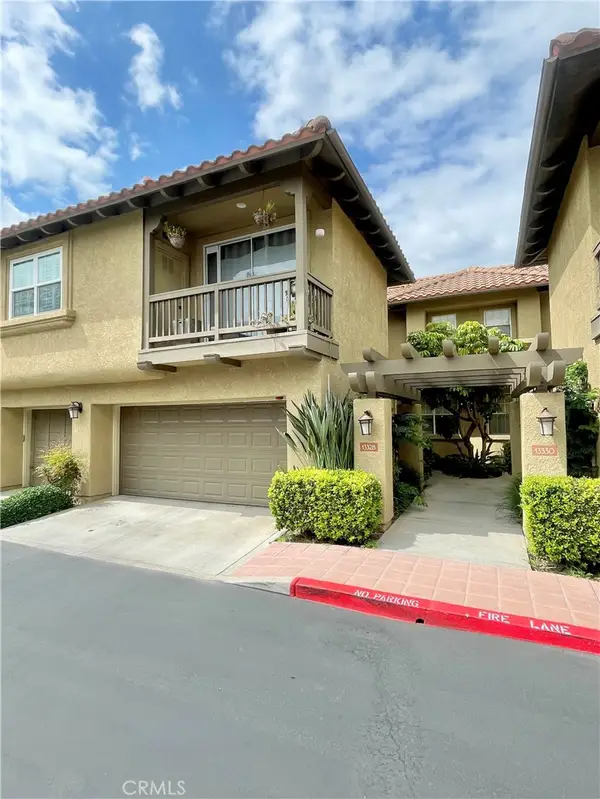 $1,049,000Coming Soon3 beds 3 baths1,620 sq. ft.
13328 Savanna, Tustin, CA 92782
MLS# SW26206588Listed by: HILL REALTY GROUP - Open Sat, 11am to 2pmNew
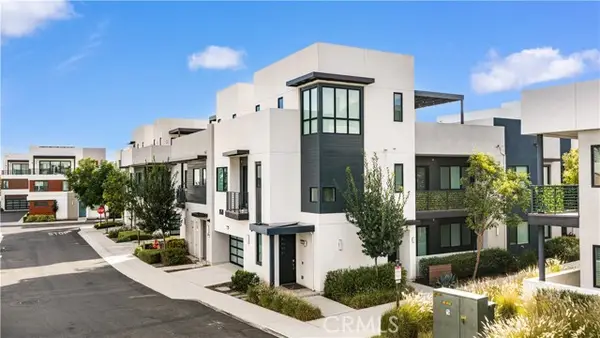 $1,299,000Active3 beds 3 baths2,183 sq. ft.
65 ballast point, Tustin, CA 92782
MLS# OC26208311Listed by: REAL BROKER - New
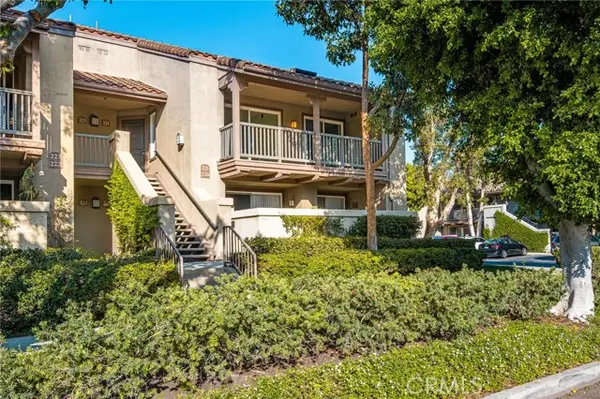 $530,000Active1 beds 1 baths678 sq. ft.
2800 Keller Drive #221, Tustin, CA 92782
MLS# PW26207043Listed by: SEVEN GABLES REAL ESTATE - Open Sat, 10am to 1pmNew
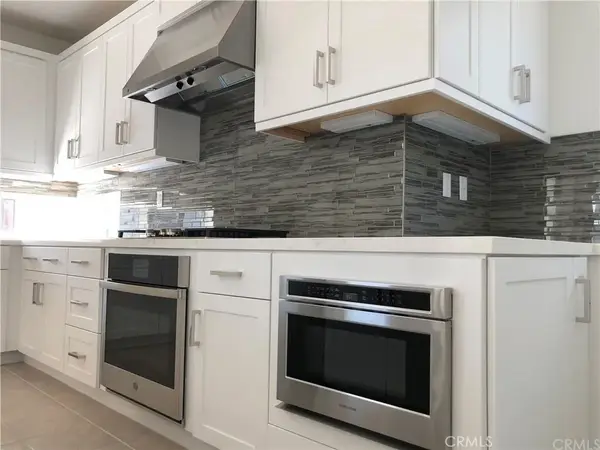 $1,399,000Active4 beds 4 baths2,186 sq. ft.
311 Lodestar, Tustin, CA 92782
MLS# OC26207346Listed by: TOGETHER REALTY - Open Sat, 1 to 4pmNew
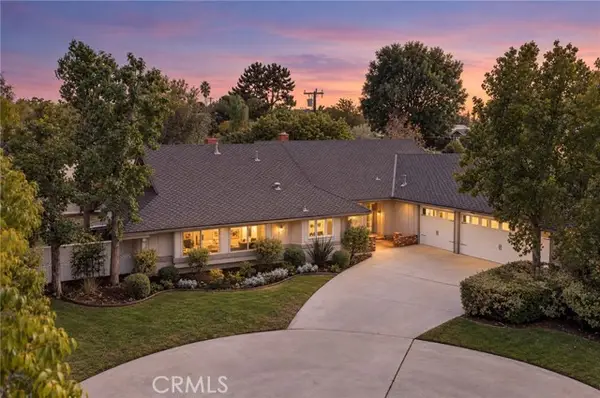 $1,495,000Active4 beds 3 baths2,336 sq. ft.
17796 Santa Clara, Santa Ana, CA 92705
MLS# OC26206398Listed by: MARSHALL REDDICK REAL ESTATE - Open Sat, 12 to 2pmNew
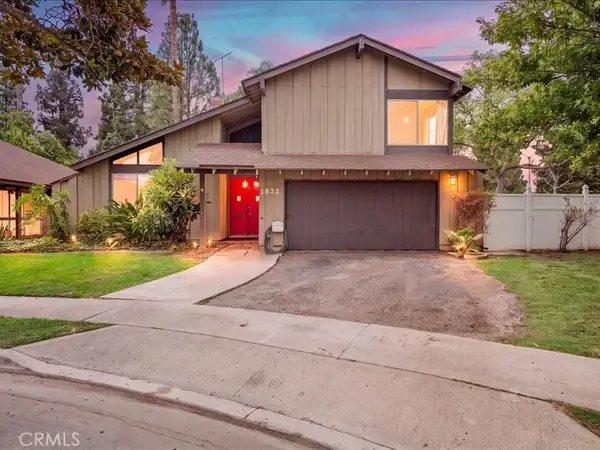 $1,195,000Active4 beds 3 baths2,243 sq. ft.
1832 Hampshire Road, Tustin, CA 92780
MLS# IV26191469Listed by: KELLER WILLIAMS EMPIRE ESTATES - Open Sat, 1 to 4pmNew
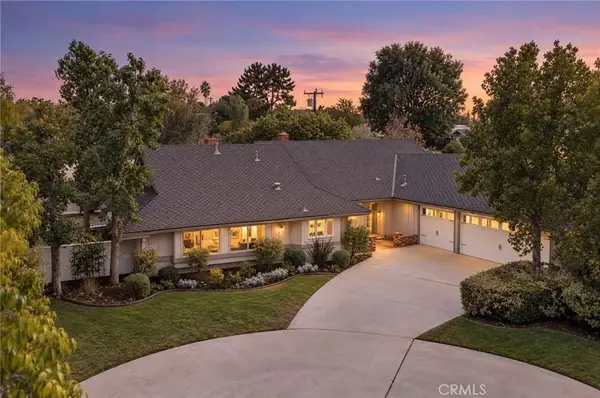 $1,495,000Active4 beds 3 baths2,336 sq. ft.
17796 E Santa Clara, North Tustin, CA 92705
MLS# OC26206398Listed by: MARSHALL REDDICK REAL ESTATE - Open Sat, 12 to 2pmNew
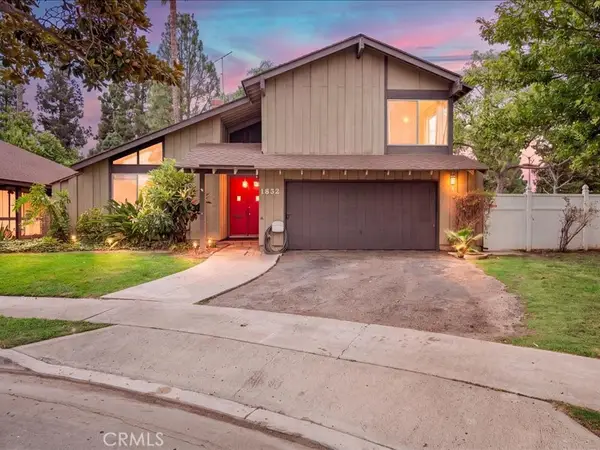 $1,195,000Active4 beds 3 baths2,243 sq. ft.
1832 Hampshire Road, Tustin, CA 92780
MLS# IV26191469Listed by: KELLER WILLIAMS EMPIRE ESTATES - Open Sat, 10am to 1pmNew
 $1,499,000Active3 beds 2 baths1,822 sq. ft.
1301 Tiffany Place, Tustin, CA 92780
MLS# OC26204698Listed by: INHABIT COLLECTIVE


Protect your home and budget from life's surprises with an Assurant Home Warranty, backed by a partner that supports you through every step of homeownership. Explore Plans.
© 2023 - 2026 ERA Franchise Systems LLC. All rights reserved. ERA Franchise Systems LLC fully supports the principles of the Fair Housing Act and the Equal Opportunity Act. ERA, ERA Real Estate powered, and their respective logos are registered service marks of ERA Franchise Systems LLC. Each office is independently owned and operated.