
175 Margaret Drive, Twin Bridges, CA 95735
Local realty services provided by:Legacy Real Estate & Associates ERA Powered
175 Margaret Drive,Kyburz, CA 95735
$499,000
- 3 Beds
- 2 Baths
- 1,484 sq. ft.
- Single family
- Active
Listed by: robin baimas
Office: house 2 home properties
MLS#:226121260
Source:MFMLS
Price summary
- Price:$499,000
- Price per sq. ft.:$336.25
About this home
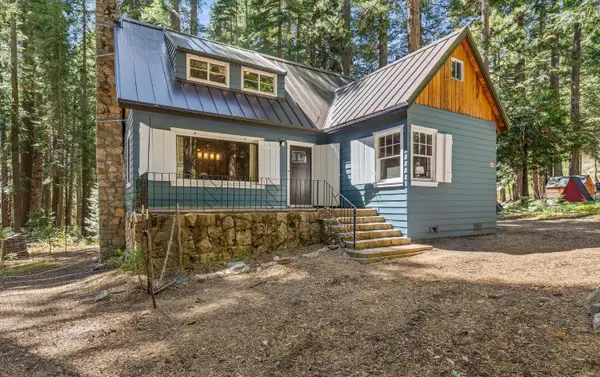
Tucked among the trees in Strawberry Heights, this 3-bedroom, 2-bath home offers a peaceful mountain setting with views toward the forest and Lover's Leap. High ceilings give the living area an open feel, while the gas stove and two decks add to its mountain charm. Set on approximately 0.32 acre near Rock Creek and area trails, the home is approximately 15 minutes from Sierra-at-Tahoe, 30 minutes from South Lake Tahoe, and 90 minutes from Sacramento. All furnishings are included in the sale, making it easy to start enjoying the property while adding your own touches over time.
Contact an agent
Home facts
- Year built:1990
- Subdivision & Development:Strawberry Heights
- Listing ID #:226121260
- Added:2 day(s) ago
- Updated:October 01, 2026 at 01:49 AM
Rooms and interior
- Bedrooms:3
- Total bathrooms:2
- Full bathrooms:2
- Flooring:Carpet, Laminate, Wood Floors
- Kitchen Description:Dishwasher, Free Standing Gas Range, Free Standing Refrigerator, Hood Over Range, Ice Maker, Microwave
- Living area:1,484 sq. ft.
Heating and cooling
- Cooling:Window Unit(s)
- Heating:Propane
Structure and exterior
- Roof:Shingle
- Year built:1990
- Building area:1,484 sq. ft.
- Lot area:0.32 Acres
- Construction Materials:Wood
- Exterior Features:Back Porch, Front Porch, Uncovered Deck
- Foundation Description:Raised Foundation
- Levels:2 Story
Utilities
- Sewer:Septic System
Finances and disclosures
- Price:$499,000
- Price per sq. ft.:$336.25
Features and amenities
- Appliances:Dishwasher, Microwave
- Laundry features:Inside Laundry Room, Washer/Dryer Stacked Included
 MetroList MLS 2026. This information is being provided by MetroList MLS. All measurements and calculations of area are approximate. Information provided by Seller/Other sources, not verified by Broker. All interested persons should independently verify accuracy of information. Provided properties may or may not be listed by the office/agent presenting the information. Data Updated: October 1, 2026. Information being provided is for consumers' personal, non-commercial use and may not be used for any purpose other than to identify prospective properties consumers may be interested in purchasing. Information deemed reliable but not guaranteed. Any offer of compensation is made only to Participants of MLS where the subject listing is filed and in accordance with such MLS's regulations or rules. MFMLS Member Broker: William Aboumrad
New listings near 175 Margaret Drive
 $535,000Active3 beds 2 baths1,480 sq. ft.
506 Cedar Street, Twin Bridges, CA 95735
MLS# 226107618Listed by: GRAFF REALTY, INC.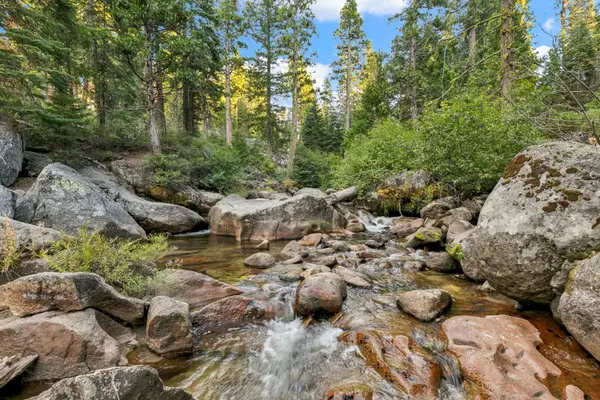 $395,000Pending2 beds 1 baths864 sq. ft.
61 Sciots, Strawberry, CA 95735
MLS# 226111237Listed by: AMERICAN RIVER CANYON REALTORS $469,000Active3 beds 2 baths1,632 sq. ft.
7110 Sierra Pines Road, Twin Bridges, CA 95735
MLS# 226107622Listed by: EXP REALTY OF NORTHERN CALIFORNIA, INC. $2,425,000Active6 beds 6 baths1,548 sq. ft.
7770 Tamarack Pines Road, Twin Bridges, CA 95735
MLS# 226084304Listed by: EXP REALTY OF NORTHERN CALIFORNIA, INC.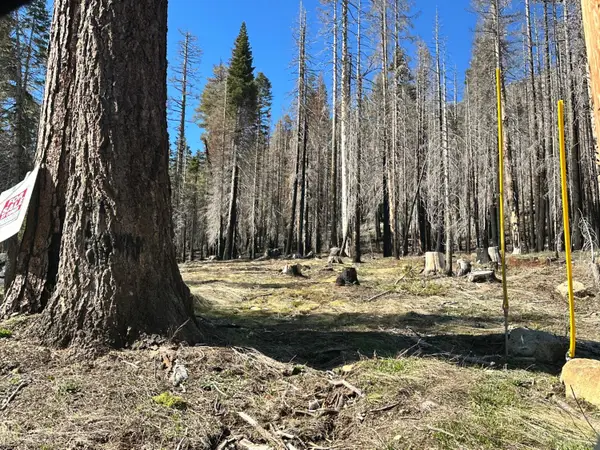 $125,000Active0.34 Acres
7177 Sierra Pines Road, Twin Bridges, CA 95735
MLS# 226081979Listed by: RE/MAX GOLD SIERRA OAKS $125,000Active-- beds 1 baths200 sq. ft.
7236 Sayles Canyon Road, Twin Bridges, CA 95735
MLS# 226078431Listed by: EXP REALTY OF NORTHERN CALIFORNIA, INC.


Protect your home and budget from life's surprises with an Assurant Home Warranty, backed by a partner that supports you through every step of homeownership. Explore Plans.
© 2023 - 2026 ERA Franchise Systems LLC. All rights reserved. ERA Franchise Systems LLC fully supports the principles of the Fair Housing Act and the Equal Opportunity Act. ERA, ERA Real Estate powered, and their respective logos are registered service marks of ERA Franchise Systems LLC. Each office is independently owned and operated.