
7110 Sierra Pines Road, Twin Bridges, CA 95735
Local realty services provided by:ERA Carlile Realty Group
7110 Sierra Pines Road,Twin Bridges, CA 95735
$505,000
- 3 Beds
- 2 Baths
- 1,632 sq. ft.
- Single family
- Active
Listed by: heidi munnecke
Office: exp realty of northern california, inc.
MLS#:226107622
Source:MFMLS
Price summary
- Price:$505,000
- Price per sq. ft.:$309.44
About this home
Located just below Sierra at Tahoe Ski Resort and near the edge of Desolation Wilderness, this 3 bedroom with extra sleeping loft cabin is an amazing get-away for year round or vacation use. Lovers Leap is only a couple miles down the road, and if you want to have a night on the Town, South Lake Tahoe is a quick drive. Except for the sleeping loft, everything is on the main level so it is easier for those who don't like stairs. Flat, very useable lot, and sold furnished so you can start using the cabin right away. Walk right out your door to Mt Ralston, then have a BBQ on the deck to wrap up the day. Or maybe you prefer a stroll along the American river watching the perigrin falcons? Bike ride on the Pony Express trail? The options are endless.
Contact an agent
Home facts
- Year built:1980
- Listing ID #:226107622
- Added:10 day(s) ago
- Updated:September 06, 2026 at 03:12 PM
Rooms and interior
- Bedrooms:3
- Total bathrooms:2
- Full bathrooms:2
- Flooring:Carpet
- Living area:1,632 sq. ft.
Heating and cooling
- Heating:Central, Wood Stove
Structure and exterior
- Roof:Metal
- Year built:1980
- Building area:1,632 sq. ft.
- Lot area:0.22 Acres
- Lot Features:Low Maintenance
- Construction Materials:Frame, Wood, Wood Siding
- Exterior Features:Front Porch, Uncovered Deck
- Foundation Description:Pillar Post Pier, Raised Foundation
- Levels:2 Story
Utilities
- Sewer:Septic Connected, Septic System
Finances and disclosures
- Price:$505,000
- Price per sq. ft.:$309.44
Features and amenities
- Laundry features:Inside Laundry Area
- Amenities:Cathedral Ceiling, Open Beam Ceiling
 MetroList MLS 2026. This information is being provided by MetroList MLS. All measurements and calculations of area are approximate. Information provided by Seller/Other sources, not verified by Broker. All interested persons should independently verify accuracy of information. Provided properties may or may not be listed by the office/agent presenting the information. Data Updated: September 6, 2026. Information being provided is for consumers' personal, non-commercial use and may not be used for any purpose other than to identify prospective properties consumers may be interested in purchasing. Information deemed reliable but not guaranteed. Any offer of compensation is made only to Participants of MLS where the subject listing is filed and in accordance with such MLS's regulations or rules.
New listings near 7110 Sierra Pines Road
- New
 $325,000Active2 beds 2 baths600 sq. ft.
47 Sciots, Strawberry, CA 95735
MLS# 226111209Listed by: AMERICAN RIVER CANYON REALTORS - New
 $395,000Active2 beds 1 baths864 sq. ft.
61 Sciots, Strawberry, CA 95735
MLS# 226111237Listed by: AMERICAN RIVER CANYON REALTORS  $350,000Pending3 beds 1 baths932 sq. ft.
4 34 Milestone Tr, Kyburz, CA 95720
MLS# 226089098Listed by: EXP REALTY OF NORTHERN CALIFORNIA, INC. $178,000Active2 beds 1 baths700 sq. ft.
24 39 Milestone Tr, Kyburz, CA 95720
MLS# 226086839Listed by: EXP REALTY OF NORTHERN CALIFORNIA, INC. $2,425,000Active6 beds 6 baths1,548 sq. ft.
7770 Tamarack Pines Road, Twin Bridges, CA 95735
MLS# 226084304Listed by: EXP REALTY OF NORTHERN CALIFORNIA, INC.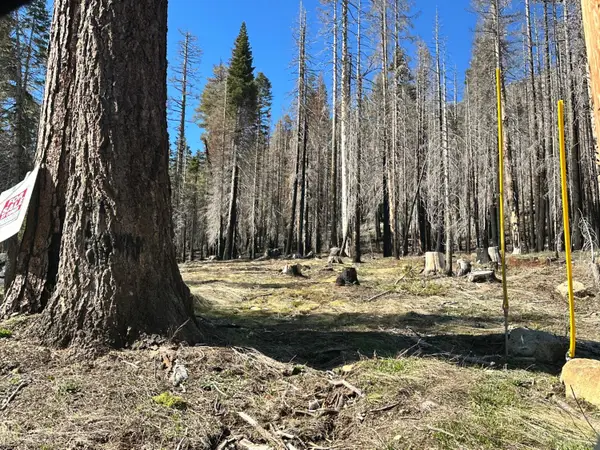 $125,000Pending0.34 Acres
7177 Sierra Pines Road, Twin Bridges, CA 95735
MLS# 226081979Listed by: RE/MAX GOLD SIERRA OAKS $125,000Active-- beds 1 baths200 sq. ft.
7236 Sayles Canyon Road, Twin Bridges, CA 95735
MLS# 226078431Listed by: EXP REALTY OF NORTHERN CALIFORNIA, INC.


Protect your home and budget from life's surprises with an Assurant Home Warranty, backed by a partner that supports you through every step of homeownership. Explore Plans.
© 2023 - 2026 ERA Franchise Systems LLC. All rights reserved. ERA Franchise Systems LLC fully supports the principles of the Fair Housing Act and the Equal Opportunity Act. ERA, ERA Real Estate powered, and their respective logos are registered service marks of ERA Franchise Systems LLC. Each office is independently owned and operated.