
25451 Via Escovar, Valencia, CA 91355
Local realty services provided by:ERA Donahoe Realty
Listed by: sarah nisenoff, raquel marchant
Office: real brokerage technologies, inc.
MLS#:SR26199238
Source:San Diego MLS via CRMLS
Price summary
- Price:$945,000
- Price per sq. ft.:$388.73
- Monthly HOA dues:$41.67
About this home
Welcome to this beautiful Valencia Hills pool home, ideally situated in one of Santa Claritas most desirable and established communities. This spacious 4-bedroom, 3-bathroom home offers a versatile floor plan with two bedrooms and two bathrooms conveniently located downstairs, providing exceptional flexibility for a variety of living arrangements. The current layout is configured as a 4-bedroom home, with the downstairs space offering the potential for a private ground-floor primary suite or additional bedroom, depending on the buyers needs. The home features an upgraded kitchen with a beautiful view overlooking the pool, creating an inviting space for everyday living and entertaining. The kitchen enjoys a wonderful connection to the backyard, where the private pool provides the perfect setting for relaxing, entertaining, and enjoying the Southern California lifestyle. New interior paint adds a fresh feel throughout the home, while solar, a spacious two-car garage, mature landscaping, and a welcoming brick-accented entry add to the homes appeal. The flexible floor plan offers plenty of options for families, guests, multigenerational living, or those wanting the convenience of a primary suite on the main level. Located in the heart of Valencia, Valencia Hills is known for its extensive network of paseos that run throughout the neighborhood, creating a wonderful, family-friendly environment for walking, biking, getting to school, and enjoying the outdoors. The home is conveniently located near parks, shopping, dining, community amenities, and award-winning schools, making thi...
Contact an agent
Home facts
- Year built:1970
- Subdivision & Development:Valencia Hills (VLHL)
- Listing ID #:SR26199238
- Added:17 day(s) ago
- Updated:September 29, 2026 at 02:24 PM
Rooms and interior
- Bedrooms:4
- Total bathrooms:3
- Full bathrooms:3
- Living area:2,431 sq. ft.
Heating and cooling
- Cooling:Central Forced Air
- Heating:Forced Air Unit
Structure and exterior
- Year built:1970
- Building area:2,431 sq. ft.
- Levels:2 Story
Utilities
- Water:Public
- Sewer:Public Sewer
Finances and disclosures
- Price:$945,000
- Price per sq. ft.:$388.73
Features and amenities
- Pool features:Below Ground, Pool, Private
Parking
- Total parking spaces:2
- Garage spaces:2
 This information is deemed reliable but not guaranteed. You should rely on this information only to decide whether or not to further investigate a particular property. BEFORE MAKING ANY OTHER DECISION, YOU SHOULD PERSONALLY INVESTIGATE THE FACTS (e.g. square footage and lot size) with the assistance of an appropriate professional. You may use this information only to identify properties you may be interested in investigating further. All uses except for personal, non-commercial use in accordance with the foregoing purpose are prohibited. Redistribution or copying of this information, any photographs or video tours is strictly prohibited. This information is derived from the Internet Data Exchange (IDX) service provided by San Diego MLS®. Displayed property listings may be held by a brokerage firm other than the broker and/or agent responsible for this display. The information and any photographs and video tours and the compilation from which they are derived is protected by copyright. Compilation © 2020 San Diego MLS®, Inc.
New listings near 25451 Via Escovar
- Coming SoonOpen Fri, 11am to 2pm
 $998,000Coming Soon3 beds 3 baths2,025 sq. ft.
25553 Via Jardin, Valencia, CA 91355
MLS# BB26211400Listed by: LUXURY COLLECTIVE - Coming Soon
 $685,000Coming Soon2 beds 2 baths1,573 sq. ft.
27017 Fairway Ln, Valencia, CA 91381
MLS# SR25233725Listed by: RE/MAX OF SANTA CLARITA - Open Sat, 11am to 1pmNew
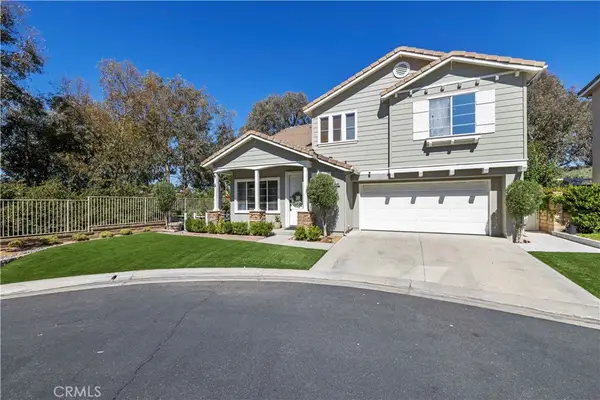 $779,999Active3 beds 3 baths1,671 sq. ft.
28001 Memory, Valencia, CA 91354
MLS# SR26211534Listed by: ROSE DISTRICT - Open Sun, 1 to 4pmNew
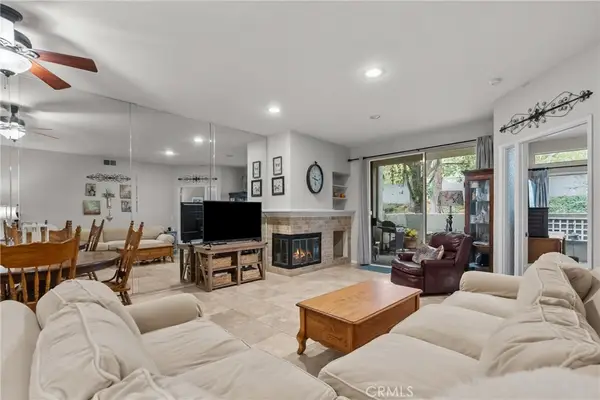 $439,999Active1 beds 1 baths760 sq. ft.
23975 Arroyo Park #107, Valencia, CA 91355
MLS# SR26209154Listed by: EQUITY UNION - New
 $745,000Active2 beds 2 baths1,830 sq. ft.
23740 Spruce Meadow Court, Valencia, CA 91354
MLS# SR26211045Listed by: COLDWELL BANKER ENVISION - New
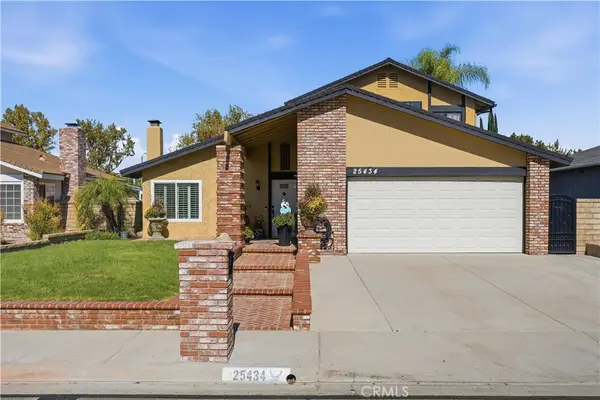 $899,000Active3 beds 2 baths1,920 sq. ft.
25434 Via Pacifica, Valencia, CA 91355
MLS# SR26210403Listed by: RE/MAX OF SANTA CLARITA - Open Sat, 11am to 4pmNew
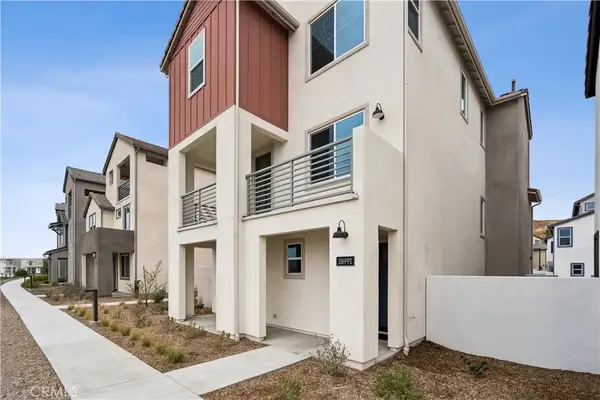 $849,000Active4 beds 4 baths2,631 sq. ft.
26991 Echo Mountain Way, Valencia, CA 91355
MLS# OC26210873Listed by: TRI POINTE HOMES, INC - Open Sat, 11am to 4pmNew
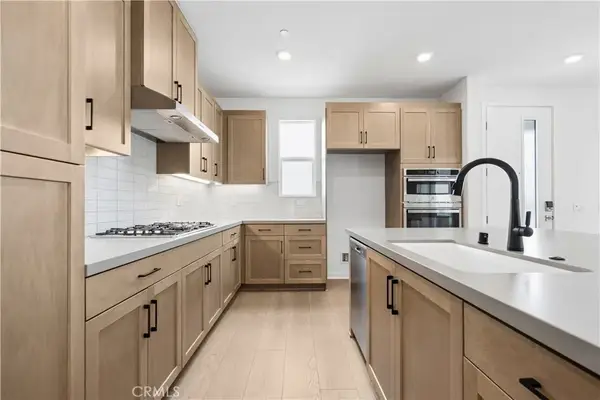 $819,000Active3 beds 3 baths2,335 sq. ft.
26995 Echo Mountain Way, Valencia, CA 91355
MLS# OC26210805Listed by: TRI POINTE HOMES, INC - New
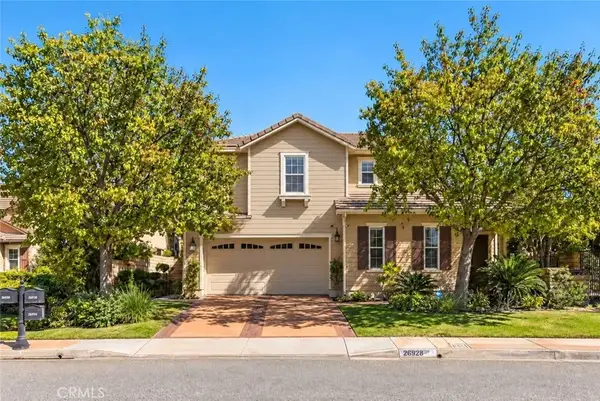 $1,675,000Active4 beds 4 baths3,241 sq. ft.
26928 Redwood Bluff, Valencia, CA 91381
MLS# SR26209658Listed by: PINNACLE ESTATE PROPERTIES, INC. - New
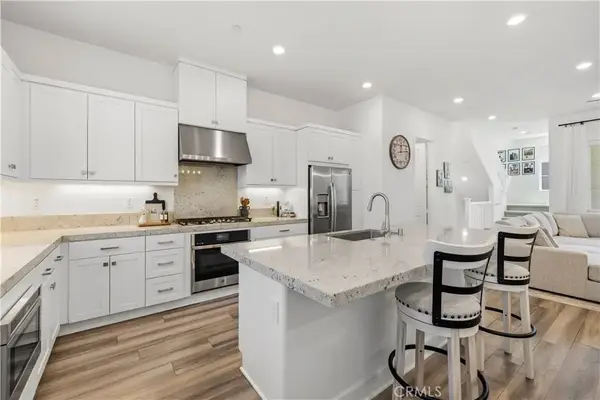 $664,995Active3 beds 4 baths1,800 sq. ft.
27420 Horizon View, Valencia, CA 91381
MLS# SR26209869Listed by: RE/MAX GATEWAY


Protect your home and budget from life's surprises with an Assurant Home Warranty, backed by a partner that supports you through every step of homeownership. Explore Plans.
© 2023 - 2026 ERA Franchise Systems LLC. All rights reserved. ERA Franchise Systems LLC fully supports the principles of the Fair Housing Act and the Equal Opportunity Act. ERA, ERA Real Estate powered, and their respective logos are registered service marks of ERA Franchise Systems LLC. Each office is independently owned and operated.