
25873 Mcbean Parkway #54, Valencia, CA 91355
Local realty services provided by:ERA North Orange County Real Estate
25873 Mcbean Parkway #54,Valencia, CA 91355
$450,000
- 1 Beds
- 1 Baths
- 786 sq. ft.
- Condominium
- Active
Listed by: jacob dennis
Office: sync brokerage, inc661-284-7615
MLS#:SR26192223
Source:CRMLS
Price summary
- Price:$450,000
- Price per sq. ft.:$572.52
- Monthly HOA dues:$435
About this home
Located in the heart of Valencia, this beautifully upgraded 1-bedroom, 1-bath condo offers effortless single-story living just minutes from local restaurants, grocery stores, and shopping, with quick access to the 5 Freeway. Tucked inside a gated community, it’s the perfect blend of convenience and comfort.
Step inside to find fresh new carpet, rich crown molding, and a gas fireplace that sets the mood for cozy nights in. The kitchen shines with granite countertops and stainless steel appliances, while ceiling fans in the living room and bedroom keep things comfortable year-round. A brand new HVAC system means total peace of mind.
The primary suite is a true retreat, featuring a fully remodeled bathroom with stunning tile flooring, a spacious walk-in shower, and dual closets offering all the storage you could need. Step out to your private patio overlooking the lush green belt — the perfect spot for morning coffee or evening unwinding.
Added convenience comes with in-unit laundry, a private one-car garage, plus an additional carport space. Residents also enjoy resort-style community amenities including a sparkling pool and spa, with the hospital and everyday essentials just around the corner....
Contact an agent
Home facts
- Year built:1988
- Subdivision & Development:Las Ventanas (LASV)
- Listing ID #:SR26192223
- Added:30 day(s) ago
- Updated:September 27, 2026 at 05:48 AM
Rooms and interior
- Bedrooms:1
- Total bathrooms:1
- Full bathrooms:1
- Flooring:Carpet, Tile
- Kitchen Description:Gas Oven, Microwave, Refrigerator
- Bedroom Description:All Bedrooms Down
- Living area:786 sq. ft.
Heating and cooling
- Cooling:Central Air
- Heating:Central Furnace, Fireplaces
- Central air:Yes
Structure and exterior
- Year built:1988
- Building area:786 sq. ft.
- Lot area:14.76 Acres
- Architectural Style:Traditional
- Exterior Features:Concrete Patio, Open, Patio
- Foundation Description:Slab
- Levels:1 Story
Utilities
- Water:Public, Water Connected
- Sewer:Public Sewer, Sewer Connected
Finances and disclosures
- Price:$450,000
- Price per sq. ft.:$572.52
Features and amenities
- Appliances:Gas Oven, Microwave, Refrigerator
- Laundry features:Inside, Stacked
- Amenities:Carbon Monoxide Detectors, Ceiling Fans, Clubhouse, Controlled Access, Maintenance Grounds, Pool, Recessed Lighting, Security, Smoke Detectors
- Pool features:Association Pool, Community Pool, Pool
Parking
- Total parking spaces:2
- Parking description:1 Carport Space(s), Carport, Covered, Direct Access, Door Single, Garage, Garage Faces Front
- Garage:Yes
- Garage spaces:1
- Carport spaces:1
New listings near 25873 Mcbean Parkway #54
- Coming Soon
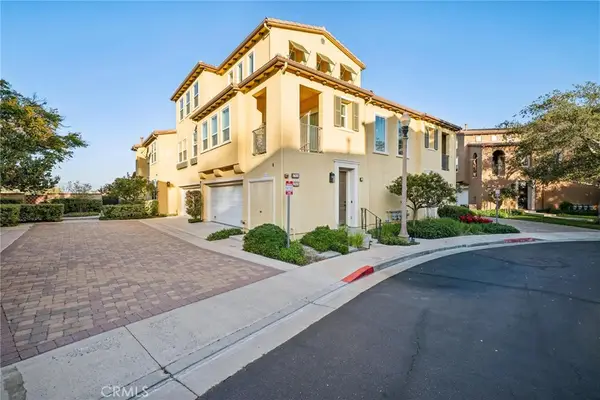 $599,999Coming Soon2 beds 2 baths1,575 sq. ft.
27006 Pebble Beach Drive, Valencia, CA 91381
MLS# SR26214339Listed by: RE/MAX OF SANTA CLARITA - Coming Soon
 $685,000Coming Soon2 beds 2 baths1,573 sq. ft.
27017 Fairway Ln, Valencia, CA 91381
MLS# SR25233725Listed by: RE/MAX OF SANTA CLARITA - New
 $1,179,000Active3 beds 3 baths3,125 sq. ft.
26811 Brookhollow Drive, Valencia, CA 91355
MLS# SR26215445Listed by: LPT REALTY, INC - Open Sat, 12 to 3pmNew
 $699,000Active3 beds 3 baths1,419 sq. ft.
28407 Meadowlark Court, Valencia, CA 91354
MLS# SR26215216Listed by: RE/MAX GATEWAY - Open Sun, 1 to 4pmNew
 $1,150,000Active4 beds 3 baths2,621 sq. ft.
28007 Alta Vista, Valencia, CA 91355
MLS# DW26214657Listed by: EHOMES - Open Sun, 11am to 4pmNew
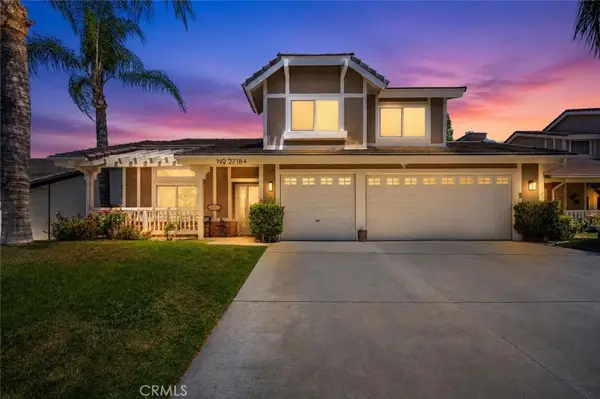 $985,000Active4 beds 3 baths2,321 sq. ft.
27184 Highlands Lane, Valencia, CA 91354
MLS# SR26214926Listed by: LUXURY COLLECTIVE - New
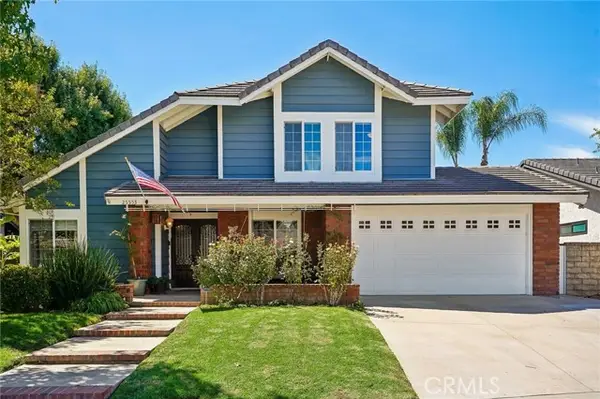 $998,000Active3 beds 3 baths2,025 sq. ft.
25553 Via Jardin, Valencia, CA 91355
MLS# BB26211400Listed by: LUXURY COLLECTIVE
- New
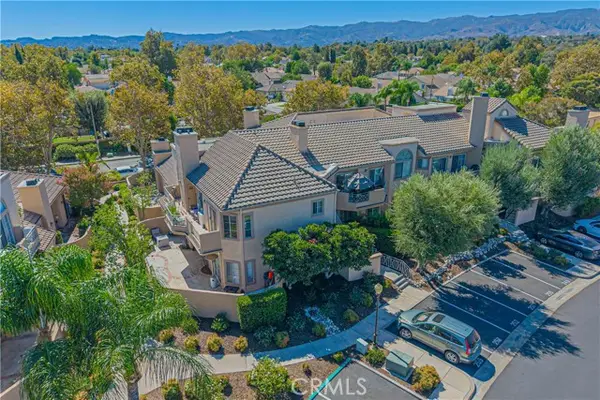 $489,900Active2 beds 2 baths910 sq. ft.
23605 Del Monte Drive #251, Valencia, CA 91355
MLS# SR26210878Listed by: RE/MAX OF SANTA CLARITA - Open Sun, 1 to 4pmNew
 $900,000Active3 beds 3 baths2,215 sq. ft.
25337 Los Arqueros Drive, Valencia, CA 91381
MLS# SR26212952Listed by: RE/MAX OF SANTA CLARITA - New
 $1,274,990Active4 beds 5 baths4,615 sq. ft.
29802 Camino La Cumbre, Valencia, CA 91354
MLS# OC26214313Listed by: KELLER WILLIAMS REALTY


Protect your home and budget from life's surprises with an Assurant Home Warranty, backed by a partner that supports you through every step of homeownership. Explore Plans.
© 2023 - 2026 ERA Franchise Systems LLC. All rights reserved. ERA Franchise Systems LLC fully supports the principles of the Fair Housing Act and the Equal Opportunity Act. ERA, ERA Real Estate powered, and their respective logos are registered service marks of ERA Franchise Systems LLC. Each office is independently owned and operated.