
28380 Mayfair Drive, Valencia, CA 91354
Local realty services provided by:ERA North Orange County Real Estate
28380 Mayfair Drive,Valencia, CA 91354
$715,000
- 3 Beds
- 3 Baths
- 1,419 sq. ft.
- Townhouse
- Active
Listed by: mary jane spangenberg
Office: equity union
MLS#:SR26193348
Source:San Diego MLS via CRMLS
Price summary
- Price:$715,000
- Price per sq. ft.:$503.88
- Monthly HOA dues:$240
About this home
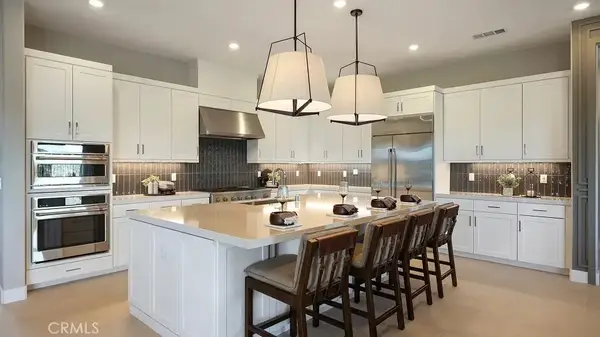
Tucked away at the end of a quiet cul-de-sac with no rear neighbors, this move-in ready 3-bedroom, 2.5-bath detached home in Valencias desirable Mayfair community perfectly blends low-maintenance living with high-end modern updates. The HOA maintains the front yard, giving you more time to relax in the warm, inviting living and dining areas. The newly remodeled kitchen features quartz countertops, new stainless steel appliances, and beautiful white cabinetry, flowing seamlessly into a cozy living space centered around a warm fireplace and showcasing a custom TV built-in with floating shelves. Fresh new flooring complemented by updated ceiling fans, a Nest thermostat, and a brand-new HVAC system. Upstairs, the primary suite offers a spacious retreat with a walk-in closet and dual-sink bath, while two additional bedrooms share a Jack-and-Jill bath that has been refreshed with new flooring, toilets, and modern hardware. Functional details abound, including a main-floor guest powder room and an enhanced laundry area with custom cabinets and counter space. Step outside to your private backyard with a patio and turf, ideal for outdoor dining. Complete with an attached 2-car garage with storage and located across from the community pool, this turn-key home delivers effortless style in a warm, friendly neighborhood you'll love calling home. ** NO mello roos WARRANTABLE - no lending issues **...
Contact an agent
Home facts
- Year built:1999
- Subdivision & Development:Mayfair (Copperhill) (MAYF)
- Listing ID #:SR26193348
- Added:23 day(s) ago
- Updated:October 04, 2026 at 02:41 PM
Rooms and interior
- Bedrooms:3
- Total bathrooms:3
- Full bathrooms:2
- Half bathrooms:1
- Flooring:Carpet, Tile, Wood
- Kitchen Description:Dishwasher, Disposal, Gas Stove, Microwave, Pantry
- Living area:1,419 sq. ft.
Heating and cooling
- Cooling:Central Forced Air
- Heating:Forced Air Unit
Structure and exterior
- Roof:Concrete
- Year built:1999
- Building area:1,419 sq. ft.
- Architectural Style:Contemporary
- Construction Materials:Stucco
- Exterior Features:Concrete, Patio
- Levels:2 Story
Utilities
- Water:Public
- Sewer:Public Sewer
Finances and disclosures
- Price:$715,000
- Price per sq. ft.:$503.88
Features and amenities
- Appliances:Dishwasher, Disposal, Gas Stove, Microwave
- Laundry features:Gas, Washer Hookup
- Pool features:Association, Pool
Parking
- Total parking spaces:4
- Parking description:Garage
- Garage spaces:2
 This information is deemed reliable but not guaranteed. You should rely on this information only to decide whether or not to further investigate a particular property. BEFORE MAKING ANY OTHER DECISION, YOU SHOULD PERSONALLY INVESTIGATE THE FACTS (e.g. square footage and lot size) with the assistance of an appropriate professional. You may use this information only to identify properties you may be interested in investigating further. All uses except for personal, non-commercial use in accordance with the foregoing purpose are prohibited. Redistribution or copying of this information, any photographs or video tours is strictly prohibited. This information is derived from the Internet Data Exchange (IDX) service provided by San Diego MLS®. Displayed property listings may be held by a brokerage firm other than the broker and/or agent responsible for this display. The information and any photographs and video tours and the compilation from which they are derived is protected by copyright. Compilation © 2020 San Diego MLS®, Inc.
New listings near 28380 Mayfair Drive
- Coming Soon
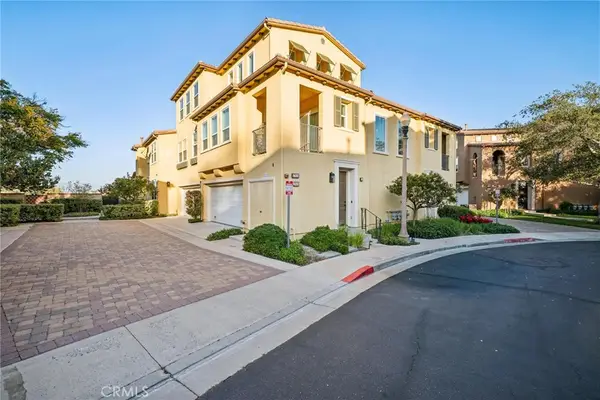 $599,999Coming Soon2 beds 2 baths1,575 sq. ft.
27006 Pebble Beach Drive, Valencia, CA 91381
MLS# SR26214339Listed by: RE/MAX OF SANTA CLARITA - Coming Soon
 $685,000Coming Soon2 beds 2 baths1,573 sq. ft.
27017 Fairway Ln, Valencia, CA 91381
MLS# SR25233725Listed by: RE/MAX OF SANTA CLARITA - New
 $940,000Active4 beds 2 baths1,857 sq. ft.
25839 Vaquero Court, Valencia, CA 91355
MLS# SR26215041Listed by: WESTRIDGE REALTY - New
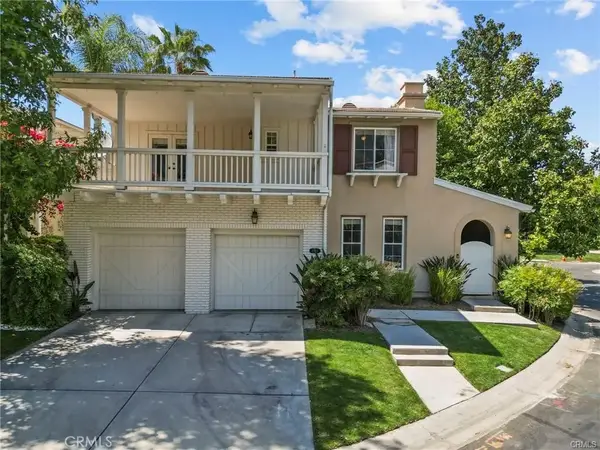 $1,179,000Active3 beds 3 baths3,125 sq. ft.
26811 Brookhollow Drive, Valencia, CA 91355
MLS# SR26215445Listed by: LPT REALTY, INC - New
 $699,000Active3 beds 3 baths1,419 sq. ft.
28407 Meadowlark Court, Valencia, CA 91354
MLS# SR26215216Listed by: RE/MAX GATEWAY - Open Sun, 1 to 4pmNew
 $1,150,000Active4 beds 3 baths2,621 sq. ft.
28007 Alta Vista, Valencia, CA 91355
MLS# DW26214657Listed by: EHOMES - Open Sun, 11am to 4pmNew
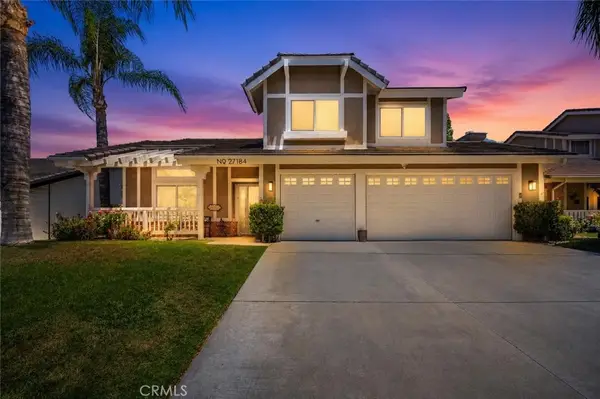 $985,000Active4 beds 3 baths2,321 sq. ft.
27184 Highlands Lane, Valencia, CA 91354
MLS# SR26214926Listed by: LUXURY COLLECTIVE - New
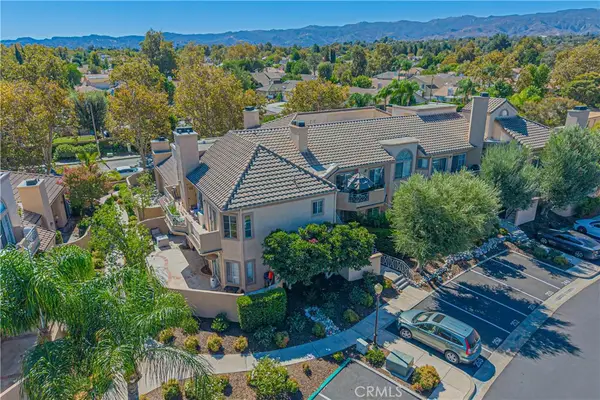 $489,900Active2 beds 2 baths910 sq. ft.
23605 Del Monte Drive #251, Valencia, CA 91355
MLS# SR26210878Listed by: RE/MAX OF SANTA CLARITA - Open Sun, 1 to 4pmNew
 $900,000Active3 beds 3 baths2,215 sq. ft.
25337 Los Arqueros Drive, Valencia, CA 91381
MLS# SR26212952Listed by: RE/MAX OF SANTA CLARITA - New
 $1,274,990Active4 beds 5 baths4,615 sq. ft.
29802 Camino La Cumbre, Valencia, CA 91354
MLS# OC26214313Listed by: KELLER WILLIAMS REALTY


Protect your home and budget from life's surprises with an Assurant Home Warranty, backed by a partner that supports you through every step of homeownership. Explore Plans.
© 2023 - 2026 ERA Franchise Systems LLC. All rights reserved. ERA Franchise Systems LLC fully supports the principles of the Fair Housing Act and the Equal Opportunity Act. ERA, ERA Real Estate powered, and their respective logos are registered service marks of ERA Franchise Systems LLC. Each office is independently owned and operated.