
6530 Gaviota Avenue, Van Nuys, CA 91406
Local realty services provided by:ERA North Orange County Real Estate
6530 Gaviota Avenue,Lake Balboa, CA 91406
$1,299,000
- 3 Beds
- 2 Baths
- 1,684 sq. ft.
- Single family
- Active
Listed by: zachary sokolow
Office: vista sothebys international realty310-546-7611
MLS#:SB26170730
Source:CRMLS
Price summary
- Price:$1,299,000
- Price per sq. ft.:$771.38
About this home
Welcome to this extensively renovated 3-bedroom, 2-bathroom home in Lake Balboa, where quality craftsmanship, timeless design, and modern functionality come together in a truly move-in-ready property. The redesigned open-concept floor plan centers on a striking chef’s kitchen that flows seamlessly into the main living area, creating an inviting setting for everyday living and entertaining. The kitchen features custom cabinetry, an expansive peninsula, premium Bertazzoni Italian appliances, a skylight, and a spacious butler’s pantry with custom storage, a dry bar, and a dedicated laundry area. The adjoining living room is highlighted by a custom floor-to-ceiling entertainment center with built-in cabinetry, crown molding, and a warm, inviting fireplace. New flooring throughout, beautifully renovated primary and guest bathrooms, and custom closet systems further enhance the home’s cohesive design and everyday functionality. Designed for quintessential California indoor-outdoor living, the backyard is an entertainer’s retreat. An expanded Trex composite deck leads to a custom outdoor kitchen equipped with built-in cabinetry, stainless steel storage, generous countertop space, a barbecue grill, and a cooktop. An outdoor fireplace and gazebo provide the perfect setting for dining, relaxing, and gathering with family and friends. Professionally landscaped grounds, mature plantings, new fencing, and an expansive raised-bed vegetable and culinary herb garden with dedicated irrigation create a private outdoor sanctuary suited equally well for entertaining and daily enjoyment. The extensive upgrades continue behind the scenes. Additional improvements include a fully paid Tesla solar system, new copper plumbing throughout, a new main sewer line, a tankless water heater, Nest Smart Thermostat, Vivint Smart Home Security System, new garage roof ventilation and exhaust fan, a dedicated irrigation water meter, new rain gutters, and numerous other capital improvements designed to provide greater efficiency, long-term value, and peace of mind. With nearly every major renovation already completed, this is a rare opportunity to own a thoughtfully upgraded Lake Balboa home where the next owner can simply move in and enjoy....
Contact an agent
Home facts
- Year built:1956
- Listing ID #:SB26170730
- Added:1 day(s) ago
- Updated:August 14, 2026 at 04:02 PM
Rooms and interior
- Bedrooms:3
- Total bathrooms:2
- Full bathrooms:1
- Flooring:Wood
- Kitchen Description:Barbecue, Dishwasher, Dry Bar, Freezer, Gas Cooktop, Gas Oven, Microwave, Refrigerator, Washer
- Bedroom Description:All Bedrooms Down
- Living area:1,684 sq. ft.
Heating and cooling
- Cooling:Central Air
- Heating:Central Furnace
- Central air:Yes
Structure and exterior
- Roof:Composition
- Year built:1956
- Building area:1,684 sq. ft.
- Lot area:0.17 Acres
- Lot Features:Back Yard, Drip Irrigation/Bubblers, Front Yard, Garden, Landscaped, Sprinkler System, Sprinklers In Front, Sprinklers In Rear, Sprinklers Timer, Yard
- Architectural Style:Ranch
- Construction Materials:Copper Plumbing
- Exterior Features:Barbecue, Deck, Front Porch, Rear Porch
- Foundation Description:Raised
- Levels:1 Story
Utilities
- Water:Public, Water Connected
- Sewer:Private Sewer, Sewer Connected
Finances and disclosures
- Price:$1,299,000
- Price per sq. ft.:$771.38
Features and amenities
- Appliances:Barbecue, Dishwasher, Disposal, Dryer, Freezer, Gas Cooktop, Gas Oven, Microwave, Refrigerator, Tankless Water Heater, Washer, Water Heater
- Laundry features:Dryer, Gas Dryer Hookup, Inside, Laundry Room, Washer
- Amenities:Barbecue, Carbon Monoxide Detectors, Crown Molding, Double Pane Windows, Open Floorplan, Prewired, Quartz Counters, Recessed Lighting, Security Lights, Security System, Skylights, Smoke Detectors, Walk In Closets
- Smart home:Yes
Parking
- Total parking spaces:4
- Parking description:Attached Carport, Concrete Driveway, Door Single, Driveway, Garage, Garage Faces Front
- Garage:Yes
- Garage spaces:2
New listings near 6530 Gaviota Avenue
- Open Sat, 10am to 4pmNew
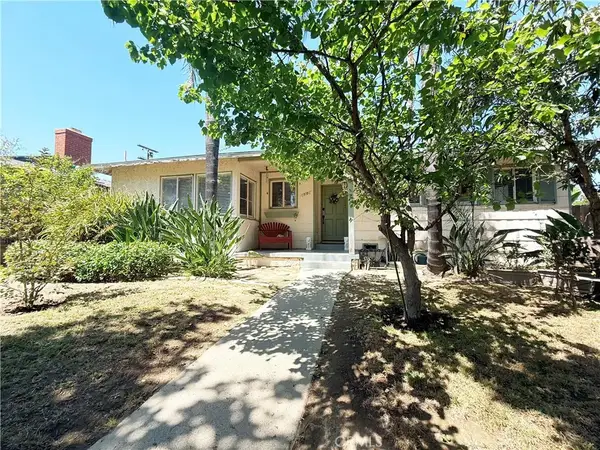 $849,000Active3 beds 2 baths1,384 sq. ft.
17101 Gault Street, Los Angeles, CA 91406
MLS# SR26177949Listed by: KELLER WILLIAMS REALTY-LOS FELIZ - New
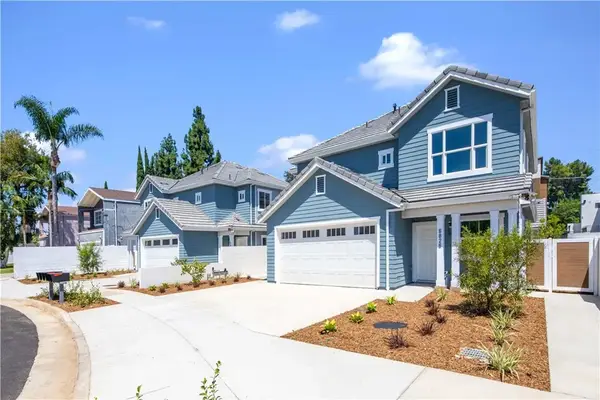 $3,390,000Active8 beds 8 baths
6826 N Whitman Avenue, Van Nuys, CA 91406
MLS# CV26177553Listed by: COMPASS - Open Sun, 1 to 4pmNew
 $799,000Active3 beds 1 baths1,337 sq. ft.
6538 De Celis Place, Los Angeles, CA 91406
MLS# 26872129Listed by: RESIDENT GROUP - New
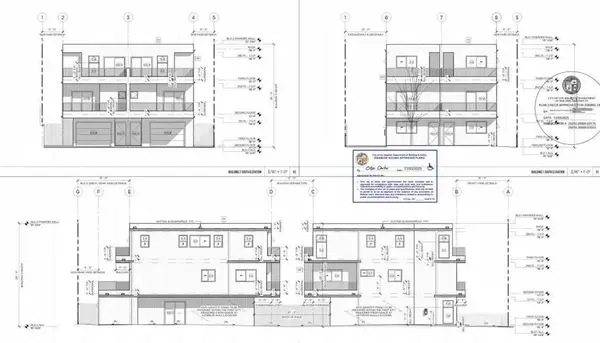 $1,299,000Active0.14 Acres
14237 Erwin Street, Los Angeles, CA 91401
MLS# 26871333Listed by: CBRE, INC. - Open Sat, 2 to 5pmNew
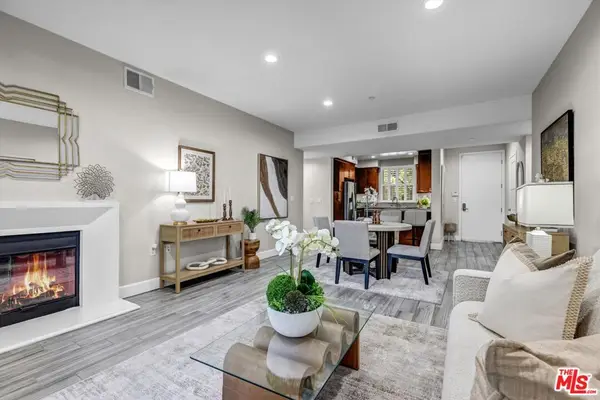 $818,000Active3 beds 3 baths1,750 sq. ft.
14412 Killion Street #110, Los Angeles, CA 91401
MLS# 26871879Listed by: EQUITY UNION - New
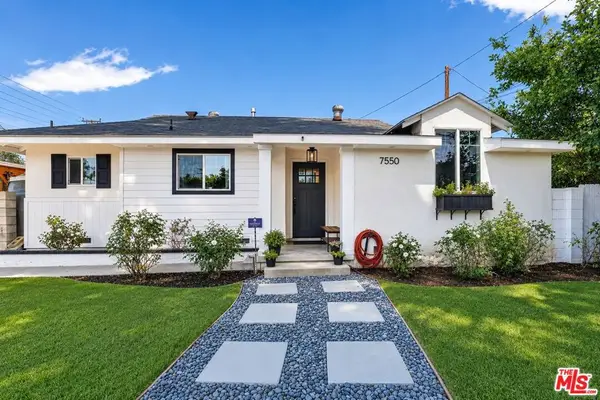 $899,000Active3 beds 2 baths1,778 sq. ft.
7550 Ruffner Avenue, Van Nuys, CA 91406
MLS# 26871643Listed by: BEVERLY & COMPANY LUXURY PROPERTIES - Open Sun, 2 to 5pmNew
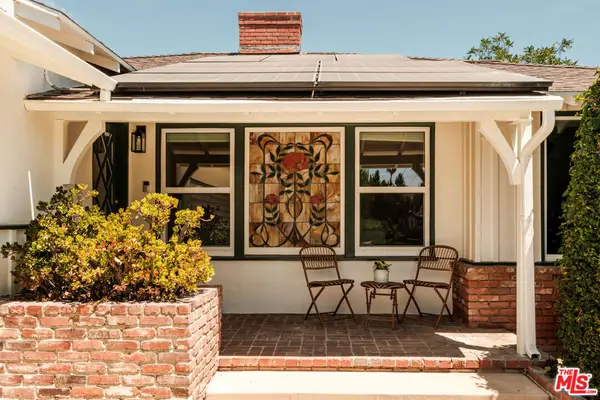 $1,319,000Active3 beds 2 baths1,754 sq. ft.
5640 Greenbush Avenue, Los Angeles, CA 91401
MLS# 26870257Listed by: COMPASS - Open Sat, 12 to 3pmNew
 $1,399,000Active3 beds 4 baths2,239 sq. ft.
14346 Killion Street, Sherman Oaks, CA 91401
MLS# 26871483Listed by: THE BEVERLY HILLS ESTATES - Open Sun, 1 to 4pmNew
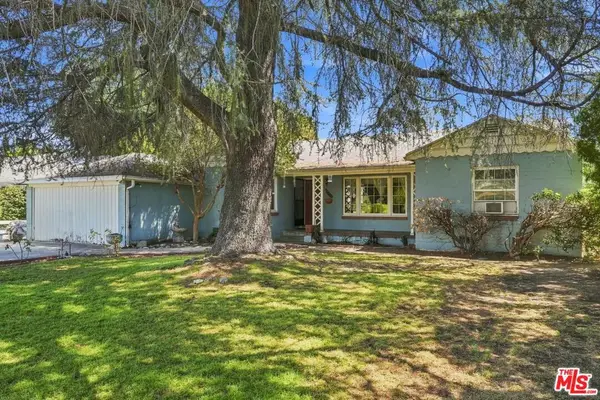 $995,000Active4 beds 2 baths2,189 sq. ft.
15954 Gault Street, Lake Balboa, CA 91406
MLS# 26869335Listed by: KELLER WILLIAMS BEVERLY HILLS


Protect your home and budget from life's surprises with an Assurant Home Warranty, backed by a partner that supports you through every step of homeownership. Explore Plans.
© 2023 - 2026 ERA Franchise Systems LLC. All rights reserved. ERA Franchise Systems LLC fully supports the principles of the Fair Housing Act and the Equal Opportunity Act. ERA, ERA Real Estate powered, and their respective logos are registered service marks of ERA Franchise Systems LLC. Each office is independently owned and operated.