
10162 Knuth Circle, Villa Park, CA 92861
Local realty services provided by:ERA North Orange County Real Estate
10162 Knuth Circle,Villa Park, CA 92861
$2,215,500
- 4 Beds
- 4 Baths
- - sq. ft.
- Single family
- Sold
Listed by: terry limburg
Office: aramis realty group inc.
MLS#:PW26145574
Source:MLSListings
Sorry, we are unable to map this address
Price summary
- Price:$2,215,500
About this home
Located on a quiet cul-de-sac in Villa Park, you’ll find this sprawling ranch-style home set on a corner lot. A brick walkway from the street meets the circular driveway as it leads you to the double-door entry. The large foyer draws you into the home with abundant lighting from the many doors & windows that overlook the back yard. An impressive brick wall with fireplace compliments the sloped, open-beam ceiling in the spacious Living Room. The Primary Suite also has a fireplace on its brick wall & French doors that open to the back yard. A pocket door on the west wall opens to cedar-lined closet that leads to the primary bathroom. You will instantly be drawn to large, jetted soaking tub at the center of the room & walk in shower to the right. There’s plenty of cabinet space for all your essentials in this bathroom with dual vanities plus make-up vanity, a linen closet, two separate toilet closets & another walk-in closet! Another pocket door brings you back to the primary bedroom. You’ll naturally be drawn to the family room featuring open-beam ceiling, skylights & a stone wall with raised hearth & wood burning stove. A walk-in, wet bar with glass-door cabinets provides a focal spot for greeting guests. Between the entry & the kitchen sits a formal dining room that’s perfect for...
Contact an agent
Home facts
- Year built:1971
- Listing ID #:PW26145574
- Added:63 day(s) ago
- Updated:September 07, 2026 at 07:27 AM
Rooms and interior
- Bedrooms:4
- Total bathrooms:4
- Full bathrooms:3
- Half bathrooms:1
- Dining Description:Formal Dining Room, In Kitchen
- Kitchen Description:Dishwasher, Garbage Disposal, Microwave, Pantry
- Bedroom Description:Ground Floor Bedroom
Heating and cooling
- Cooling:Central Air
- Heating:Central Forced Air, Fireplace, Stove - Wood
Structure and exterior
- Roof:Tile
- Year built:1971
- Lot Features:Corners Marked, Cul-de-sac
- Architectural Style:Ranch
- Exterior Features:Automatic Sprinkler(s), Patio, Sprinklers - Front
- Foundation Description:Concrete Slab
- Levels:1 Story
Schools
- High school:VILPAR
- Middle school:CERVIL
- Elementary school:VILPAR
Utilities
- Water:District - Public, Hot Water
Finances and disclosures
- Price:$2,215,500
Features and amenities
- Laundry features:In Laundry Room
- Amenities:Ceiling Fan(s), Double Pane Window(s), High Ceiling, Intercom, Wet Bar
Parking
- Parking description:Garage, Other, RV Access
 The information being provided by Mlslistings Inc is for the consumer's personal, non-commercial use and may not be used for any purpose other than to identify prospective properties consumer may be interested in purchasing. Any information relating to real estate for sale referenced on this web site comes from the Internet Data Exchange (IDX) program of the Mlslistings Inc. ERA North Orange County Real Estate is not a Multiple Listing Service (MLS), nor does it offer MLS access. This website is a service of ERA North Orange County Real Estate, a broker participant of Mlslistings Inc. This web site may reference real estate listing(s) held by a brokerage firm other than the broker and/or agent who owns this web site.
The accuracy of all information, regardless of source, including but not limited to open house information, square footages and lot sizes, is deemed reliable but not guaranteed and should be personally verified through personal inspection by and/or with the appropriate professionals. The data contained herein is copyrighted by Mlslistings Inc and is protected by all applicable copyright laws. Any unauthorized dissemination of this information is in violation of copyright laws and is strictly prohibited.
Properties in listings may have been sold or may no longer be available.
Copyright 2026 Mlslistings Inc. All rights reserved.
The information being provided by Mlslistings Inc is for the consumer's personal, non-commercial use and may not be used for any purpose other than to identify prospective properties consumer may be interested in purchasing. Any information relating to real estate for sale referenced on this web site comes from the Internet Data Exchange (IDX) program of the Mlslistings Inc. ERA North Orange County Real Estate is not a Multiple Listing Service (MLS), nor does it offer MLS access. This website is a service of ERA North Orange County Real Estate, a broker participant of Mlslistings Inc. This web site may reference real estate listing(s) held by a brokerage firm other than the broker and/or agent who owns this web site.
The accuracy of all information, regardless of source, including but not limited to open house information, square footages and lot sizes, is deemed reliable but not guaranteed and should be personally verified through personal inspection by and/or with the appropriate professionals. The data contained herein is copyrighted by Mlslistings Inc and is protected by all applicable copyright laws. Any unauthorized dissemination of this information is in violation of copyright laws and is strictly prohibited.
Properties in listings may have been sold or may no longer be available.
Copyright 2026 Mlslistings Inc. All rights reserved.New listings near 10162 Knuth Circle
- Coming Soon
 $2,299,888Coming Soon4 beds 3 baths2,168 sq. ft.
18702 Mesa, Villa Park, CA 92861
MLS# PW26192215Listed by: THOMAS REAL ESTATE GROUP - New
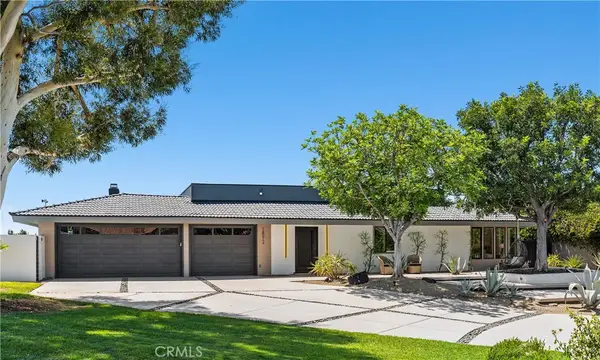 $3,200,000Active4 beds 4 baths2,908 sq. ft.
18512 Lincoln Cir, Villa Park, CA 92861
MLS# OC26184728Listed by: COLDWELL BANKER REALTY  $6,495,000Active5 beds 6 baths5,980 sq. ft.
18221 Windsor Drive, Villa Park, CA 92861
MLS# 26876763Listed by: RODEO REALTY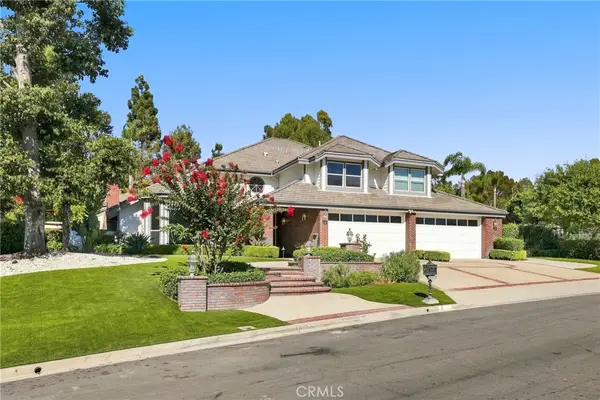 $3,895,000Active5 beds 7 baths5,205 sq. ft.
5 Estates Drive, Villa Park, CA 92861
MLS# OC26179735Listed by: REDFIN CORPORATION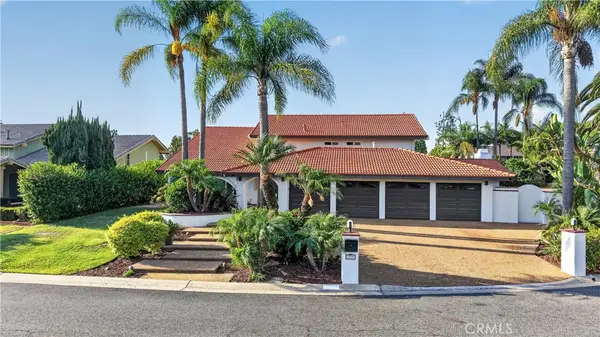 $2,425,000Active4 beds 3 baths3,628 sq. ft.
17991 Prado Circle, Villa Park, CA 92861
MLS# PW26171298Listed by: MAJOR LEAGUE PROPERTIES $3,299,888Pending6 beds 6 baths4,543 sq. ft.
18451 Valley, Villa Park, CA 92861
MLS# PW26176384Listed by: THOMAS REAL ESTATE GROUP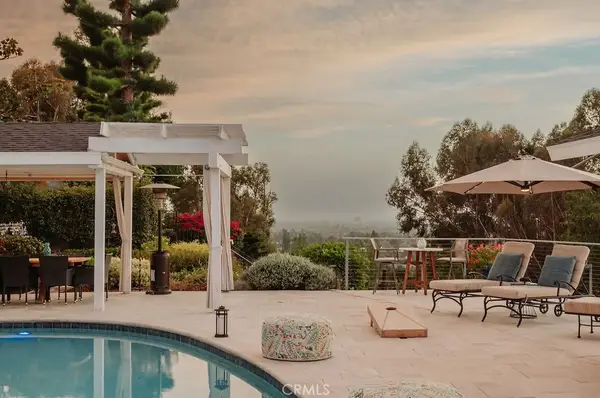 $3,095,000Pending5 beds 4 baths4,350 sq. ft.
9781 Crestview Circle, Villa Park, CA 92861
MLS# OC26170850Listed by: KASE REAL ESTATE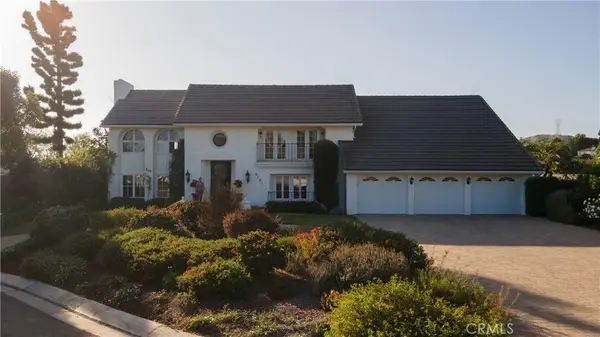 $3,095,000Pending5 beds 4 baths4,350 sq. ft.
9781 Crestview Circle, Villa Park, CA 92861
MLS# OC26170850Listed by: KASE REAL ESTATE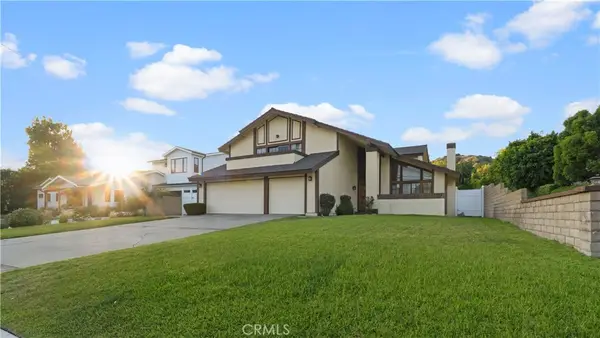 $2,180,000Active5 beds 3 baths3,100 sq. ft.
18675 Valley, Villa Park, CA 92861
MLS# PW26172746Listed by: ROA CALIFORNIA INC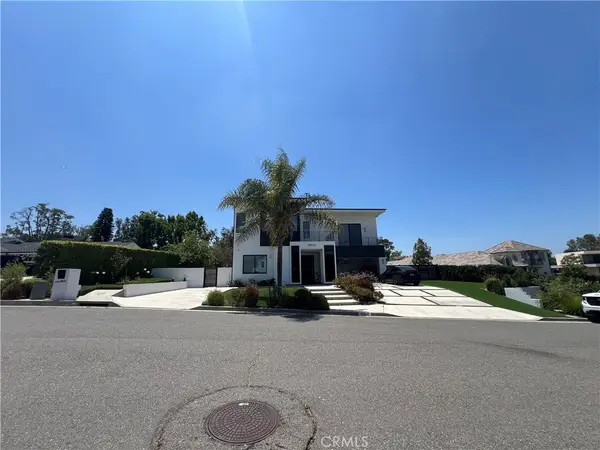 $5,190,000Active4 beds 5 baths6,600 sq. ft.
18852 Canyon Crest Drive, Villa Park, CA 92861
MLS# OC26171838Listed by: BERKSHIRE HATHAWAY HOMESERVICE


Protect your home and budget from life's surprises with an Assurant Home Warranty, backed by a partner that supports you through every step of homeownership. Explore Plans.
© 2023 - 2026 ERA Franchise Systems LLC. All rights reserved. ERA Franchise Systems LLC fully supports the principles of the Fair Housing Act and the Equal Opportunity Act. ERA, ERA Real Estate powered, and their respective logos are registered service marks of ERA Franchise Systems LLC. Each office is independently owned and operated.