
119 NE Riverway Drive, Visalia, CA 93291
Local realty services provided by:ERA Valley Pro Realty
119 NE Riverway Drive,Visalia, CA 93291
$555,000
- 5 Beds
- 3 Baths
- 3,240 sq. ft.
- Single family
- Active
Listed by: bonnie centeno
Office: re/max success
MLS#:241997
Source:CA_TCMLS
Price summary
- Price:$555,000
- Price per sq. ft.:$171.3
About this home
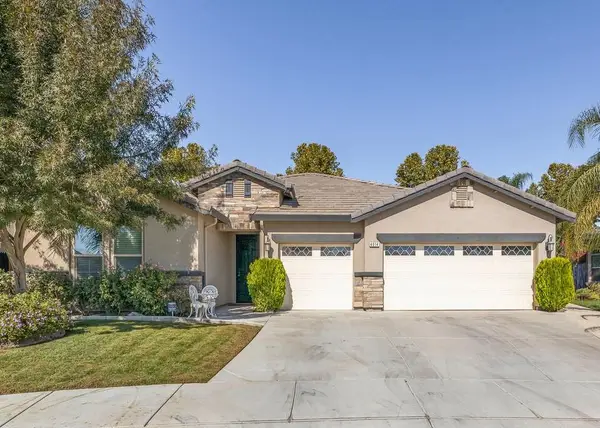
Welcome to luxury living in the highly desirable River Island Ranch neighborhood of beautiful North Visalia! Built in 2023, this stunning contemporary home offers 5 spacious bedrooms, 3 beautiful bathrooms, and an impressive 3,240 square feet of thoughtfully designed living space. From the moment you walk in, you'll love the bright open floorplan, oversized rooms, and modern finishes throughout. The gorgeous chef's kitchen is the heart of the home featuring a massive center island perfect for entertaining, gatherings, and everyday living. The luxurious owner's suite offers a private retreat with plenty of space to unwind, while the additional bedrooms provide comfort and flexibility for family, guests, or a home office setup. There is also a huge loft great for family movie night, work out area or a game room... The fully landscaped backyard is ready for relaxing evenings, outdoor entertaining, and summer fun. Located in one of Visalia's most sought-after communities, this home is close to excellent local schools, shopping, dining, and the popular Riverway Sports Park, known for its sports fields, walking areas, splash pad, and family-friendly amenities. This is contemporary luxury, convenience, and comfort all wrapped into one incredible property!...
Contact an agent
Home facts
- Year built:2023
- Listing ID #:241997
- Added:1 day(s) ago
- Updated:May 29, 2026 at 10:41 PM
Rooms and interior
- Bedrooms:5
- Total bathrooms:3
- Full bathrooms:3
- Flooring:Hardwood, Wood
- Kitchen Description:Built-In Range, Dishwasher, Gas Range, Microwave, Range, Refrigerator
- Living area:3,240 sq. ft.
Heating and cooling
- Cooling:Ceiling Fan(s), Central Air
- Heating:Active Solar, Central
- Central air:Yes
Structure and exterior
- Roof:Composition, Shingle
- Year built:2023
- Building area:3,240 sq. ft.
- Lot area:0.12 Acres
- Construction Materials:Stone, Stucco
- Levels:2 Story
Utilities
- Water:Public, Water Connected
- Sewer:Public Sewer, Sewer Connected
Finances and disclosures
- Price:$555,000
- Price per sq. ft.:$171.3
Features and amenities
- Laundry features:Inside, Laundry Room
- Amenities:Breakfast Bar, Ceiling Fan(s), Granite Counters, Kitchen Island, Kitchen Open to Family Room, Open Floorplan, Pantry, Recessed Lighting, Stone Counters, Storage
Parking
- Parking description:Attached
- Garage:Yes
- Garage spaces:2
New listings near 119 NE Riverway Drive
- Open Sat, 11am to 2pmNew
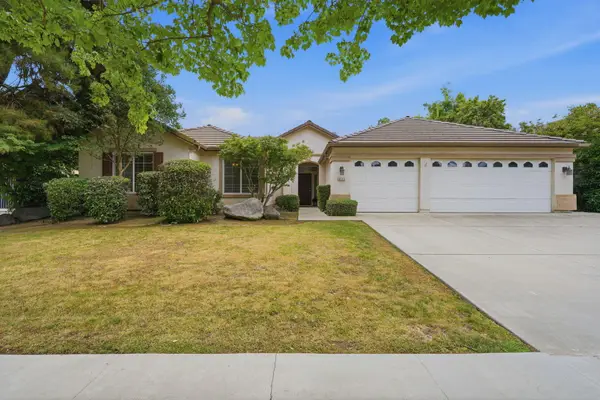 $575,000Active4 beds 3 baths2,569 sq. ft.
6111 W Pryor Court, Visalia, CA 93277
MLS# 241995Listed by: INDEPENDENT BROKER NETWORK - New
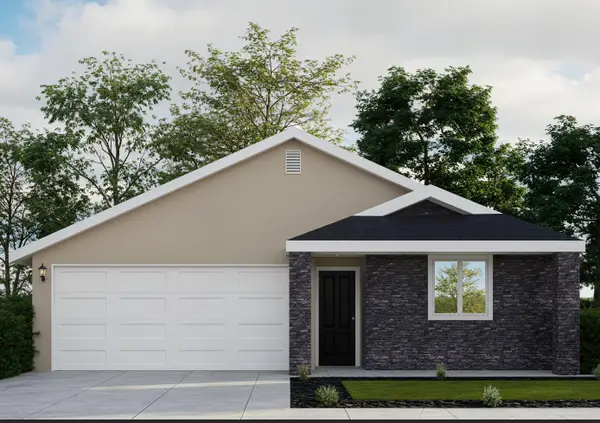 $304,990Active2 beds 2 baths920 sq. ft.
30766 Azalea Rd, Visalia, CA 93291
MLS# 241996Listed by: T.C. JAMES HOMES - New
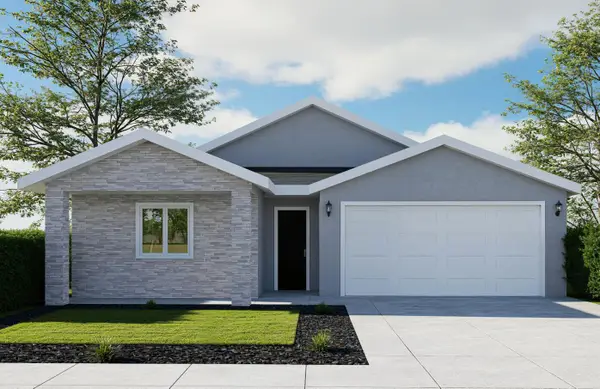 $383,190Active3 beds 2 baths1,546 sq. ft.
7110 Oriole Ave, Visalia, CA 93291
MLS# 241998Listed by: T.C. JAMES HOMES - New
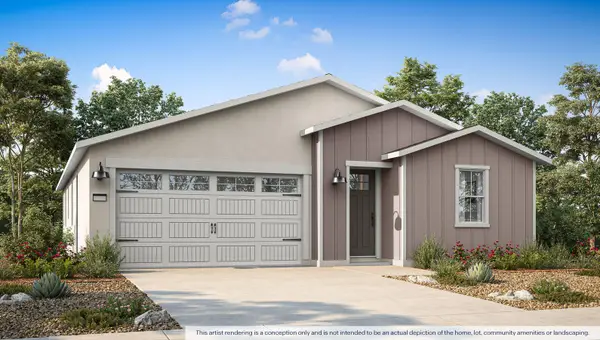 $478,990Active4 beds 3 baths1,842 sq. ft.
3921 W Babcock Avenue #1046 V, Visalia, CA 93291
MLS# 241999Listed by: D.R. HORTON CA, INC. - New
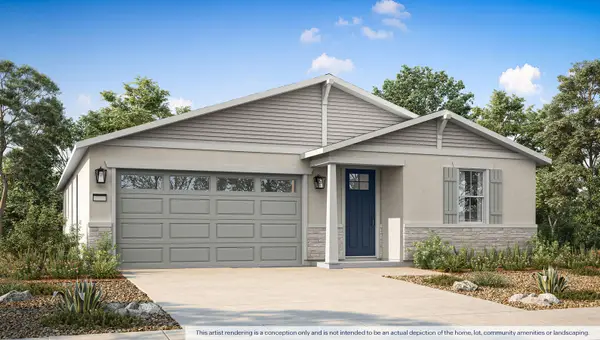 $484,028Active4 beds 3 baths1,842 sq. ft.
3924 W Babcock Avenue #1047 V, Visalia, CA 93291
MLS# 242000Listed by: D.R. HORTON CA, INC. - New
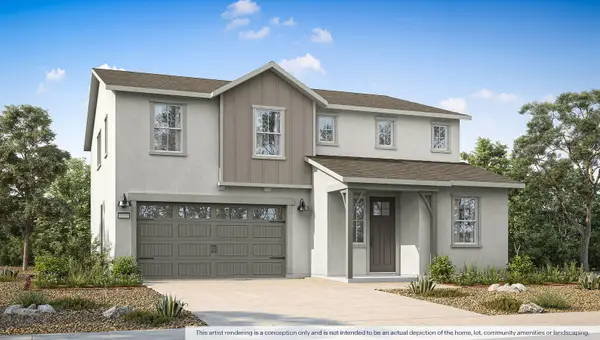 $551,490Active5 beds 3 baths2,814 sq. ft.
3930 W Babcock Avenue #1048 V, Visalia, CA 93291
MLS# 242001Listed by: D.R. HORTON CA, INC. - New
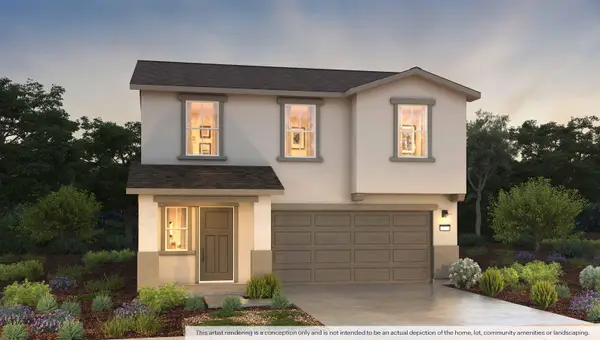 $456,490Active3 beds 3 baths1,590 sq. ft.
3936 W Babcock Avenue #1049 V, Visalia, CA 93291
MLS# 242003Listed by: D.R. HORTON CA, INC. - New
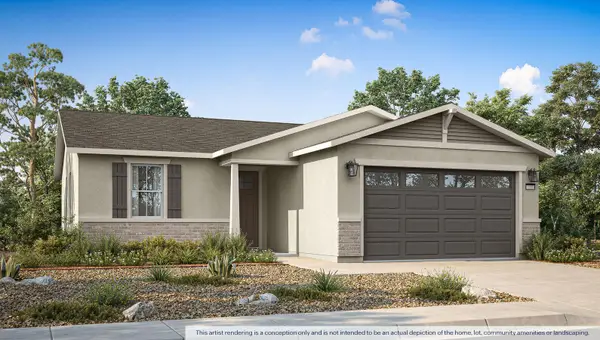 $429,490Active3 beds 2 baths1,230 sq. ft.
3944 W Babcock Avenue #1050 V, Visalia, CA 93291
MLS# 242005Listed by: D.R. HORTON CA, INC. - New
 $469,900Active3 beds 2 baths2,169 sq. ft.
4014 E Harter Court, Visalia, CA 93292
MLS# 242008Listed by: TRACY ANDREWS BROKER


Protect your home and budget from life's surprises with an Assurant Home Warranty, backed by a partner that supports you through every step of homeownership. Explore Plans.
© 2023 - 2026 ERA Franchise Systems LLC. All rights reserved. ERA Franchise Systems LLC fully supports the principles of the Fair Housing Act and the Equal Opportunity Act. ERA, ERA Real Estate powered, and their respective logos are registered service marks of ERA Franchise Systems LLC. Each office is independently owned and operated.